
116 Mulberry Street, Stamford, CT 06907
Local realty services provided by:CENTURY 21 Classic Homes
116 Mulberry Street,Stamford, CT 06907
$789,000
- 4 Beds
- 3 Baths
- 2,360 sq. ft.
- Single family
- Coming Soon
Listed by: penny schwartz(203) 253-6851
Office: william raveis real estate(203) 762-8300
MLS#:24210456
Source:CT
Price summary
- Price:$789,000
- Price per sq. ft.:$334.32
About this home
Welcome to 116 Mulberry Street, tucked away on a quiet cul-de-sac in the well-loved Springdale neighborhood. From the moment you arrive, the charming wishing well and Belgium Block path set the tone for a home lovingly maintained by the same owners for over 50 years. Freshly painted, with newer windows and low-maintenance vinyl siding, this inviting Cape is ready for its next chapter. Upstairs are three bedrooms, including a spacious primary suite with two cedar walk-in closets and a large ensuite bath. The main level features an eat-in kitchen that flows into a cozy living room with wood-burning fireplace, plus a fourth bedroom or home office and full bath. A generous family room with hardwood floors overlooks the deck and flat backyard, creating a wonderful space for relaxing and entertaining. A large laundry room with backyard access offers great potential to create a functional mudroom. Additional highlights include a one-car garage, natural gas heat and central air conditioning. Enjoy a true neighborhood lifestyle close to the library, school, baseball field, train, local shops and restaurants. Come make your wish on Mulberry!...
Contact an agent
Home facts
- Year built:1945
- Listing ID #:24210456
- Updated:September 29, 2026 at 09:43 PM
Rooms and interior
- Bedrooms:4
- Total bathrooms:3
- Full bathrooms:3
- Rooms Total:8
- Kitchen Description:Dishwasher, Freezer, Gas Range, Ice Maker, Oven/Range, Range Hood, Refrigerator
- Basement Description:Concrete Floor, Garage Access, Partial, Unfinished
- Living area:2,360 sq. ft.
Heating and cooling
- Cooling:Central Air
- Heating:Gas on Gas
- Central air:Yes
Structure and exterior
- Roof:Asphalt Shingle
- Year built:1945
- Building area:2,360 sq. ft.
- Lot area:0.2 Acres
- Lot Features:Dry, Interior Lot, Level Lot, On Cul-De-Sac, Sloping Lot
- Architectural Style:Cape Cod
- Construction Materials:Vinyl Siding
- Exterior Features:Deck, Gutters, Shed
Schools
- High school:Stamford
- Middle school:Dolan
- Elementary school:Springdale
Utilities
- Water:Public Water Connected
- Sewer:Public Sewer Connected
Finances and disclosures
- Price:$789,000
- Price per sq. ft.:$334.32
- Tax amount:$10,166 (July 2025-June 2026)
Features and amenities
- Appliances:Dishwasher, Dryer, Freezer, Gas Range, Icemaker, Oven/Range, Range Hood, Refrigerator, Washer
- Amenities:Basketball Court, Golf Course, Library, Playground/Tot Lot, Public Transportation, Putting Green, Tennis Courts, Walk to Bus Lines
Parking
- Total parking spaces:4
- Parking description:Attached Garage, Driveway, Off Street Parking, Paved, Private, Under House Garage
- Garage:Yes
- Garage spaces:1
New listings near 116 Mulberry Street
- Coming SoonOpen Thu, 4 to 6pm
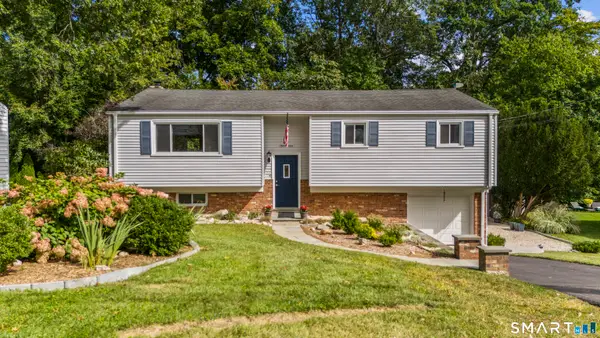 $799,000Coming Soon4 beds 2 baths1,953 sq. ft.
27 Amherst Place, Stamford, CT 06902
MLS# 24200557Listed by: Keller Williams Prestige Prop. - Coming Soon
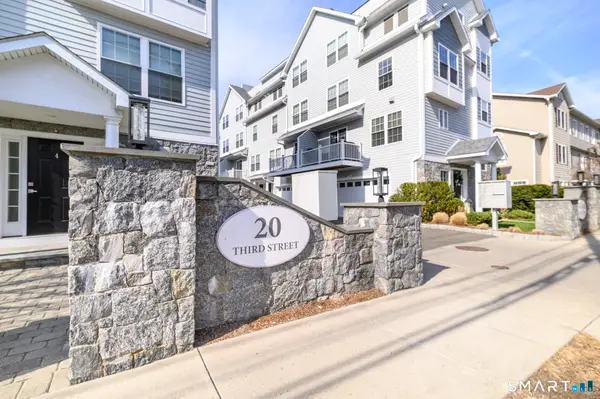 $739,500Coming Soon3 beds 3 baths1,545 sq. ft.
20 Third Street #18, Stamford, CT 06905
MLS# 24210328Listed by: Keller Williams Prestige Prop. - Coming SoonOpen Thu, 4 to 6pm
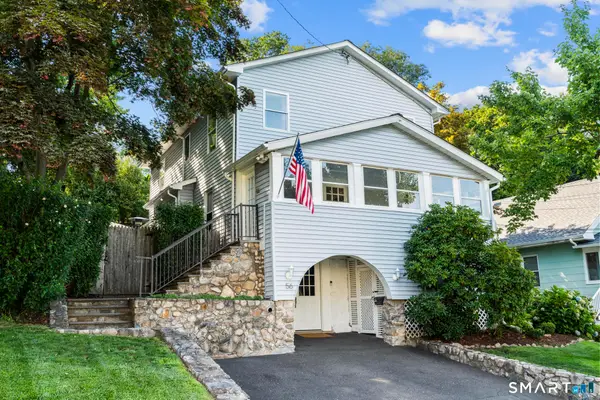 $850,000Coming Soon4 beds 2 baths1,952 sq. ft.
56 Knickerbocker Avenue, Stamford, CT 06907
MLS# 24209011Listed by: Keller Williams Prestige Prop. - Coming SoonOpen Fri, 11am to 1pm
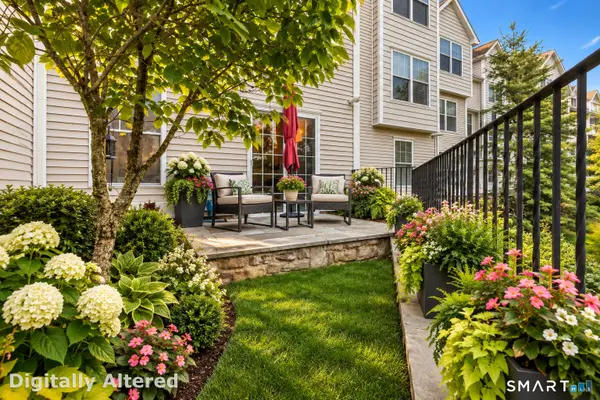 $689,000Coming Soon2 beds 3 baths2,000 sq. ft.
85 Camp Avenue #7I, Stamford, CT 06907
MLS# 24210358Listed by: William Raveis Real Estate - Coming Soon
 $450,000Coming Soon1 beds 1 baths831 sq. ft.
127 Greyrock Place #1208, Stamford, CT 06901
MLS# 24210163Listed by: William Raveis Real Estate - Coming Soon
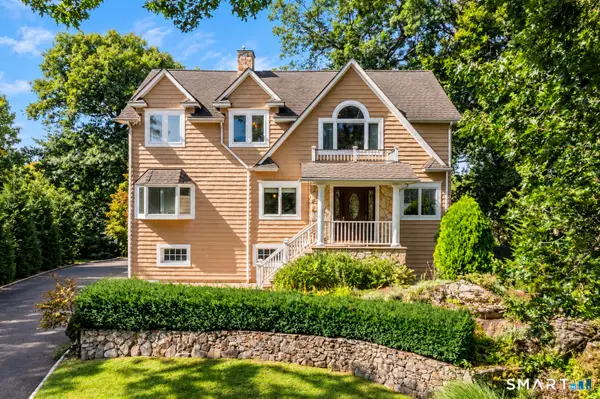 $999,999Coming Soon5 beds 3 baths3,074 sq. ft.
42 Woodledge Road, Stamford, CT 06907
MLS# 24209999Listed by: William Pitt Sotheby's Int'l - Coming SoonOpen Thu, 4 to 6pm
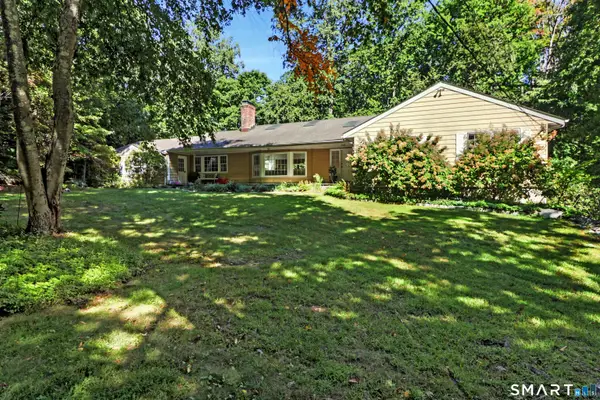 $1,150,000Coming Soon3 beds 3 baths2,484 sq. ft.
21 Tyler Drive, Stamford, CT 06903
MLS# 24208139Listed by: Keller Williams Prestige Prop. - Coming Soon
 $1,045,000Coming Soon4 beds 4 baths3,430 sq. ft.
Address Withheld By Seller, Stamford, CT 06902
MLS# 24207200Listed by: William Raveis Real Estate - Open Fri, 4 to 6pmNew
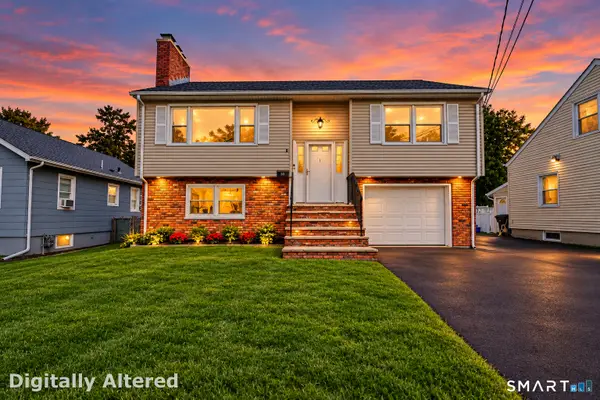 $650,000Active3 beds 2 baths1,598 sq. ft.
50 Reynolds Avenue, Stamford, CT 06905
MLS# 24209684Listed by: Keller Williams Prestige Prop.


Protect your home and budget from life's surprises with an Assurant Home Warranty, backed by a partner that supports you through every step of homeownership. Explore Plans.
©2026 Century 21 Real Estate LLC. All rights reserved. CENTURY 21®, the CENTURY 21 Logo and C21® are service marks owned by Century 21 Real Estate LLC. Century 21 Real Estate LLC fully supports the principles of the Fair Housing Act and the Equal Opportunity Act. Each office is independently owned and operated. Listing information is deemed reliable but not guaranteed accurate.