
160 Glenbrook Road #3B, Stamford, CT 06902
Local realty services provided by:CENTURY 21 AllPoints Realty
160 Glenbrook Road #3B,Stamford, CT 06902
$699,900
- 3 Beds
- 4 Baths
- 1,856 sq. ft.
- Condominium
- Coming Soon
Listed by: zachary pinto(203) 816-7926
Office: alpha capital realty, llc(860) 507-3394
MLS#:24207068
Source:CT
Price summary
- Price:$699,900
- Price per sq. ft.:$377.1
- Monthly HOA dues:$544
About this home
Welcome to 160 Glenbrook Road, Unit 3B, a spacious three-bedroom, three-and-a-half-bath townhouse-style condominium in Stamford's desirable Glenbrook neighborhood. This approximately 1,856-square-foot home offers a flexible three-level layout, hardwood flooring, abundant natural light, and an attached two-car garage. The main level features an inviting dining and living area with custom built-in cabinetry, a well-appointed kitchen with stainless steel appliances, and a convenient half bath. The upper levels offer generously sized bedrooms, full baths, and versatile space for a home office, guest area, or additional living space. This unit was built for the builders daughter, so it has 2 separate primary suites! This is accompanied by a convenient balcony, and 2 car garage + storage room. Located close to shopping, restaurants, public transportation, the train station, parks, and other amenities, this home offers comfortable living in a convenient Stamford location. Don't miss this opportunity to make 160 Glenbrook Road your new home!...
Contact an agent
Home facts
- Year built:2005
- Listing ID #:24207068
- Updated:September 15, 2026 at 01:44 PM
Rooms and interior
- Bedrooms:3
- Total bathrooms:4
- Full bathrooms:3
- Half bathrooms:1
- Rooms Total:6
- Kitchen Description:Dishwasher, Gas Range, Microwave, Refrigerator
- Basement Description:Full Basement, Garage Access
- Living area:1,856 sq. ft.
Heating and cooling
- Cooling:Central Air
- Heating:Hot Air
- Central air:Yes
Structure and exterior
- Year built:2005
- Building area:1,856 sq. ft.
- Lot Features:Level Lot
- Architectural Style:Townhouse
- Construction Materials:Vinyl Siding
- Exterior Features:Balcony, Gutters, Sidewalk, Underground Sprinkler, Underground Utilities
Schools
- High school:Stamford
- Elementary school:Julia A. Stark
Utilities
- Water:Public Water Connected
- Sewer:Public Sewer Connected
Finances and disclosures
- Price:$699,900
- Price per sq. ft.:$377.1
- Tax amount:$10,298 (July 2025-June 2026)
Features and amenities
- Appliances:Dishwasher, Dryer, Gas Range, Microwave, Refrigerator, Washer
- Amenities:Cable - Available, Golf Course, Park, Public Transportation, Shopping/Mall
Parking
- Total parking spaces:2
- Parking description:Attached Garage
- Garage:Yes
- Garage spaces:2
New listings near 160 Glenbrook Road #3B
- Coming Soon
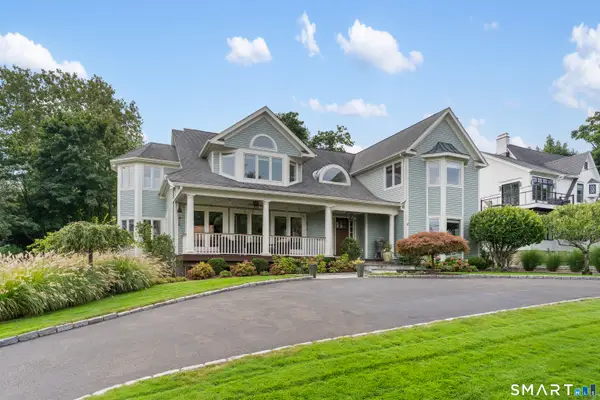 $2,995,000Coming Soon4 beds 5 baths5,173 sq. ft.
19 Sea Beach Drive, Stamford, CT 06902
MLS# 24206300Listed by: William Raveis Real Estate - Coming SoonOpen Fri, 11am to 1pm
 $1,299,000Coming Soon5 beds 4 baths3,788 sq. ft.
592 West Hill Road, Stamford, CT 06902
MLS# 24196481Listed by: NestSeekers International - Coming Soon
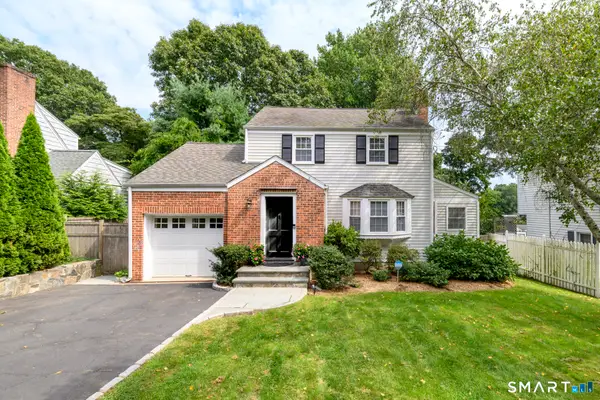 $750,000Coming Soon3 beds 2 baths1,692 sq. ft.
31 Kane Avenue, Stamford, CT 06905
MLS# 24202186Listed by: Compass Connecticut, LLC - Coming SoonOpen Sat, 1 to 3pm
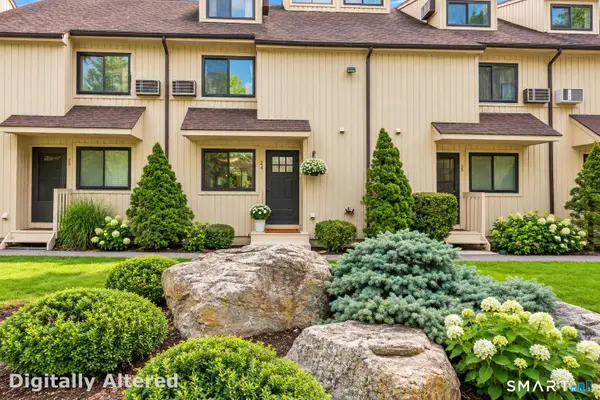 $485,000Coming Soon3 beds 3 baths1,321 sq. ft.
19 Woodway Road #24, Stamford, CT 06907
MLS# 24204028Listed by: William Raveis Real Estate - Coming Soon
 $919,000Coming Soon3 beds 3 baths2,536 sq. ft.
70 Arrow Head Drive, Stamford, CT 06903
MLS# 24202279Listed by: William Raveis Real Estate - Coming Soon
 $509,000Coming Soon2 beds 2 baths1,725 sq. ft.
19 Colonial Road #6, Stamford, CT 06906
MLS# 24206223Listed by: Compass Connecticut, LLC - Coming Soon
 $295,000Coming Soon1 beds 1 baths815 sq. ft.
87 Glenbrook Road #2B, Stamford, CT 06902
MLS# 24205980Listed by: Mike Parelli Real Estate, LLC - Coming Soon
 $999,000Coming Soon4 beds 5 baths3,584 sq. ft.
3 Megan Lane, Stamford, CT 06905
MLS# 24205346Listed by: Keller Williams Prestige Prop. - Coming Soon
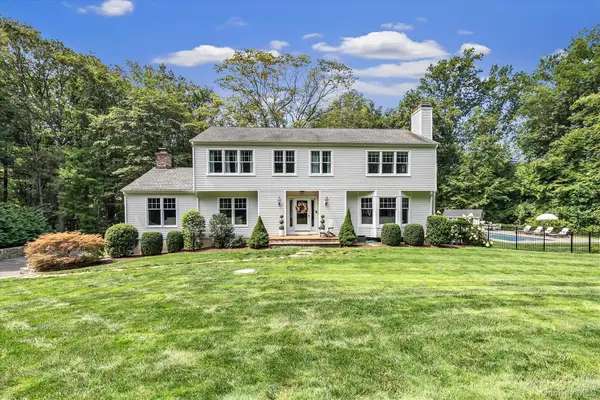 $1,785,000Coming Soon4 beds 3 baths3,812 sq. ft.
115 Fairway Drive, Stamford, CT 6903
MLS# 1041968Listed by: MARR CARUSO REALTY GROUP


Protect your home and budget from life's surprises with an Assurant Home Warranty, backed by a partner that supports you through every step of homeownership. Explore Plans.
©2026 Century 21 Real Estate LLC. All rights reserved. CENTURY 21®, the CENTURY 21 Logo and C21® are service marks owned by Century 21 Real Estate LLC. Century 21 Real Estate LLC fully supports the principles of the Fair Housing Act and the Equal Opportunity Act. Each office is independently owned and operated. Listing information is deemed reliable but not guaranteed accurate.