
17 Alton Road, Stamford, CT 06906
Local realty services provided by:CENTURY 21 Custom Home Realty
17 Alton Road,Stamford, CT 06906
$775,000
- 3 Beds
- 2 Baths
- 1,488 sq. ft.
- Single family
- Coming Soon
Upcoming open houses
- Thu, Sep 1704:00 pm - 06:00 pm
- Sat, Sep 1901:00 pm - 03:00 pm
- Sun, Sep 2001:00 pm - 03:00 pm
Listed by: todd auslander(203) 918-8174
Office: keller williams prestige prop.(203) 327-6700
MLS#:24204633
Source:CT
Price summary
- Price:$775,000
- Price per sq. ft.:$520.83
About this home
Fall in love from the moment you step inside! Timeless character meets sophisticated modern style in this beautifully updated Stamford home, perfectly set on a picturesque, tree-lined street. Rich hardwood floors, graceful archways and glass-paneled doors create warmth and architectural charm, while stunning updates give this home the fresh, polished look today's buyers crave. The showstopping chef's kitchen is a true centerpiece, featuring sleek quartz countertops and beautiful finishes that make cooking and entertaining a pleasure. The flexible floor plan lets you live your way-the den and dining room can easily be interchanged depending on whether you prefer a more intimate dining experience or a larger space for entertaining. Curl up by the fireplace in the Living Room on a chilly evening with a good book and hot cup of coffee/tea. Upstairs, 3 spacious bedrooms and beautifully updated baths continue the stylish feel, while a walk-up attic provides fantastic easy-access storage. The partially finished lower level adds even more versatility-perfect for a media room, gym, game room or play space. Outside, a fenced, landscaped backyard and patio create a private retreat for summer dinners, cocktails and entertaining. Close to Barrett Park, downtown Stamford, Metro-North, I-95 and the Merritt. And walking distance to houses of worship. Style, character, flexibility and location-this one has it all! CLICK ON MOVIE ICON FOR VIRTUAL TOUR...
Contact an agent
Home facts
- Year built:1941
- Listing ID #:24204633
- Updated:September 16, 2026 at 01:49 AM
Rooms and interior
- Bedrooms:3
- Total bathrooms:2
- Full bathrooms:1
- Half bathrooms:1
- Rooms Total:8
- Kitchen Description:Dishwasher, Electric Cooktop, Microwave, Oven/Range, Refrigerator
- Basement Description:Concrete Floor, Full Basement, Full With Hatchway, Interior Access, Partially Finished, Storage, Sump Pump
- Living area:1,488 sq. ft.
Heating and cooling
- Cooling:Window Unit
- Heating:Baseboard, Hot Water, Radiator
Structure and exterior
- Roof:Asphalt Shingle
- Year built:1941
- Building area:1,488 sq. ft.
- Lot area:0.17 Acres
- Lot Features:Level Lot
- Architectural Style:Colonial
- Construction Materials:Wood
- Exterior Features:Gutters, Lighting
Schools
- High school:Per Board of Ed
- Middle school:Per Board of Ed
- Elementary school:Per Board of Ed
Utilities
- Water:Public Water Connected
- Sewer:Public Sewer Connected
Finances and disclosures
- Price:$775,000
- Price per sq. ft.:$520.83
- Tax amount:$8,738 (July 2025-June 2026)
Features and amenities
- Appliances:Dishwasher, Dryer, Electric Cooktop, Microwave, Oven/Range, Refrigerator, Washer
- Amenities:Basketball Court, Cable - Available, Golf Course, Library, Park, Public Transportation, Shopping/Mall
Parking
- Total parking spaces:2
- Parking description:Detached Garage, Driveway, Paved, Private
- Garage:Yes
- Garage spaces:1
New listings near 17 Alton Road
- Coming SoonOpen Fri, 10am to 12pm
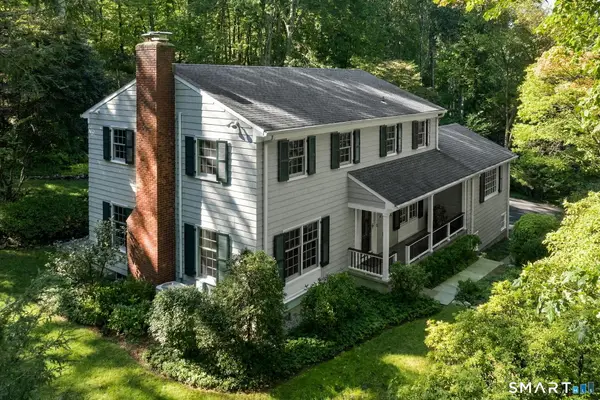 $1,175,000Coming Soon4 beds 3 baths3,317 sq. ft.
48 Chestnut Hill Lane, Stamford, CT 06903
MLS# 24205834Listed by: William Pitt Sotheby's Int'l - Coming Soon
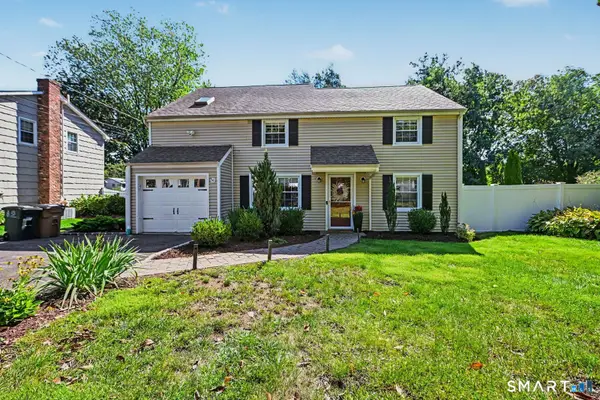 $799,000Coming Soon4 beds 3 baths1,688 sq. ft.
200 Woodridge Drive South, Stamford, CT 06902
MLS# 24207124Listed by: William Raveis Real Estate - Coming Soon
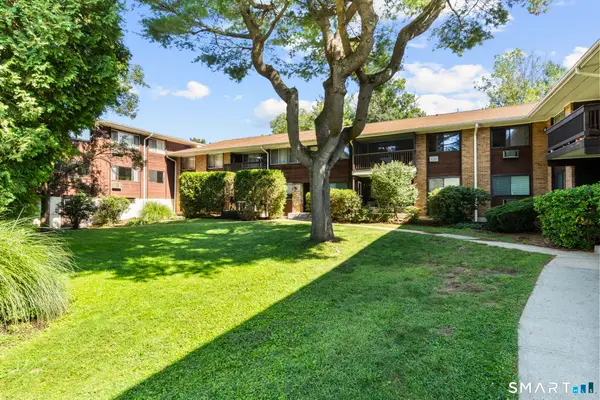 $324,900Coming Soon1 beds 1 baths927 sq. ft.
154 Cold Spring Road #3, Stamford, CT 06905
MLS# 24207284Listed by: Preston Gray Real Estate - Coming SoonOpen Fri, 11am to 1pm
 $699,000Coming Soon3 beds 2 baths1,130 sq. ft.
44 Palmer Street, Stamford, CT 06907
MLS# 24206827Listed by: Berkshire Hathaway NE Prop. - Coming Soon
 $699,900Coming Soon3 beds 4 baths1,856 sq. ft.
160 Glenbrook Road #3B, Stamford, CT 06902
MLS# 24207068Listed by: Alpha Capital Realty, LLC - Coming Soon
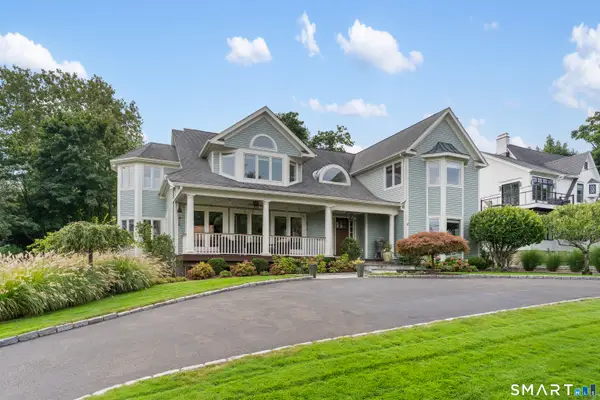 $2,995,000Coming Soon4 beds 5 baths5,173 sq. ft.
19 Sea Beach Drive, Stamford, CT 06902
MLS# 24206300Listed by: William Raveis Real Estate - Coming SoonOpen Fri, 11am to 1pm
 $1,299,000Coming Soon5 beds 4 baths3,788 sq. ft.
592 West Hill Road, Stamford, CT 06902
MLS# 24196481Listed by: NestSeekers International - Coming SoonOpen Sat, 12 to 2pm
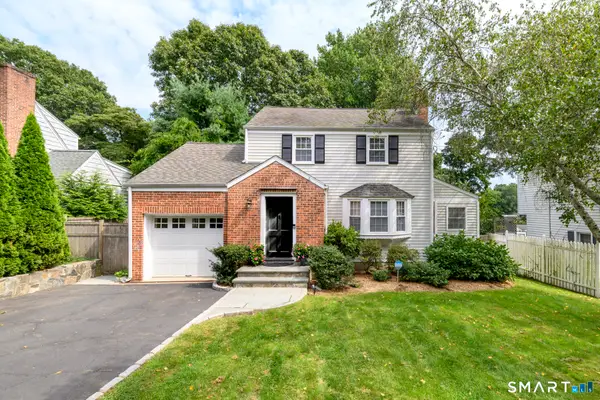 $750,000Coming Soon3 beds 2 baths1,692 sq. ft.
31 Kane Avenue, Stamford, CT 06905
MLS# 24202186Listed by: Compass Connecticut, LLC - Coming SoonOpen Sat, 1 to 3pm
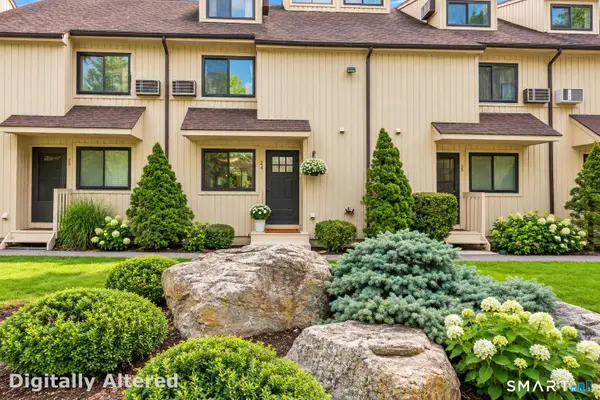 $485,000Coming Soon3 beds 3 baths1,321 sq. ft.
19 Woodway Road #24, Stamford, CT 06907
MLS# 24204028Listed by: William Raveis Real Estate


Protect your home and budget from life's surprises with an Assurant Home Warranty, backed by a partner that supports you through every step of homeownership. Explore Plans.
©2026 Century 21 Real Estate LLC. All rights reserved. CENTURY 21®, the CENTURY 21 Logo and C21® are service marks owned by Century 21 Real Estate LLC. Century 21 Real Estate LLC fully supports the principles of the Fair Housing Act and the Equal Opportunity Act. Each office is independently owned and operated. Listing information is deemed reliable but not guaranteed accurate.