
209 Prudence Drive, Stamford, CT 06907
Local realty services provided by:CENTURY 21 AllPoints Realty
Listed by: david campana(203) 536-0327
Office: brown harris stevens(203) 329-8801
MLS#:24172540
Source:CT
Price summary
- Price:$839,000
- Price per sq. ft.:$309.82
About this home
Tucked away at the end of a quiet cul-de-sac on a level half-acre, this lovingly maintained home has been cherished by the same family for the past 30 years. Set in a peaceful, private setting, it's hard to believe you're just moments from everything Stamford has to offer! The main level features three generously sized bedrooms, hardwood floors throughout, and a spacious living room with cathedral ceilings. The dining room opens through sliders to an expansive deck which is perfect for entertaining on warm summer evenings. The lower level offers exceptional flexibility with a large great room featuring a fireplace and built-in cabinetry, sliders to the level backyard, an additional bedroom, full bath, and a small kitchenette ideal for guests, extended family, or entertaining. Additional highlights include natural gas, city water, and city sewer. Quiet, convenient, and ideally located, this is truly one of the best values on the market. Property is being sold as-is, inspections are for informational purposes only....
Contact an agent
Home facts
- Year built:1966
- Listing ID #:24172540
- Added:49 day(s) ago
- Updated:July 08, 2026 at 11:50 AM
Rooms and interior
- Bedrooms:4
- Total bathrooms:2
- Full bathrooms:2
- Rooms Total:8
- Kitchen Description:Dishwasher, Gas Range, Microwave, Refrigerator
- Basement Description:Cooled, Full Basement, Heated, Liveable Space, Walk-out
- Living area:2,708 sq. ft.
Heating and cooling
- Cooling:Central Air
- Heating:Hot Air
- Central air:Yes
Structure and exterior
- Roof:Asphalt Shingle
- Year built:1966
- Building area:2,708 sq. ft.
- Lot area:0.47 Acres
- Lot Features:Level Lot, On Cul-De-Sac
- Architectural Style:Raised Ranch
- Construction Materials:Vinyl Siding
- Exterior Features:Deck, Garden Area, Shed
Schools
- High school:Stamford
- Middle school:Dolan
- Elementary school:Springdale
Utilities
- Water:Public Water Connected
- Sewer:Public Sewer Connected
Finances and disclosures
- Price:$839,000
- Price per sq. ft.:$309.82
- Tax amount:$9,899 (July 2025-June 2026)
Features and amenities
- Appliances:Dishwasher, Dryer, Gas Range, Microwave, Refrigerator, Washer
- Amenities:Golf Course, Library, Private School(s), Public Pool, Public Rec Facilities
Parking
- Total parking spaces:8
- Parking description:Attached Garage, Driveway, Off Street Parking, Paved, Private
- Garage:Yes
- Garage spaces:2
New listings near 209 Prudence Drive
- Coming SoonOpen Sat, 1 to 3pm
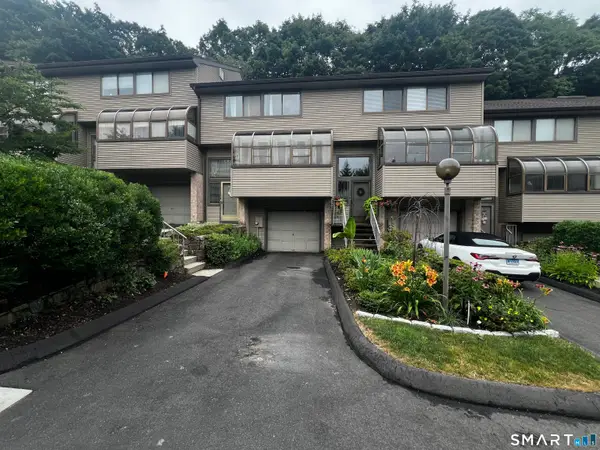 $720,000Coming Soon2 beds 3 baths
2539 Bedford Street #38C, Stamford, CT 06905
MLS# 24187055Listed by: Keller Williams Prestige Prop. - Coming Soon
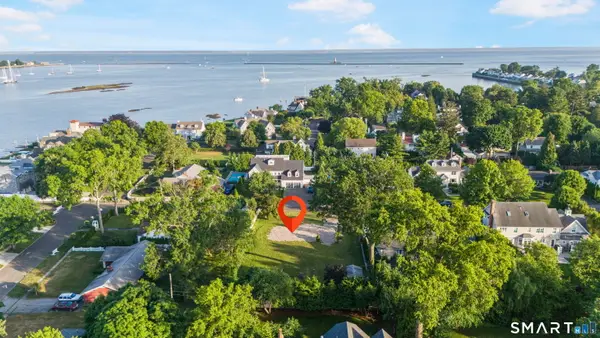 $1,449,000Coming Soon-- Acres
58 Cook Road, Stamford, CT 06902
MLS# 24189461Listed by: Keller Williams Prestige Prop. - New
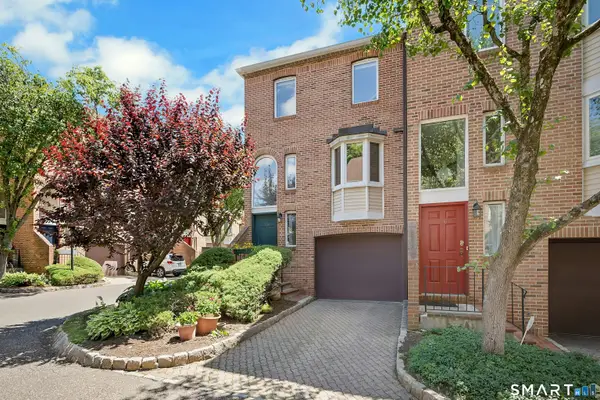 $700,000Active2 beds 3 baths1,940 sq. ft.
118 Forest Street #118, Stamford, CT 06901
MLS# 24186817Listed by: Brown Harris Stevens - Open Sat, 12 to 2pmNew
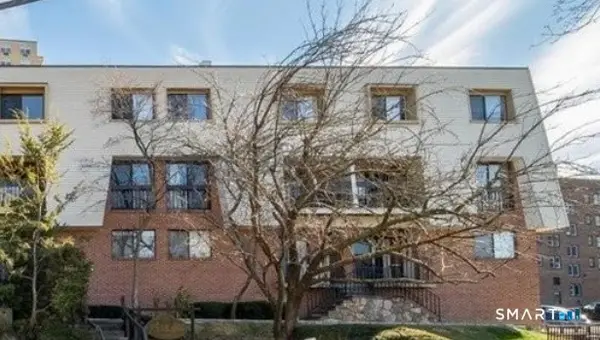 $310,000Active1 beds 1 baths650 sq. ft.
1 Valley Road #101, Stamford, CT 06902
MLS# 24189433Listed by: Keller Williams Prestige Prop. - Coming Soon
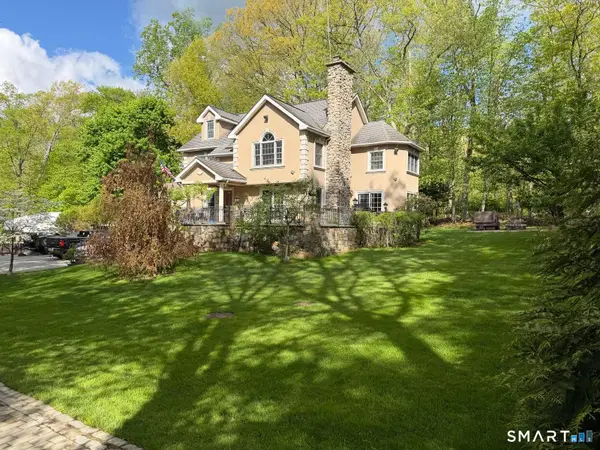 $1,799,900Coming Soon4 beds 5 baths
166 Blackwood Lane, Stamford, CT 06903
MLS# 24189535Listed by: William Raveis Real Estate - New
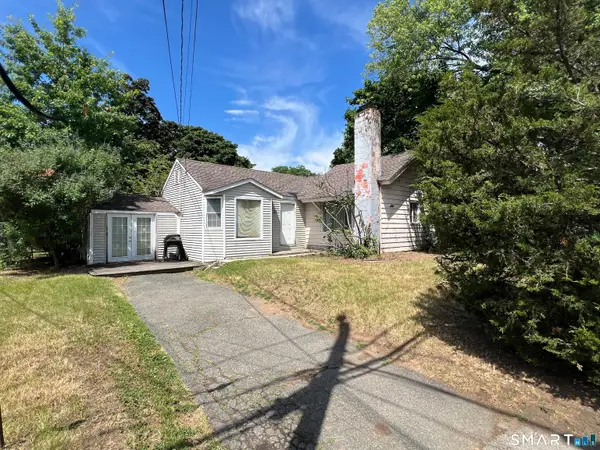 $529,000Active2 beds 2 baths1,192 sq. ft.
117 Waterbury Avenue, Stamford, CT 06902
MLS# 24186993Listed by: William Pitt Sotheby's Int'l - Coming Soon
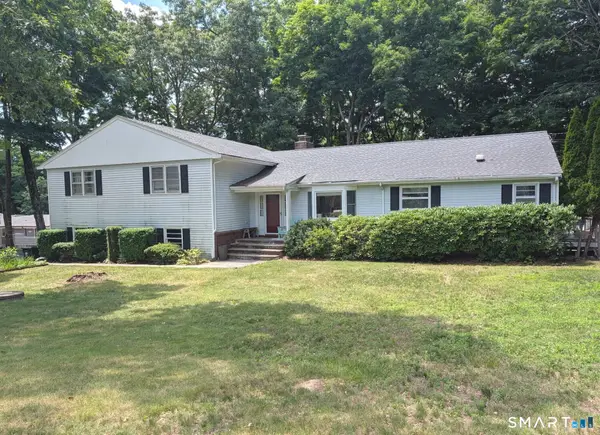 $895,000Coming Soon4 beds 3 baths
32 Arbor Road, Stamford, CT 06903
MLS# 24187945Listed by: William Raveis Real Estate - New
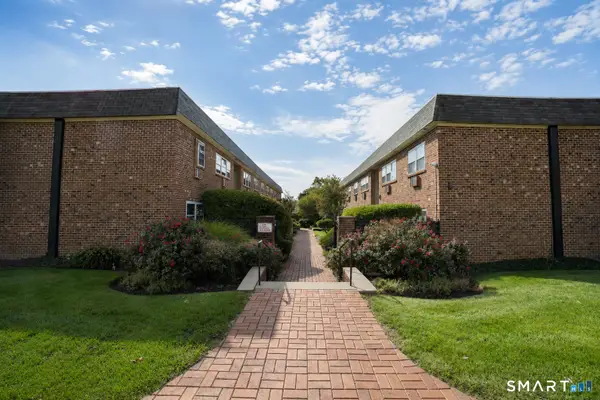 $275,000Active1 beds 1 baths796 sq. ft.
637 Cove Road #D5, Stamford, CT 06902
MLS# 24189334Listed by: Real Broker CT, LLC - Coming Soon
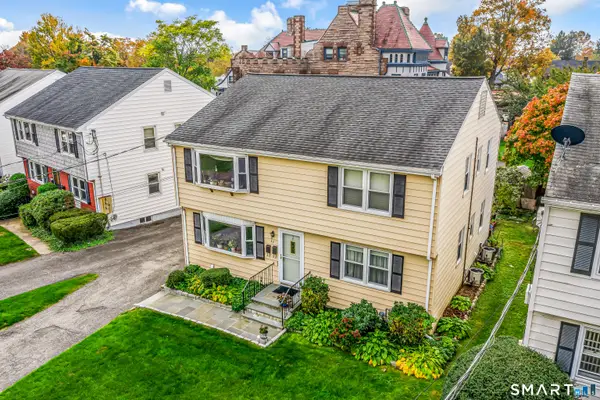 $950,000Coming Soon6 beds 2 baths
32 Hackett Circle North, Stamford, CT 06906
MLS# 24189261Listed by: Keller Williams Prestige Prop. - Coming SoonOpen Fri, 10am to 12pm
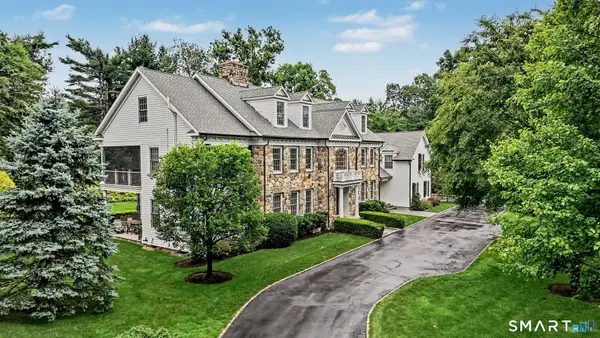 $2,500,000Coming Soon5 beds 6 baths
78 Hardesty Road, Stamford, CT 06903
MLS# 24189079Listed by: Higgins Group Greenwich


Protect your home and budget from life's surprises with an Assurant Home Warranty, backed by a partner that supports you through every step of homeownership. Explore Plans.
©2026 Century 21 Real Estate LLC. All rights reserved. CENTURY 21®, the CENTURY 21 Logo and C21® are service marks owned by Century 21 Real Estate LLC. Century 21 Real Estate LLC fully supports the principles of the Fair Housing Act and the Equal Opportunity Act. Each office is independently owned and operated. Listing information is deemed reliable but not guaranteed accurate.