
23 Laurel Road, Stamford, CT 06903
Local realty services provided by:CENTURY 21 AllPoints Realty
23 Laurel Road,Stamford, CT 06903
$2,499,000
- 4 Beds
- 5 Baths
- 7,021 sq. ft.
- Single family
- Coming Soon
Listed by: anthony gaudiano(203) 984-5142
Office: compass connecticut, llc(203) 343-0141
MLS#:24208782
Source:CT
Price summary
- Price:$2,499,000
- Price per sq. ft.:$355.93
About this home
23 Laurel Road is a fully renovated modern residence set on 1.35 acres in North Stamford. Completed in 2026, the extensive gut renovation updated the home throughout and created approximately 7,321 square feet of finished living space across multiple levels. The property offers four bedrooms, four-and-a-half bathrooms, a three-car garage, and a functional layout designed for both everyday living and entertaining. The main level features oak flooring, spacious living areas, and two fireplaces located in the living room and family room. The kitchen is equipped with Wolf appliances, white shaker cabinetry, dual dishwashers, dual wine coolers, an instant hot water tap, and a walk-in pantry. The layout provides substantial preparation and storage space while maintaining a clean, modern design and a casually elegant overall feel. Each of the four bedrooms includes a private ensuite bathroom. The primary suite features a fireplace, dual walk-in closets, a dedicated makeup area, dual vanities, a dual-head shower, and a separate water closet. Additional finished space is available on both the lower level and third floor. The finished attic includes dedicated office space, while the finished basement provides flexible space for recreation, fitness, storage, or additional living use. Laundry areas are located on both the second floor and lower level for added convenience....
Contact an agent
Home facts
- Year built:1973
- Listing ID #:24208782
- Updated:September 22, 2026 at 11:31 AM
Rooms and interior
- Bedrooms:4
- Total bathrooms:5
- Full bathrooms:4
- Half bathrooms:1
- Rooms Total:11
- Kitchen Description:Dishwasher, Disposal, Freezer, Gas Range, Instant Hot Water Tap, Microwave, Range Hood, Refrigerator, Wine Chiller
- Basement Description:Cooled, Full Basement, Full With Walk-Out, Fully Finished, Garage Access, Heated, Storage
- Living area:7,021 sq. ft.
Heating and cooling
- Cooling:Central Air
- Heating:Hot Air
- Central air:Yes
Structure and exterior
- Roof:Asphalt Shingle, Metal
- Year built:1973
- Building area:7,021 sq. ft.
- Lot area:1.35 Acres
- Lot Features:Lightly Wooded, Sloping Lot, Some Wetlands
- Architectural Style:Modern
- Construction Materials:Wood
- Exterior Features:Patio
Schools
- High school:Westhill
- Middle school:Turn of River
- Elementary school:Northeast
Utilities
- Water:Private Well
- Sewer:Septic
Finances and disclosures
- Price:$2,499,000
- Price per sq. ft.:$355.93
- Tax amount:$8,152 (July 2025-June 2026)
Features and amenities
- Appliances:Dishwasher, Disposal, Freezer, Gas Dryer, Gas Range, Microwave, Range Hood, Refrigerator, Washer, Wine Chiller
- Amenities:Golf Course, Park, Private School(s), Public Transportation, Tennis Courts
Parking
- Parking description:Attached Garage
- Garage:Yes
- Garage spaces:3
New listings near 23 Laurel Road
- Coming Soon
 $1,045,000Coming Soon8 beds 4 baths3,430 sq. ft.
Address Withheld By Seller, Stamford, CT 06902
MLS# 24207200Listed by: William Raveis Real Estate - Coming Soon
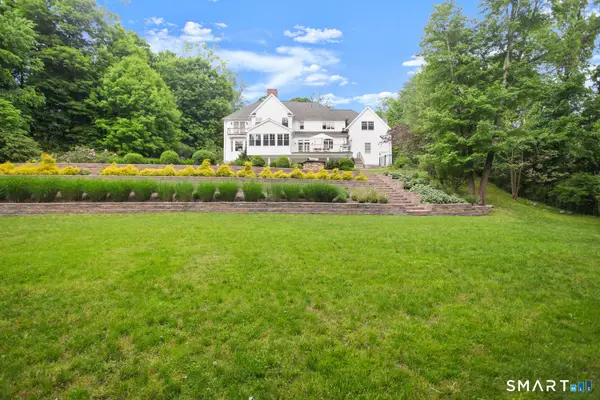 $2,895,000Coming Soon5 beds 6 baths8,562 sq. ft.
246 E Middle Patent Road, Greenwich, CT 06831
MLS# 24208649Listed by: Houlihan Lawrence - Coming SoonOpen Sat, 12 to 2pm
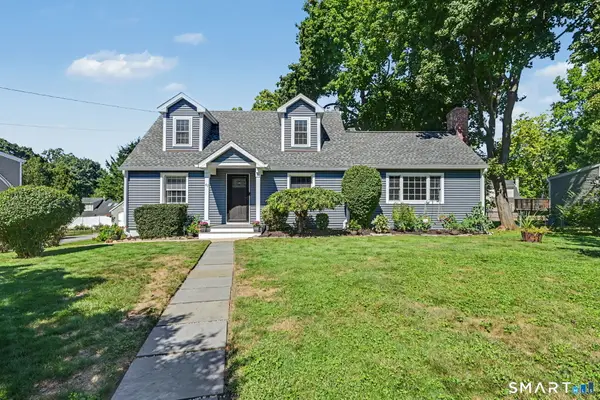 $878,000Coming Soon3 beds 2 baths1,971 sq. ft.
47 Crane Road, Stamford, CT 06902
MLS# 24201606Listed by: William Pitt Sotheby's Int'l - Coming SoonOpen Thu, 4 to 6pm
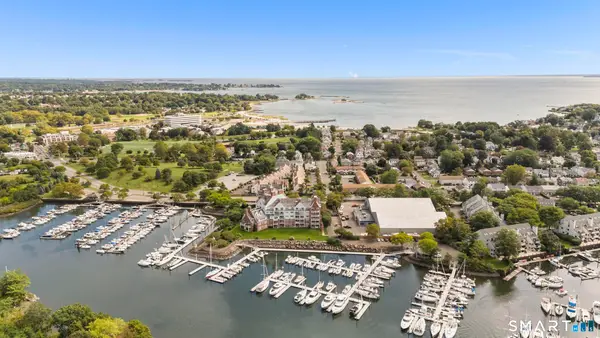 $639,000Coming Soon2 beds 3 baths1,723 sq. ft.
27 Lindstrom Road #7C, Stamford, CT 06902
MLS# 24207943Listed by: Keller Williams Prestige Prop. - Coming Soon
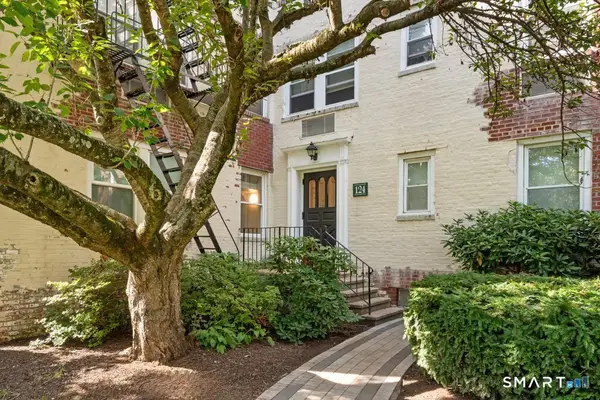 $179,000Coming Soon-- beds 1 baths368 sq. ft.
124 Woodside Green #3D, Stamford, CT 06840
MLS# 24205800Listed by: NestSeekers International - Coming Soon
 $295,000Coming Soon1 beds 1 baths815 sq. ft.
87 Glenbrook Road #2B, Stamford, CT 06902
MLS# 24205980Listed by: Mike Parelli Real Estate, LLC - Open Sat, 12 to 2pmNew
 $799,000Active3 beds 3 baths1,687 sq. ft.
20 Third Street #4, Stamford, CT 06905
MLS# 24208804Listed by: Coldwell Banker Realty - New
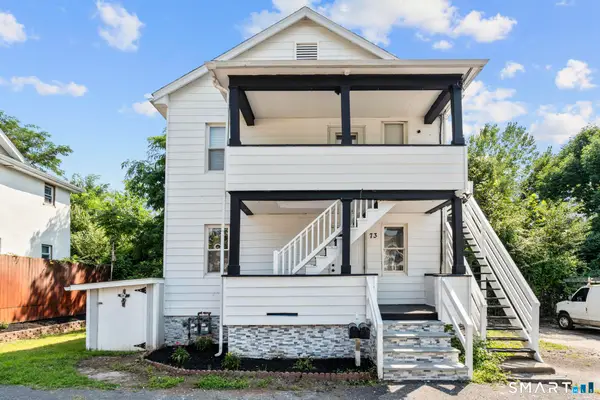 $695,000Active2 beds 2 baths1,200 sq. ft.
73 Alvord Lane, Stamford, CT 06902
MLS# 24208997Listed by: Exceptional Real Estate LLC - New
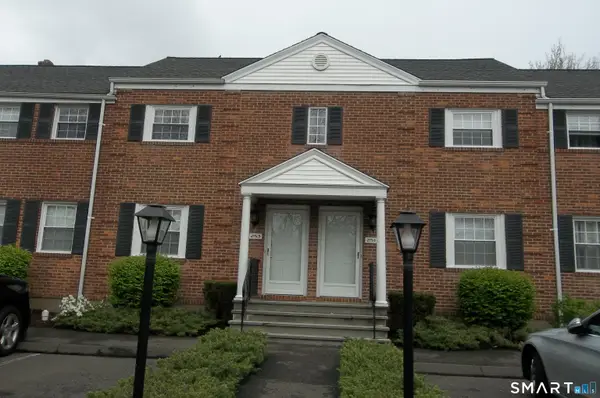 $399,000Active2 beds 2 baths1,872 sq. ft.
251 Bridge Street #251, Stamford, CT 06905
MLS# 24208546Listed by: Coldwell Banker Realty


Protect your home and budget from life's surprises with an Assurant Home Warranty, backed by a partner that supports you through every step of homeownership. Explore Plans.
©2026 Century 21 Real Estate LLC. All rights reserved. CENTURY 21®, the CENTURY 21 Logo and C21® are service marks owned by Century 21 Real Estate LLC. Century 21 Real Estate LLC fully supports the principles of the Fair Housing Act and the Equal Opportunity Act. Each office is independently owned and operated. Listing information is deemed reliable but not guaranteed accurate.