
30 Idlewood Place, Stamford, CT 06905
Local realty services provided by:CENTURY 21 Classic Homes
30 Idlewood Place,Stamford, CT 06905
$995,000
- 4 Beds
- 3 Baths
- 3,042 sq. ft.
- Single family
- Coming Soon
Listed by: chris carozza(203) 912-6819
Office: re/max right choice(203) 614-8711
MLS#:24207663
Source:CT
Price summary
- Price:$995,000
- Price per sq. ft.:$327.09
About this home
Located on a cul-de-sac in Stamford's Newfield neighborhood, this spacious home features hardwood floors throughout and a versatile layout designed for comfortable living and entertaining. The main level offers an open-concept living and dining room that flows into the eat-in kitchen, complete with stainless steel appliances, granite countertops, abundant storage and a breakfast nook overlooking the private backyard. A large, sun-filled family room with built-in speakers and adjoining recreation room provide additional living space with convenient access to the powder room, mudroom and attached garage. Upstairs, the spacious primary suite features a walk-in closet and an updated private bathroom with a double vanity, soaking tub and separate shower. Three additional bedrooms, a full bathroom and a conveniently located laundry room complete the upper level. The lower level offers flexible space ideal for a home gym or office, along with abundant storage and additional possibilities. The professionally landscaped backyard is highlighted by beautiful stone walls, a built-in outdoor fireplace, privacy trees and a large patio. Conveniently located near parks, Newfield pool club, shopping, local restaurants and Stamford's many amenities....
Contact an agent
Home facts
- Year built:1956
- Listing ID #:24207663
- Updated:September 18, 2026 at 03:45 AM
Rooms and interior
- Bedrooms:4
- Total bathrooms:3
- Full bathrooms:2
- Half bathrooms:1
- Rooms Total:10
- Kitchen Description:Dishwasher, Microwave, Oven/Range, Refrigerator
- Basement Description:Interior Access, Partial, Partially Finished
- Living area:3,042 sq. ft.
Heating and cooling
- Cooling:Central Air
- Heating:Hot Air
- Central air:Yes
Structure and exterior
- Roof:Asphalt Shingle
- Year built:1956
- Building area:3,042 sq. ft.
- Lot area:0.24 Acres
- Lot Features:On Cul-De-Sac, Professionally Landscaped
- Architectural Style:Split Level
- Construction Materials:Vinyl Siding
- Exterior Features:Garden Area, Gutters, Lighting, Patio, Shed, Stone Wall, Underground Sprinkler
Schools
- High school:Stamford
- Middle school:Rippowam
- Elementary school:Newfield
Utilities
- Water:Public Water Connected
- Sewer:Public Sewer Connected
Finances and disclosures
- Price:$995,000
- Price per sq. ft.:$327.09
- Tax amount:$11,410 (July 2025-June 2026)
Features and amenities
- Appliances:Dishwasher, Dryer, Microwave, Oven/Range, Refrigerator, Washer
- Amenities:Golf Course, Park, Public Transportation, Shopping/Mall
Parking
- Parking description:Attached Garage
- Garage:Yes
- Garage spaces:1
New listings near 30 Idlewood Place
- Coming Soon
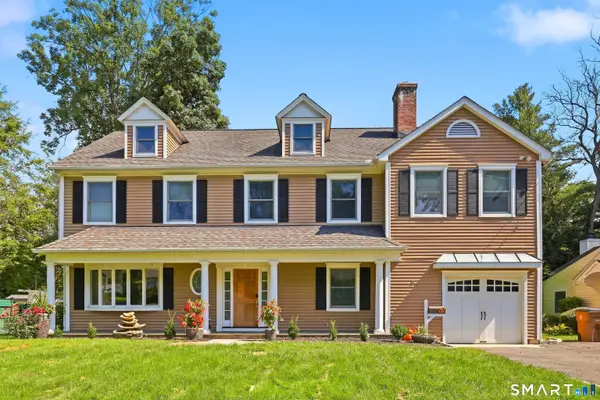 $1,395,000Coming Soon4 beds 3 baths4,538 sq. ft.
97 Meadowpark Avenue North, Stamford, CT 06905
MLS# 24207674Listed by: RE/MAX Right Choice - Coming SoonOpen Fri, 11am to 1pm
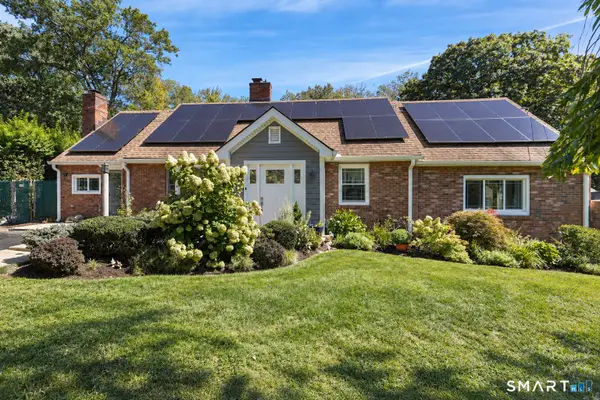 $899,000Coming Soon3 beds 2 baths2,527 sq. ft.
87 Clover Hill Drive, Stamford, CT 06902
MLS# 24206898Listed by: Compass Connecticut, LLC - Coming SoonOpen Sun, 1 to 3pm
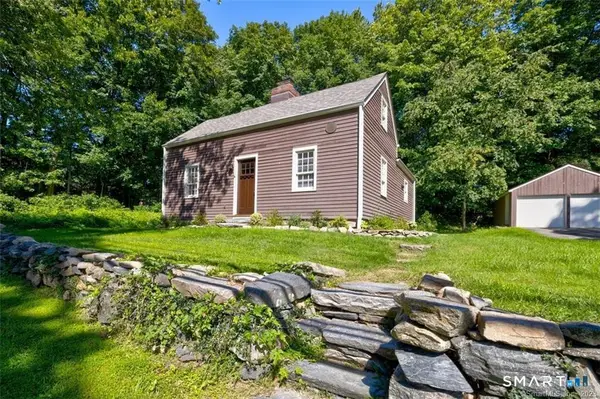 $619,000Coming Soon3 beds 2 baths1,125 sq. ft.
431 Scofieldtown Road, Stamford, CT 06903
MLS# 24204721Listed by: William Raveis Real Estate - Coming SoonOpen Fri, 10am to 12pm
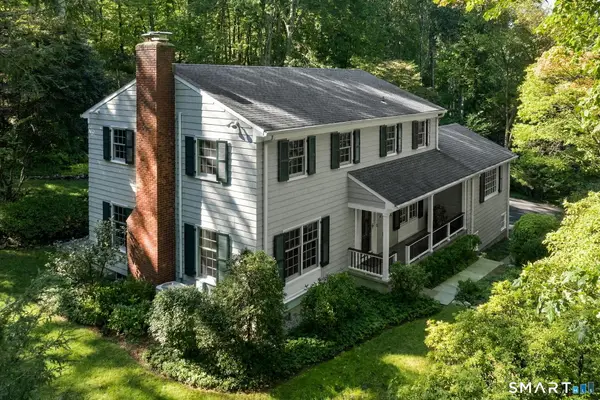 $1,175,000Coming Soon4 beds 3 baths3,317 sq. ft.
48 Chestnut Hill Lane, Stamford, CT 06903
MLS# 24205834Listed by: William Pitt Sotheby's Int'l - Coming SoonOpen Sun, 12 to 2pm
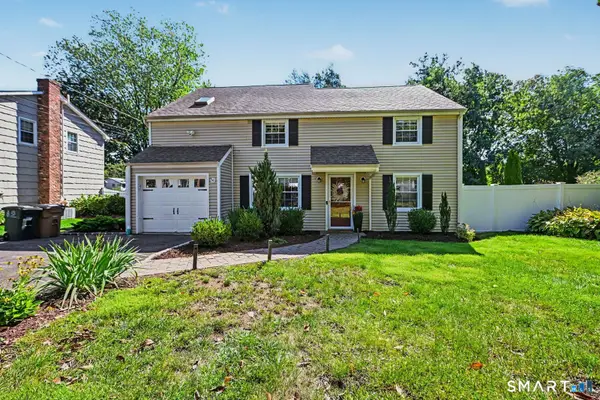 $799,000Coming Soon4 beds 3 baths1,688 sq. ft.
200 Woodridge Drive South, Stamford, CT 06902
MLS# 24207124Listed by: William Raveis Real Estate - Coming SoonOpen Fri, 11am to 1pm
 $699,000Coming Soon3 beds 2 baths1,130 sq. ft.
44 Palmer Street, Stamford, CT 06907
MLS# 24206827Listed by: Berkshire Hathaway NE Prop. - Coming SoonOpen Sat, 11am to 3pm
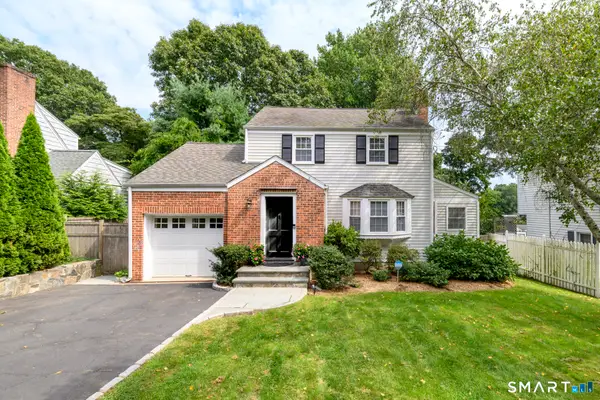 $750,000Coming Soon3 beds 2 baths1,692 sq. ft.
31 Kane Avenue, Stamford, CT 06905
MLS# 24202186Listed by: Compass Connecticut, LLC - Coming SoonOpen Sat, 1 to 3pm
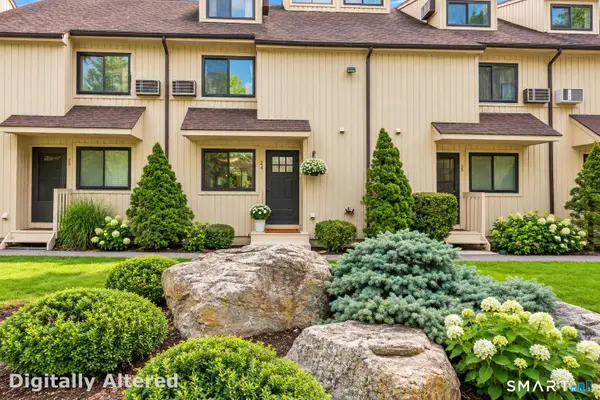 $485,000Coming Soon3 beds 3 baths1,321 sq. ft.
19 Woodway Road #24, Stamford, CT 06907
MLS# 24204028Listed by: William Raveis Real Estate - Coming Soon
 $295,000Coming Soon1 beds 1 baths815 sq. ft.
87 Glenbrook Road #2B, Stamford, CT 06902
MLS# 24205980Listed by: Mike Parelli Real Estate, LLC


Protect your home and budget from life's surprises with an Assurant Home Warranty, backed by a partner that supports you through every step of homeownership. Explore Plans.
©2026 Century 21 Real Estate LLC. All rights reserved. CENTURY 21®, the CENTURY 21 Logo and C21® are service marks owned by Century 21 Real Estate LLC. Century 21 Real Estate LLC fully supports the principles of the Fair Housing Act and the Equal Opportunity Act. Each office is independently owned and operated. Listing information is deemed reliable but not guaranteed accurate.