
300 Broad Street #906, Stamford, CT 06901
Local realty services provided by:
300 Broad Street #906,Stamford, CT 06901
$2,900 per month
- 2 Beds
- 2 Baths
- 876 sq. ft.
- Rental
- Active
Listed by:
 Louise Petersen(203) 216 - 7994CENTURY 21 AllPoints Realty
MLS#:24186362
Price summary
- Price:$2,900 per month
- Price per sq. ft.:$3.31
About this home
Sloping Lot, This top-floor penthouse offers more space and light than your typical unit. The primary bedroom has large windows with good natural light, a full ensuite bath and a walk-in closet. The foggy Window will be replaced soon. The second bedroom sits across from a second full bath, which works well for guests, a roommate, or a home office. Hardwood floors run throughout, and the kitchen has stainless steel appliances. Washer/dryer is in-unit. Two reserved garage parking spaces are included - not easy to come by in downtown Stamford. Building Highlights: Secure entrance; Newly renovated fitness center; Outdoor patio with grills and seating; On-site superintendent Location: A short walk to the Stamford Downtown train station, with easy access to NYC and the surrounding restaurants and shops. Excellent credit and references required. No pets. The contractors installed a new window in Primary bedroom
Contact an agent
Home facts
- Year built:1977
- Listing ID #:24186362
- Added:106 day(s) ago
- Updated:October 09, 2026 at 06:17 PM
Rooms and interior
- Bedrooms:2
- Total bathrooms:2
- Full bathrooms:2
- Kitchen Description:Dishwasher, Microwave, Refrigerator
- Living area:876 sq. ft.
Structure and exterior
- Year built:1977
- Building area:876 sq. ft.
- Architectural Style:High-Rise
Schools
- High school:Westhill
- Middle school:Rippowam
- Elementary school:K.T. Murphy
Utilities
- Water:City Water
- Sewer:Public
Finances and disclosures
- Price:$2,900 per month
- Price per sq. ft.:$3.31
Parking
- Parking description:2 Car Garage, Garage
New listings near 300 Broad Street #906
- Coming SoonOpen Fri, 11am to 1pm
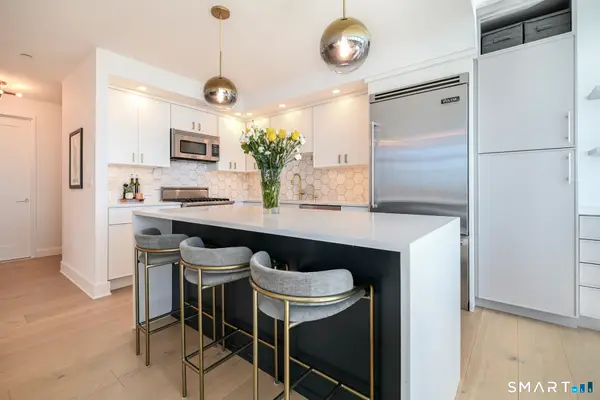 $1,299,014Coming Soon3 beds 4 baths1,825 sq. ft.
1 Broad Street #PH 33A, Stamford, CT 06901
MLS# 24212330Listed by: Keller Williams Prestige Prop. - Coming Soon
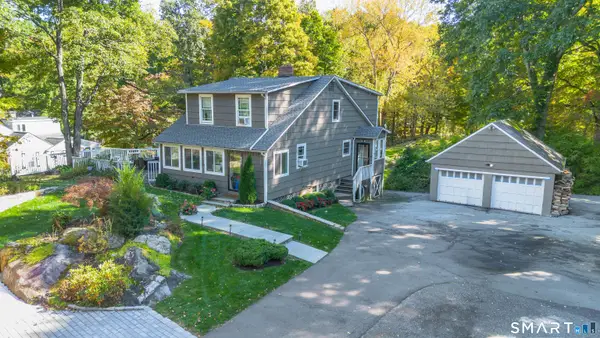 $980,000Coming Soon3 beds 3 baths1,856 sq. ft.
Address Withheld By Seller, Stamford, CT 06903
MLS# 24212470Listed by: eXp Realty - Coming Soon
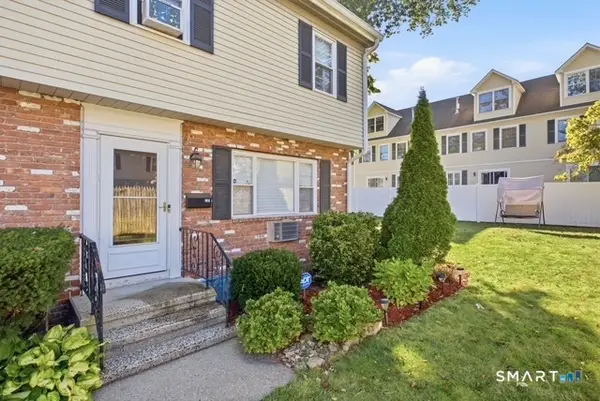 $539,000Coming Soon3 beds 2 baths1,716 sq. ft.
63 Maple Tree Avenue #F, Stamford, CT 06906
MLS# 24212504Listed by: RE/Max DHP - New
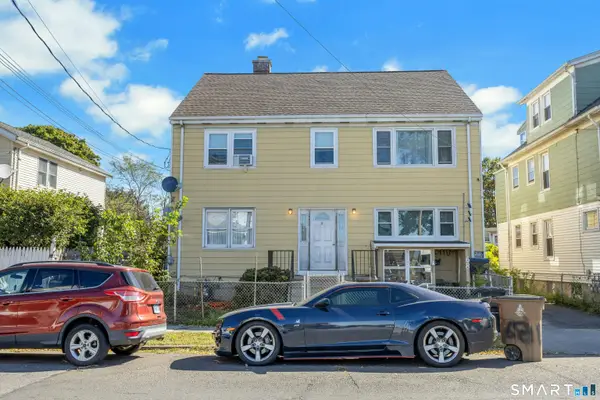 $879,000Active5 beds 3 baths3,780 sq. ft.
68 Victory Street, Stamford, CT 06902
MLS# 24211268Listed by: Brown Harris Stevens - New
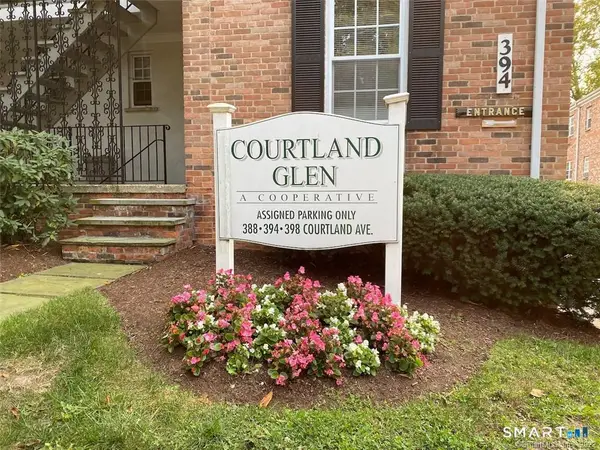 $265,000Active2 beds 1 baths847 sq. ft.
398 Courtland Avenue #17, Stamford, CT 06906
MLS# 24213217Listed by: United Realty Plus - Open Sun, 11:30am to 1:30pmNew
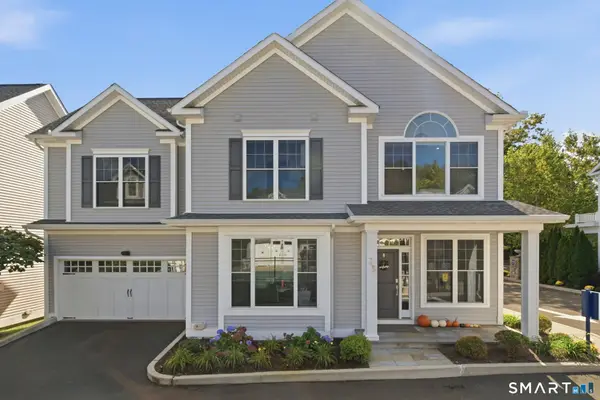 $1,350,000Active3 beds 4 baths3,014 sq. ft.
159 Colonial Road #23, Stamford, CT 06906
MLS# 24213088Listed by: Real Broker CT, LLC - Open Sun, 12 to 2pmNew
 $505,000Active1 beds 2 baths1,067 sq. ft.
25 Forest Street #6H, Stamford, CT 06901
MLS# 24197880Listed by: Sharon Giglio Luxury Real Estate - New
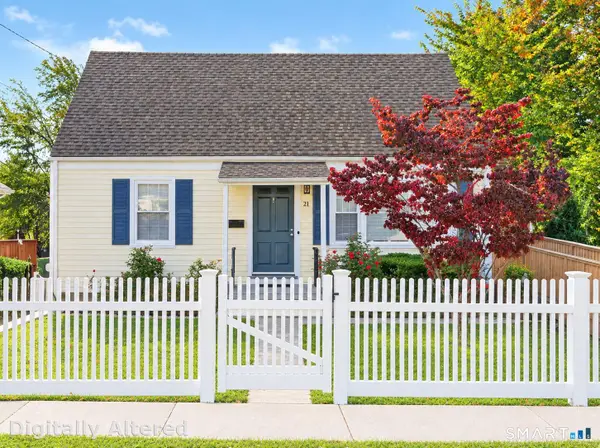 $650,000Active4 beds 2 baths1,332 sq. ft.
21 Van Buskirk Avenue, Stamford, CT 06902
MLS# 24212441Listed by: Berkshire Hathaway NE Prop. - Open Sat, 1 to 3pmNew
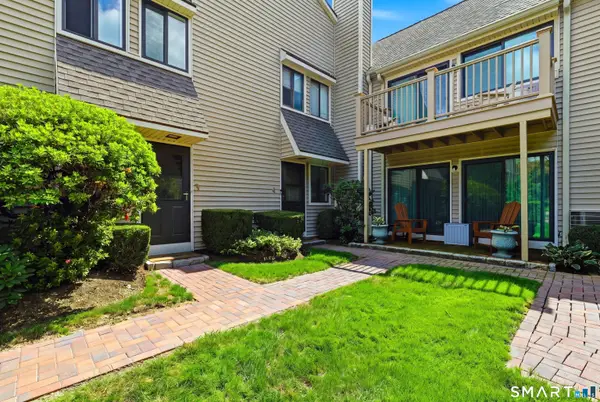 $485,000Active2 beds 2 baths1,350 sq. ft.
377 Glenbrook Road #3, Stamford, CT 06906
MLS# 24211016Listed by: RE/MAX Right Choice  $945,000Active2 beds 3 baths1,530 sq. ft.
1 Broad Street #PH 26E, Stamford, CT 06902
MLS# 24197220Listed by: Sharon Giglio Luxury Real Estate


Protect your home and budget from life's surprises with an Assurant Home Warranty, backed by a partner that supports you through every step of homeownership. Explore Plans.
©2026 Century 21 Real Estate LLC. All rights reserved. CENTURY 21®, the CENTURY 21 Logo and C21® are service marks owned by Century 21 Real Estate LLC. Century 21 Real Estate LLC fully supports the principles of the Fair Housing Act and the Equal Opportunity Act. Each office is independently owned and operated. Listing information is deemed reliable but not guaranteed accurate.