
42 Woodbine Road, Stamford, CT 06903
Local realty services provided by:CENTURY 21 Custom Home Realty
42 Woodbine Road,Stamford, CT 06903
$1,950,000
- 4 Beds
- 4 Baths
- 4,677 sq. ft.
- Single family
- Active
Upcoming open houses
- Sat, Oct 2404:00 pm - 06:00 pm
- Sun, Oct 2502:00 pm - 04:00 pm
Listed by: betsy dimatteo(203) 524-9239
Office: william pitt sotheby's int'l(203) 966-2633
MLS#:24215027
Source:CT
Price summary
- Price:$1,950,000
- Price per sq. ft.:$416.93
About this home
Welcome to 42 Woodbine Road, a stunning modern farmhouse built in 2023 that delivers all the benefits of new construction without the wait. Impeccably maintained and in pristine condition, this turnkey home is truly move-in ready with nothing left to do. The main level welcomes you with sophisticated living spaces that flow seamlessly into an incredible kitchen with beverage bar. French doors open directly to an entertaining deck for effortless indoor-outdoor living. Upstairs, the luxurious master suite features a gorgeous en-suite bath and a large walk-in closet, accompanied by a guest suite with a hotel-style en-suite bath, two additional bedrooms with massive walk-in closets, and a versatile second-floor office/flex space. The upper level expands your living options with a finished third-floor walk-up ideal for a playroom or bonus area. The lower walk-out level boasts an expansive exercise room and a media/entertaining area. Outside, enjoy crisp evenings around the backyard firepit. Complete with a whole-house generator, 1,000-gallon gas tank, Nest camera, and Sonos system, this exceptional home in prime Stamford has everything a modern life needs.
Whole House Generator has 1000 gallon propane tank. Sale includes all Ring Cameras, SoNos speakers and nest thermostats. Most appliances are smart....
Contact an agent
Home facts
- Year built:2023
- Listing ID #:24215027
- Added:1 day(s) ago
- Updated:October 24, 2026 at 12:41 AM
Rooms and interior
- Bedrooms:4
- Total bathrooms:4
- Full bathrooms:3
- Half bathrooms:1
- Rooms Total:9
- Kitchen Description:Dishwasher, Gas Range, Microwave, Range Hood, Refrigerator, Wall Oven, Wine Chiller
- Basement Description:Cooled, Full Basement, Fully Finished, Heated, Storage, Walk-out
- Living area:4,677 sq. ft.
Heating and cooling
- Cooling:Central Air, Zoned
- Heating:Hot Air
- Central air:Yes
Structure and exterior
- Roof:Asphalt Shingle
- Year built:2023
- Building area:4,677 sq. ft.
- Lot area:1.12 Acres
- Lot Features:Professionally Landscaped
- Architectural Style:Colonial
- Construction Materials:Hardie Board
- Exterior Features:Deck, Patio
Schools
- High school:Westhill
- Middle school:Turn of River
- Elementary school:Davenport Ridge
Utilities
- Water:Private Well
- Sewer:Septic
Finances and disclosures
- Price:$1,950,000
- Price per sq. ft.:$416.93
- Tax amount:$21,341 (July 2025-June 2026)
Features and amenities
- Appliances:Dishwasher, Dryer, Gas Range, Microwave, Range Hood, Refrigerator, Wall Oven, Washer, Wine Chiller
- Amenities:Auto Garage Door Opener, Cable - Available, Golf Course, Open Floor Plan, Private School(s)
Parking
- Total parking spaces:4
- Parking description:Asphalt, Attached Garage, Driveway, Paved, Private
- Garage:Yes
- Garage spaces:2
New listings near 42 Woodbine Road
- Coming Soon
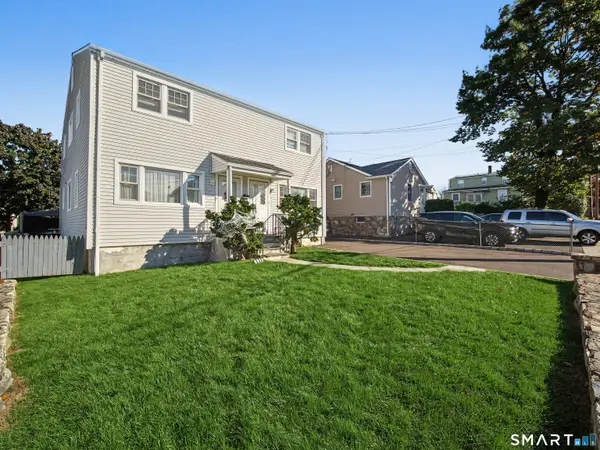 $900,000Coming Soon6 beds 4 baths2,982 sq. ft.
15-17 Robert Court, Stamford, CT 06902
MLS# 24216229Listed by: Sunbelt Sales & Development - Coming Soon
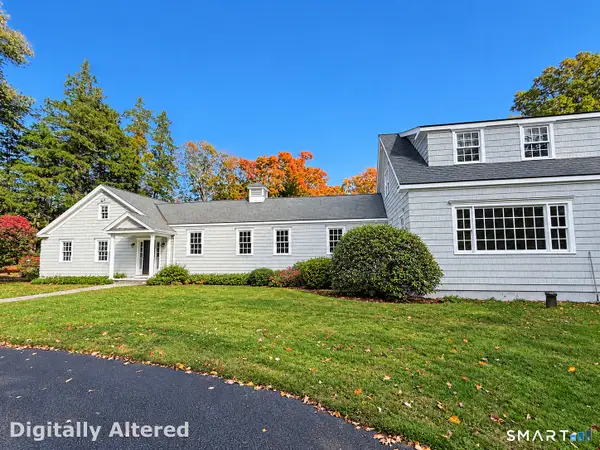 $1,499,000Coming Soon4 beds 7 baths7,988 sq. ft.
1455 Newfield Avenue, Stamford, CT 06905
MLS# 24215856Listed by: William Raveis Real Estate - Coming Soon
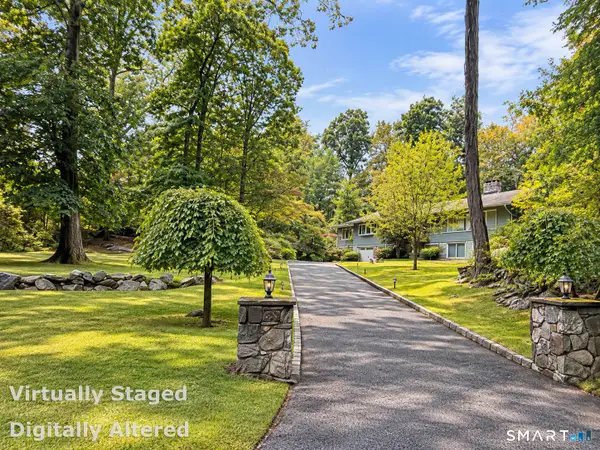 $999,900Coming Soon4 beds 3 baths2,940 sq. ft.
45 Smoke Hill Drive, Stamford, CT 06903
MLS# 24214860Listed by: Keller Williams Realty - Open Sun, 1 to 3pmNew
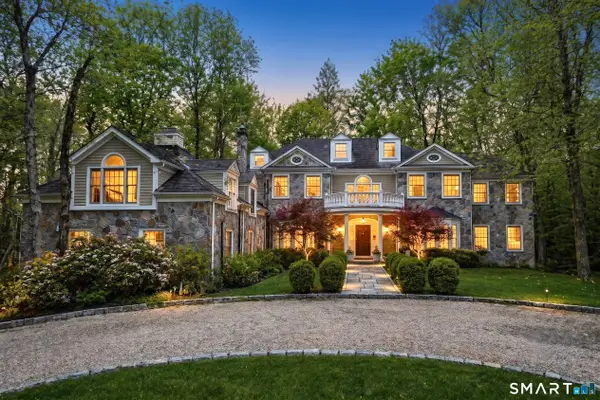 $2,175,000Active4 beds 5 baths5,492 sq. ft.
96 Harpsichord Turnpike, Stamford, CT 06903
MLS# 24216678Listed by: Serhant Connecticut, LLC - Open Sun, 1 to 3pmNew
 $1,340,000Active4 beds 3 baths3,406 sq. ft.
11 Joan Road, Stamford, CT 06905
MLS# 24214822Listed by: BHGRE Shore & Country - Open Sun, 1 to 3pmNew
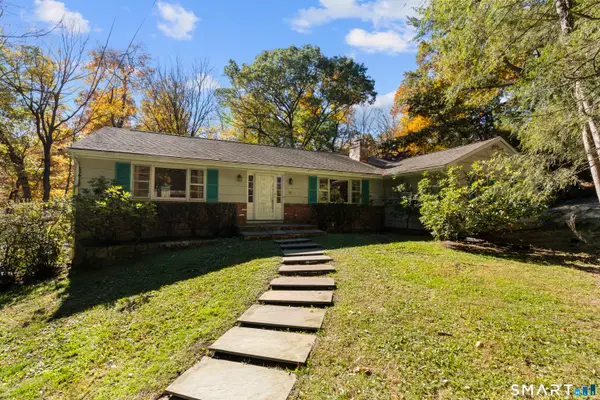 $879,500Active3 beds 3 baths2,522 sq. ft.
55 Bartlett Lane, Stamford, CT 06903
MLS# 24215823Listed by: Keller Williams Prestige Prop. - Open Sun, 1 to 3pmNew
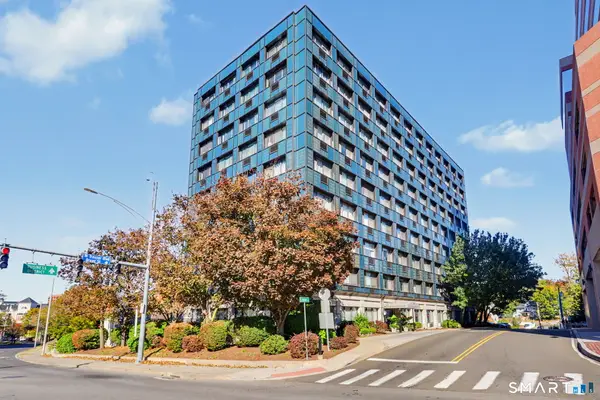 $390,000Active2 beds 2 baths867 sq. ft.
300 Broad Street #905, Stamford, CT 06902
MLS# 24216387Listed by: William Raveis Real Estate - Open Sat, 11am to 1pmNew
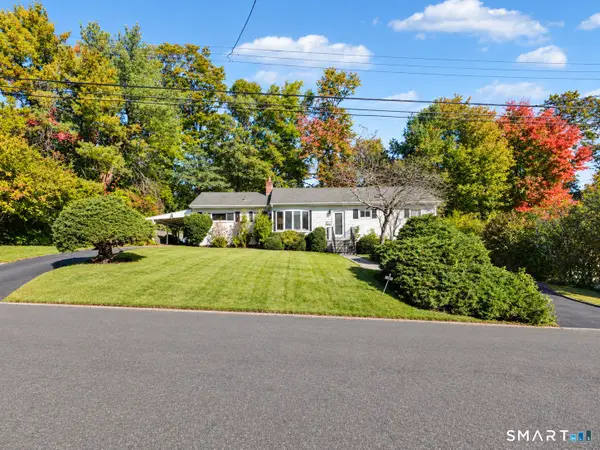 $769,000Active3 beds 2 baths1,360 sq. ft.
58 Muriel Drive, Stamford, CT 06907
MLS# 24216592Listed by: William Raveis Real Estate - New
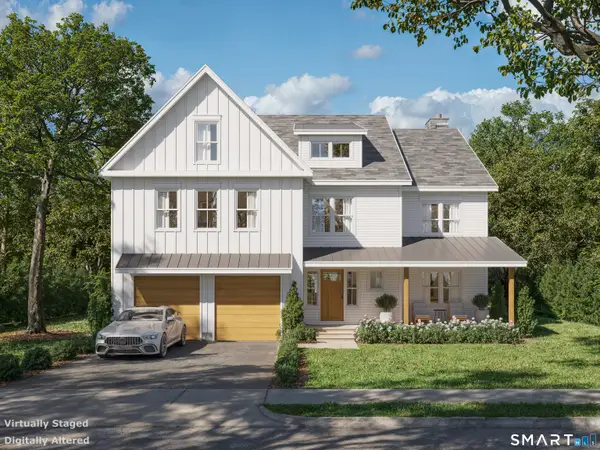 $1,795,000Active4 beds 6 baths4,060 sq. ft.
13 Wire Mill Road, Stamford, CT 06903
MLS# 24215836Listed by: Houlihan Lawrence


Protect your home and budget from life's surprises with an Assurant Home Warranty, backed by a partner that supports you through every step of homeownership. Explore Plans.
©2026 Century 21 Real Estate LLC. All rights reserved. CENTURY 21®, the CENTURY 21 Logo and C21® are service marks owned by Century 21 Real Estate LLC. Century 21 Real Estate LLC fully supports the principles of the Fair Housing Act and the Equal Opportunity Act. Each office is independently owned and operated. Listing information is deemed reliable but not guaranteed accurate.