
47 Cross Country Trail, Stamford, CT 06903
Local realty services provided by:CENTURY 21 Alliance Realty Group
47 Cross Country Trail,Stamford, CT 06903
$1,825,000
- 5 Beds
- 6 Baths
- - sq. ft.
- Single family
- Sold
Listed by: lisa sorbara(203) 536-1064
Office: william raveis real estate(203) 966-3555
MLS#:24172957
Source:CT
Sorry, we are unable to map this address
Price summary
- Price:$1,825,000
About this home
Welcome home to this elegant North Stamford Colonial set on a quiet cul-de-sac, offering the perfect blend of space, light and privacy. A dramatic two-story entry with oversized windows welcomes you into an open floor plan designed for both everyday living and entertaining. Sun-filled rooms, gleaming hardwood floors, and seamless flow define the main level, including a dedicated home office perfect for today's lifestyle. The spacious kitchen features a walk-in pantry and opens to inviting living and dining areas. Upstairs, the serene primary suite boasts a cozy fireplace, accompanied by four additional generously sized bedrooms. The finished lower level includes a full bath, and space ideal for a recreation area, home gym or guest suite. Enjoy outdoor living on a large deck overlooking a private backyard. A circular driveway and three-car garage complete this exceptional offering. **Best offers by tomorrow 6/2 at 5pm**
Contact an agent
Home facts
- Year built:1997
- Listing ID #:24172957
- Added:107 day(s) ago
- Updated:September 14, 2026 at 06:23 AM
Rooms and interior
- Bedrooms:5
- Total bathrooms:6
- Full bathrooms:5
- Half bathrooms:1
- Rooms Total:12
- Kitchen Description:Cook Top, Refrigerator, Wall Oven
- Basement Description:Full Basement, Fully Finished, Liveable Space, Storage
Heating and cooling
- Cooling:Central Air
- Heating:Hot Air
- Central air:Yes
Structure and exterior
- Roof:Asphalt Shingle
- Year built:1997
- Lot Features:Level Lot, On Cul-De-Sac, Professionally Landscaped, Treed
- Architectural Style:Colonial
- Construction Materials:Wood
- Exterior Features:Deck, French Doors, Shed, Underground Sprinkler
Schools
- High school:Westhill
- Middle school:Turn of River
- Elementary school:Northeast
Utilities
- Water:Public Water Connected
- Sewer:Septic
Finances and disclosures
- Price:$1,825,000
- Tax amount:$19,759 (July 2025-June 2026)
Features and amenities
- Appliances:Cook Top, Dryer, Refrigerator, Wall Oven, Washer
- Amenities:Auto Garage Door Opener, Cable - Pre-wired, Golf Course, Open Floor Plan, Private School(s), Public Rec Facilities, Public Transportation, Security System
Parking
- Parking description:Attached Garage
- Garage:Yes
- Garage spaces:3
New listings near 47 Cross Country Trail
- Coming SoonOpen Sat, 1 to 3pm
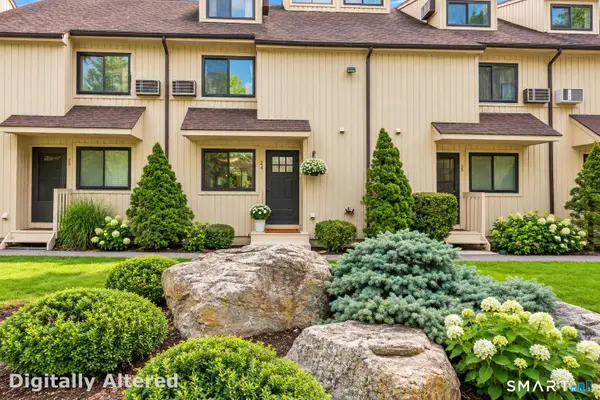 $485,000Coming Soon3 beds 3 baths1,321 sq. ft.
19 Woodway Road #24, Stamford, CT 06907
MLS# 24204028Listed by: William Raveis Real Estate - Coming Soon
 $919,000Coming Soon3 beds 3 baths2,536 sq. ft.
70 Arrow Head Drive, Stamford, CT 06903
MLS# 24202279Listed by: William Raveis Real Estate - Coming Soon
 $509,000Coming Soon2 beds 2 baths1,725 sq. ft.
19 Colonial Road #6, Stamford, CT 06906
MLS# 24206223Listed by: Compass Connecticut, LLC - Coming Soon
 $295,000Coming Soon1 beds 1 baths815 sq. ft.
87 Glenbrook Road #2B, Stamford, CT 06902
MLS# 24205980Listed by: Mike Parelli Real Estate, LLC - Coming Soon
 $999,000Coming Soon4 beds 5 baths3,584 sq. ft.
3 Megan Lane, Stamford, CT 06905
MLS# 24205346Listed by: Keller Williams Prestige Prop. - Coming Soon
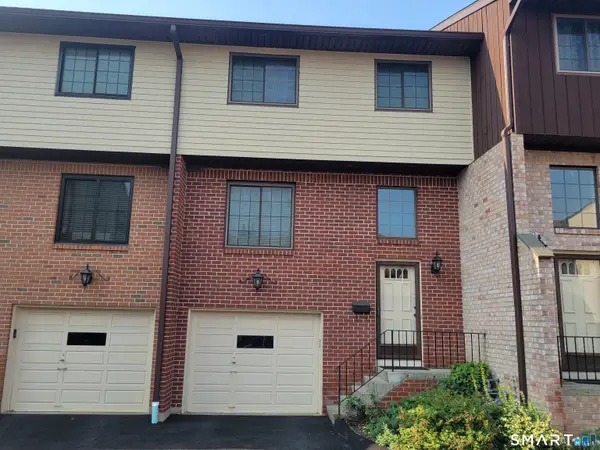 $575,000Coming Soon3 beds 3 baths2,870 sq. ft.
237 Strawberry Hill Avenue #23, Stamford, CT 06902
MLS# 24189373Listed by: Traditional Homes Real Estate - Coming Soon
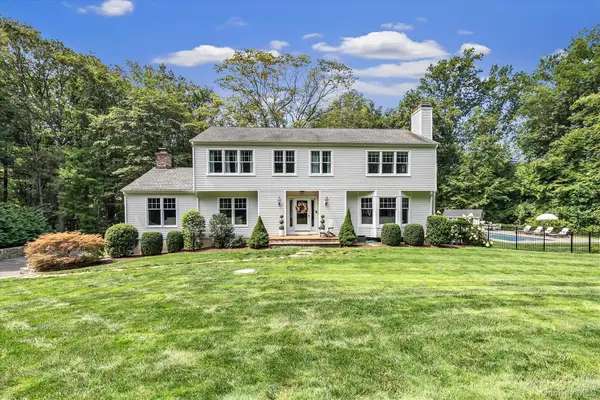 $1,785,000Coming Soon4 beds 3 baths3,812 sq. ft.
115 Fairway Drive, Stamford, CT 6903
MLS# 1041968Listed by: MARR CARUSO REALTY GROUP - New
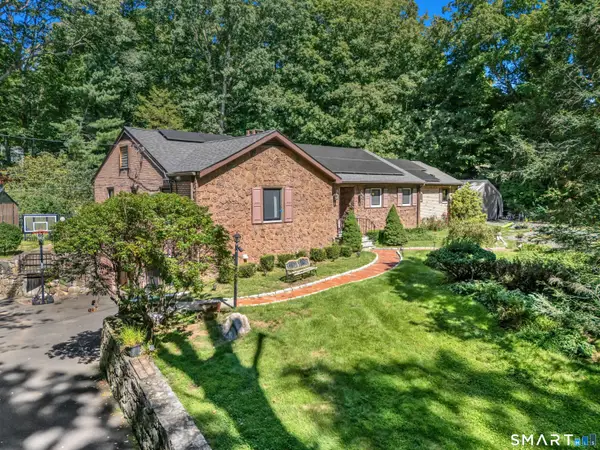 $1,449,000Active4 beds 4 baths2,790 sq. ft.
68 Parry Road, Stamford, CT 06907
MLS# 24206822Listed by: Vylla Home (CT) LLC - New
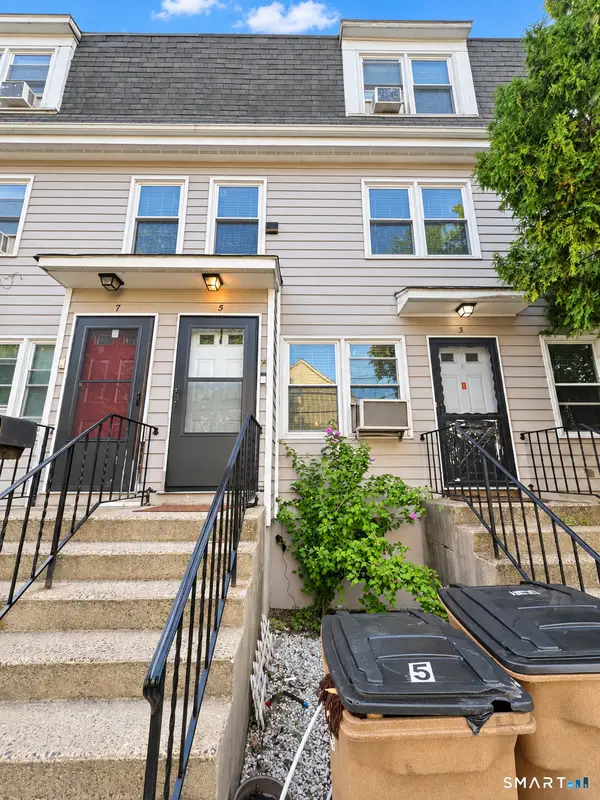 $450,000Active3 beds 2 baths1,624 sq. ft.
5 Brown Avenue #5, Stamford, CT 06902
MLS# 24206768Listed by: Besmatch Real Estate - New
 $254,999Active1 beds 1 baths689 sq. ft.
2475 Summer Street #1G, Stamford, CT 06905
MLS# 24203770Listed by: Coldwell Banker Realty


Protect your home and budget from life's surprises with an Assurant Home Warranty, backed by a partner that supports you through every step of homeownership. Explore Plans.
©2026 Century 21 Real Estate LLC. All rights reserved. CENTURY 21®, the CENTURY 21 Logo and C21® are service marks owned by Century 21 Real Estate LLC. Century 21 Real Estate LLC fully supports the principles of the Fair Housing Act and the Equal Opportunity Act. Each office is independently owned and operated. Listing information is deemed reliable but not guaranteed accurate.