
48 Chestnut Hill Lane, Stamford, CT 06903
Local realty services provided by:CENTURY 21 Alliance Realty Group
48 Chestnut Hill Lane,Stamford, CT 06903
$1,175,000
- 4 Beds
- 3 Baths
- 3,317 sq. ft.
- Single family
- Coming Soon
Upcoming open houses
- Fri, Sep 1810:00 am - 12:00 pm
- Sun, Sep 2001:00 pm - 03:00 pm
Listed by: keiko martelli, geri guzinski(203) 253-2613
Office: william pitt sotheby's int'l(203) 968-1500
MLS#:24205834
Source:CT
Price summary
- Price:$1,175,000
- Price per sq. ft.:$354.24
About this home
Stunning, meticulously maintained Lower North Stamford Colonial on a sought-after cul-de-sac. A lovely front porch opens to an inviting foyer. Beautiful Red Oak hardwood flows throughout the living space, protected beneath carpet in Living Room and one upstairs bedroom. Spacious Living Room offers a cozy fireplace, and elegant Dining Room features picture windows overlooking the gorgeous yard. Well-Appointed Eat-in Kitchen features a Wolf gas cooktop with an electric oven, a pot filler, and a granite island. Charming breakfast nook with a window seat, stainless appliances, and convenient laundry complete the space. Just off the kitchen, terracotta-tiled Three-Season Room is lined with full sliders. Fabulous Family Room boasts high ceilings, a second fireplace, and gorgeous built-ins. Airy hallway and Powder Room complete the main level. Upstairs, Primary Bedroom offers built-in closets and a Full Bath with a jetted tub and walk-in steam shower. Three additional Bedrooms and a double-vanity Full Hall Bath complete the upper level. Finished lower level provides wonderful bonus space with a Rec/Playroom with audio system, ample closets, storage room, and a mudroom connecting to the attached 2-car garage. Step outside to the stone patio and private, irrigated yard backing the Stamford Land Conservation Trust. Complete with central air and a whole-house generator, this home is minutes to Chestnut Hill Park, the Merritt Parkway, shopping, and Downtown....
Contact an agent
Home facts
- Year built:1965
- Listing ID #:24205834
- Updated:September 16, 2026 at 01:49 AM
Rooms and interior
- Bedrooms:4
- Total bathrooms:3
- Full bathrooms:2
- Half bathrooms:1
- Rooms Total:9
- Kitchen Description:Convection Range, Dishwasher, Electric Range, Gas Cooktop, Refrigerator
- Basement Description:Full Basement, Garage Access, Heated, Interior Access, Partially Finished, Storage
- Living area:3,317 sq. ft.
Heating and cooling
- Cooling:Ceiling Fans, Central Air, Zoned
- Heating:Baseboard, Hot Water, Zoned
- Central air:Yes
Structure and exterior
- Roof:Asphalt Shingle
- Year built:1965
- Building area:3,317 sq. ft.
- Lot area:1.01 Acres
- Lot Features:On Cul-De-Sac, Sloping Lot
- Architectural Style:Colonial
- Construction Materials:Cedar, Shingle
- Exterior Features:Garden Area, Gutters, Patio, Porch, Porch-Enclosed, Underground Sprinkler
Schools
- High school:Westhill
- Middle school:Cloonan
- Elementary school:Roxbury
Utilities
- Water:Private Well
- Sewer:Septic
Finances and disclosures
- Price:$1,175,000
- Price per sq. ft.:$354.24
- Tax amount:$14,471 (July 2026-June 2027)
Features and amenities
- Appliances:Convection Range, Dishwasher, Dryer, Electric Range, Gas Cooktop, Refrigerator, Washer
- Amenities:Cable - Pre-wired, Park, Playground/Tot Lot, Walk to Bus Lines
Parking
- Parking description:Attached Garage
- Garage:Yes
- Garage spaces:2
New listings near 48 Chestnut Hill Lane
- Coming Soon
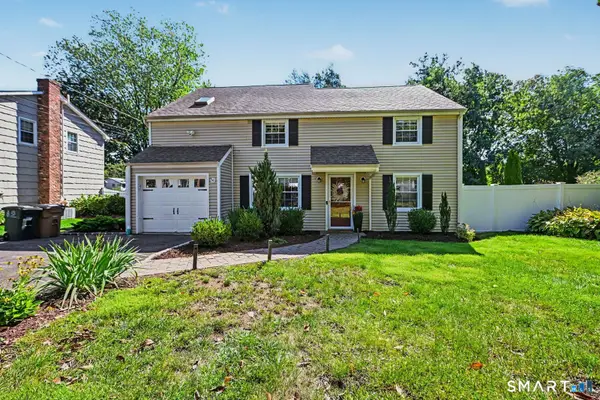 $799,000Coming Soon4 beds 3 baths1,688 sq. ft.
200 Woodridge Drive South, Stamford, CT 06902
MLS# 24207124Listed by: William Raveis Real Estate - Coming Soon
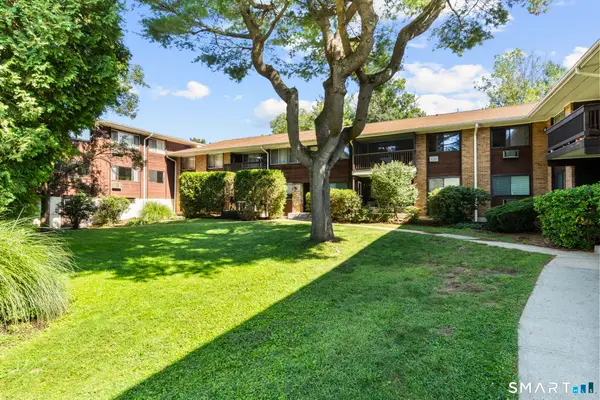 $324,900Coming Soon1 beds 1 baths927 sq. ft.
154 Cold Spring Road #3, Stamford, CT 06905
MLS# 24207284Listed by: Preston Gray Real Estate - Coming SoonOpen Fri, 11am to 1pm
 $699,000Coming Soon3 beds 2 baths1,130 sq. ft.
44 Palmer Street, Stamford, CT 06907
MLS# 24206827Listed by: Berkshire Hathaway NE Prop. - Coming SoonOpen Thu, 4 to 6pm
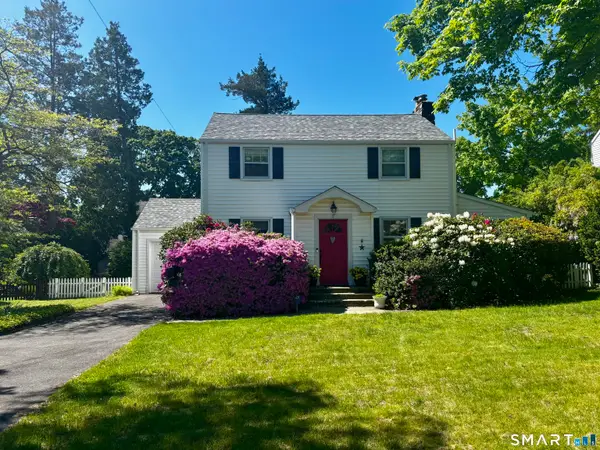 $775,000Coming Soon3 beds 2 baths1,488 sq. ft.
17 Alton Road, Stamford, CT 06906
MLS# 24204633Listed by: Keller Williams Prestige Prop. - Coming Soon
 $699,900Coming Soon3 beds 4 baths1,856 sq. ft.
160 Glenbrook Road #3B, Stamford, CT 06902
MLS# 24207068Listed by: Alpha Capital Realty, LLC - Coming Soon
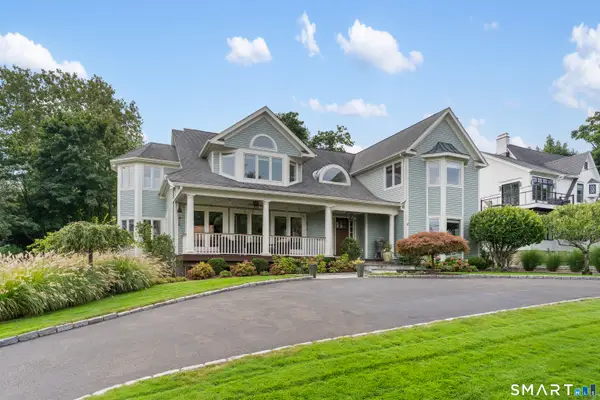 $2,995,000Coming Soon4 beds 5 baths5,173 sq. ft.
19 Sea Beach Drive, Stamford, CT 06902
MLS# 24206300Listed by: William Raveis Real Estate - Coming SoonOpen Fri, 11am to 1pm
 $1,299,000Coming Soon5 beds 4 baths3,788 sq. ft.
592 West Hill Road, Stamford, CT 06902
MLS# 24196481Listed by: NestSeekers International - Coming SoonOpen Sat, 12 to 2pm
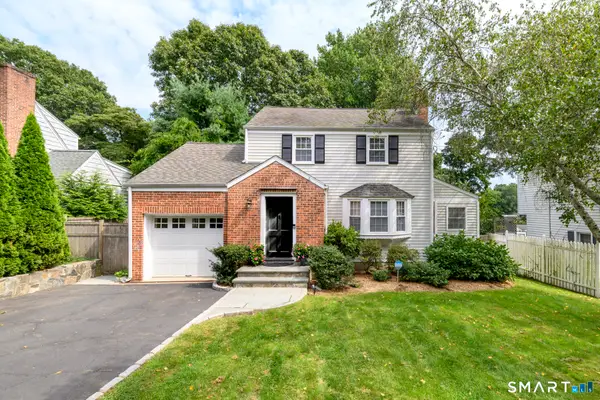 $750,000Coming Soon3 beds 2 baths1,692 sq. ft.
31 Kane Avenue, Stamford, CT 06905
MLS# 24202186Listed by: Compass Connecticut, LLC - Coming SoonOpen Sat, 1 to 3pm
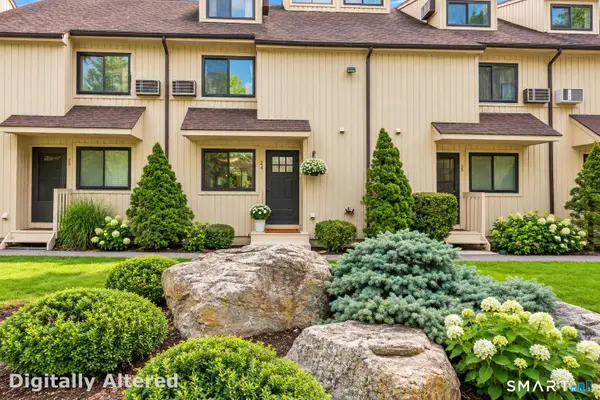 $485,000Coming Soon3 beds 3 baths1,321 sq. ft.
19 Woodway Road #24, Stamford, CT 06907
MLS# 24204028Listed by: William Raveis Real Estate


Protect your home and budget from life's surprises with an Assurant Home Warranty, backed by a partner that supports you through every step of homeownership. Explore Plans.
©2026 Century 21 Real Estate LLC. All rights reserved. CENTURY 21®, the CENTURY 21 Logo and C21® are service marks owned by Century 21 Real Estate LLC. Century 21 Real Estate LLC fully supports the principles of the Fair Housing Act and the Equal Opportunity Act. Each office is independently owned and operated. Listing information is deemed reliable but not guaranteed accurate.