
50 Cody Drive, Stamford, CT 06905
Local realty services provided by:CENTURY 21 Clemens Group
50 Cody Drive,Stamford, CT 06905
$1,050,000
- 4 Beds
- 3 Baths
- 2,180 sq. ft.
- Single family
- Active
Upcoming open houses
- Sat, Sep 2601:00 pm - 03:00 pm
- Sun, Sep 2701:00 pm - 03:00 pm
Listed by: bradley brammer(914) 316-4219
Office: william pitt sotheby's int'l(203) 968-1500
MLS#:24207549
Source:CT
Price summary
- Price:$1,050,000
- Price per sq. ft.:$481.65
About this home
Welcome to 50 Cody Drive in Stamford's PepperRidge neighborhood of Newfield, a masterfully renovated 4-bedroom, 3-bathroom residence offering the pinnacle of luxury and functional modern design. From the moment you step inside, you are greeted by rich hardwood floors and an abundance of natural light highlighting the expansive open-concept living and dining spaces. The gourmet kitchen serves as the heart of the home, beautifully equipped with sleek quartz countertops, premium stainless steel appliances, and custom cabinetry designed for effortless meal prep and entertaining. Primary suite with walk-in closet and private bath together with 2 additional bedrooms and hall bath make the perfect second floor retreat. Adding exceptional versatility to the layout, the first floor features a full bathroom and a spacious bedroom, making it the perfect setup for a guest suite, multi-generational family living, or a private home office. Step outside to your private outdoor sanctuary, where a patio overlooks a fully fenced-in rear yard that provides a secure, peaceful setting for dining, relaxing, and outdoor recreation. Not to mention, the gas grill hook for easy grilling. Positioned near Stamford's premier shopping, dining, and commuter routes, this turnkey home offers pristine designer finishes and modern convenience from top to bottom. Centrally located between I-95 and Merritt Parkway. Both Springdale and Glenbrook train stations are about equal distance....
Contact an agent
Home facts
- Year built:1950
- Listing ID #:24207549
- Added:1 day(s) ago
- Updated:September 24, 2026 at 08:40 PM
Rooms and interior
- Bedrooms:4
- Total bathrooms:3
- Full bathrooms:3
- Rooms Total:9
- Kitchen Description:Dishwasher, Gas Range, Range Hood, Refrigerator
- Basement Description:Concrete Floor, Garage Access, Partial, Storage, Unfinished
- Living area:2,180 sq. ft.
Heating and cooling
- Cooling:Central Air
- Heating:Hot Air
- Central air:Yes
Structure and exterior
- Roof:Asphalt Shingle
- Year built:1950
- Building area:2,180 sq. ft.
- Lot area:0.23 Acres
- Lot Features:Sloping Lot
- Architectural Style:Colonial
- Construction Materials:Vinyl Siding
- Exterior Features:Patio
Schools
- High school:Stamford
- Middle school:Rippowam
- Elementary school:Newfield
Utilities
- Water:Public Water Connected
- Sewer:Public Sewer Connected
Finances and disclosures
- Price:$1,050,000
- Price per sq. ft.:$481.65
- Tax amount:$12,408 (July 2025-June 2026)
Features and amenities
- Appliances:Dishwasher, Dryer, Gas Range, Range Hood, Refrigerator, Washer
- Amenities:Open Floor Plan
Parking
- Total parking spaces:3
- Parking description:Asphalt, Attached Garage, Driveway, Paved, Private
- Garage:Yes
- Garage spaces:1
New listings near 50 Cody Drive
- Coming SoonOpen Fri, 11am to 1pm
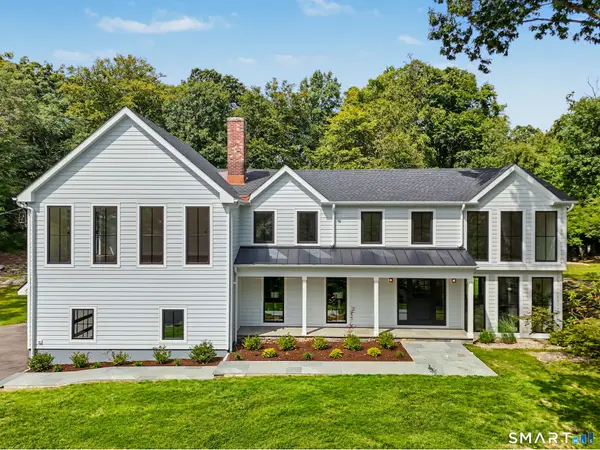 $1,899,999Coming Soon4 beds 4 baths3,590 sq. ft.
35 Drum Hill Lane, Stamford, CT 06902
MLS# 24209351Listed by: Compass Connecticut, LLC - Coming SoonOpen Fri, 11am to 1pm
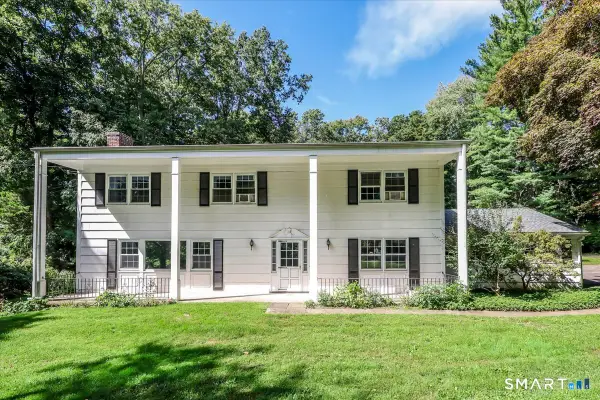 $970,000Coming Soon5 beds 3 baths3,318 sq. ft.
678 Westover Road, Stamford, CT 06902
MLS# 24208076Listed by: Berkshire Hathaway NE Prop. - Coming SoonOpen Sun, 1 to 3pm
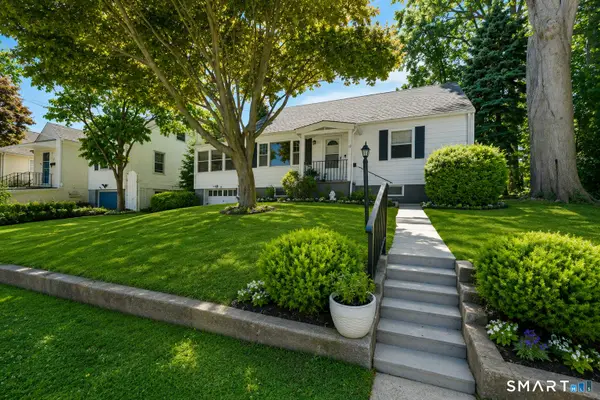 $739,000Coming Soon3 beds 2 baths1,600 sq. ft.
38 Carlisle Place, Stamford, CT 06902
MLS# 24209120Listed by: Corcoran Centric Realty - Coming Soon
 $1,045,000Coming Soon4 beds 4 baths3,430 sq. ft.
Address Withheld By Seller, Stamford, CT 06902
MLS# 24207200Listed by: William Raveis Real Estate - New
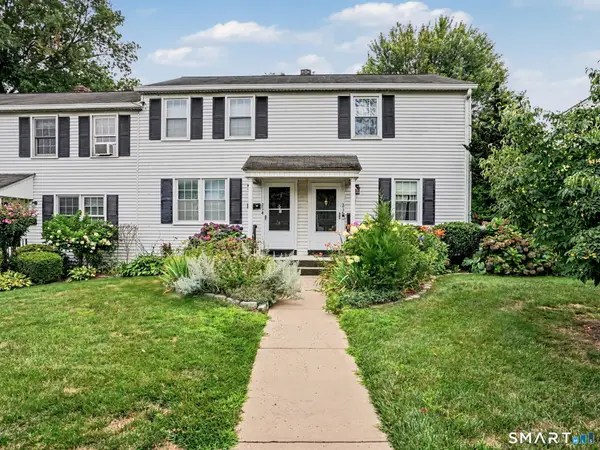 $298,000Active2 beds 1 baths1,100 sq. ft.
214 Sylvan Knoll Road, Stamford, CT 06902
MLS# 24209469Listed by: Coldwell Banker Realty - New
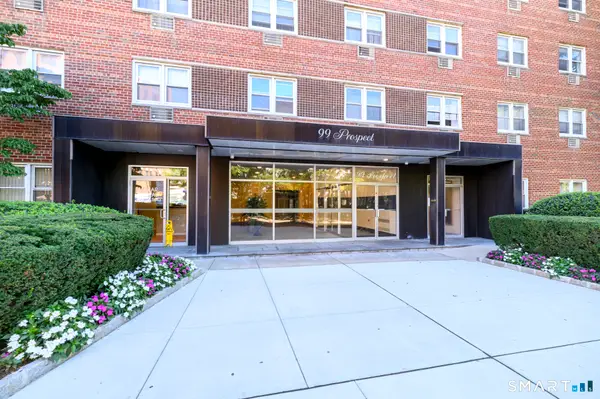 $255,000Active1 beds 1 baths611 sq. ft.
99 Prospect Street #5H, Stamford, CT 06901
MLS# 24207757Listed by: Keller Williams Prestige Prop. - New
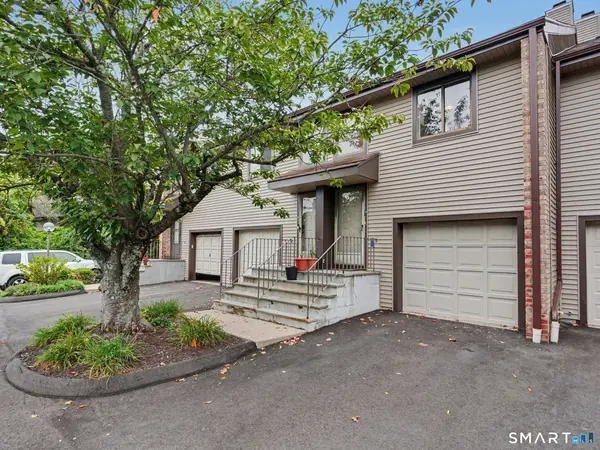 $549,000Active1 beds 2 baths1,653 sq. ft.
2539 Bedford Street #34C, Stamford, CT 06905
MLS# 24209053Listed by: William Raveis Real Estate - New
 $1,125,000Active4 beds 4 baths2,620 sq. ft.
91 Hope Street #32, Stamford, CT 06906
MLS# 24209436Listed by: RMS Real Estate Group - New
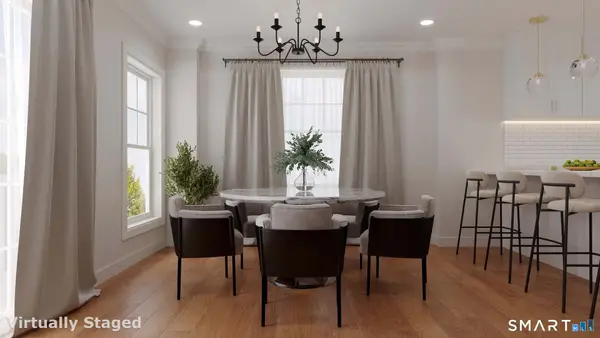 $925,000Active3 beds 4 baths1,925 sq. ft.
91 Hope Street #25, Stamford, CT 06906
MLS# 24209450Listed by: RMS Real Estate Group


Protect your home and budget from life's surprises with an Assurant Home Warranty, backed by a partner that supports you through every step of homeownership. Explore Plans.
©2026 Century 21 Real Estate LLC. All rights reserved. CENTURY 21®, the CENTURY 21 Logo and C21® are service marks owned by Century 21 Real Estate LLC. Century 21 Real Estate LLC fully supports the principles of the Fair Housing Act and the Equal Opportunity Act. Each office is independently owned and operated. Listing information is deemed reliable but not guaranteed accurate.