
51 Brown Avenue, Stamford, CT 06902
Local realty services provided by:CENTURY 21 Alliance Realty Group
51 Brown Avenue,Stamford, CT 06902
$1,500,000
- 9 Beds
- 4 Baths
- 3,342 sq. ft.
- Multi-family
- Active
Listed by: farid ahmed(203) 252-4361
Office: sunbelt sales & development(914) 262-1340
MLS#:24208329
Source:CT
Price summary
- Price:$1,500,000
- Price per sq. ft.:$448.83
About this home
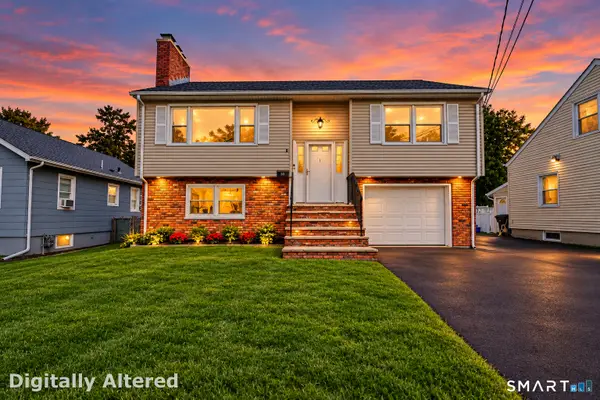
An exceptional asset for savvy investors and portfolio builders! Located in a highly convenient and high-demand pocket of Stamford, this expansive multi-family property offers a rare combination of proven, high-yielding income and substantial space. Generates over $120,000 in annual rental revenue, which is currently below market rates, and features a dedicated parking lot accommodating more than 12 vehicles. Minutes from downtown Stamford, the Stamford Metro-North / Amtrak Station, I-95, local bus routes, parks, and dining options. Schedule your private tour today to explore the possibilities!
Contact an agent
Home facts
- Year built:1913
- Listing ID #:24208329
- Added:1 day(s) ago
- Updated:September 29, 2026 at 09:53 PM
Rooms and interior
- Bedrooms:9
- Total bathrooms:4
- Full bathrooms:4
- Rooms Total:21
- Basement Description:Full Basement, Full With Walk-Out, Unfinished
- Living area:3,342 sq. ft.
Heating and cooling
- Cooling:Window Unit
- Heating:Gas on Gas
Structure and exterior
- Roof:Flat
- Year built:1913
- Building area:3,342 sq. ft.
- Lot area:0.13 Acres
- Lot Features:Corner Lot
- Architectural Style:Units are Side-by-Side
- Construction Materials:Vinyl Siding
Schools
- High school:Per Board of Ed
- Elementary school:Per Board of Ed
Utilities
- Water:Public Water Connected
- Sewer:Public Sewer Connected
Finances and disclosures
- Price:$1,500,000
- Price per sq. ft.:$448.83
- Tax amount:$11,573 (July 2025-June 2026)
Parking
- Total parking spaces:14
- Parking description:Driveway, Off Street Parking, Private
New listings near 51 Brown Avenue
- Coming Soon
 $789,000Coming Soon4 beds 3 baths2,360 sq. ft.
116 Mulberry Street, Stamford, CT 06907
MLS# 24210456Listed by: William Raveis Real Estate - Coming SoonOpen Thu, 4 to 6pm
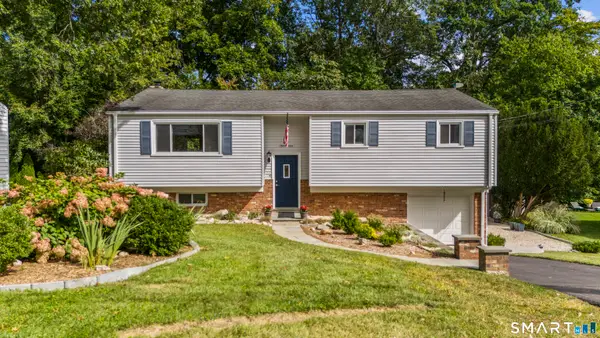 $799,000Coming Soon4 beds 2 baths1,953 sq. ft.
27 Amherst Place, Stamford, CT 06902
MLS# 24200557Listed by: Keller Williams Prestige Prop. - Coming Soon
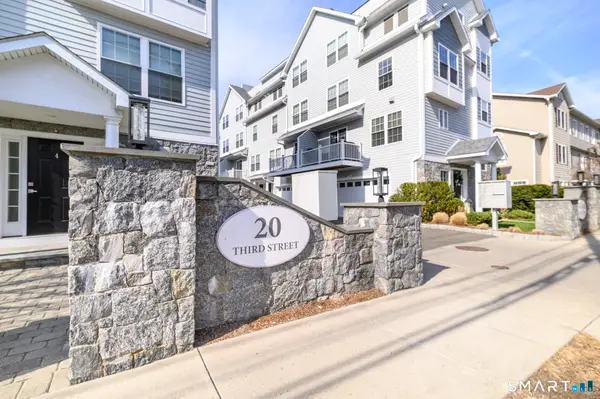 $739,500Coming Soon3 beds 3 baths1,545 sq. ft.
20 Third Street #18, Stamford, CT 06905
MLS# 24210328Listed by: Keller Williams Prestige Prop. - Coming SoonOpen Thu, 4 to 6pm
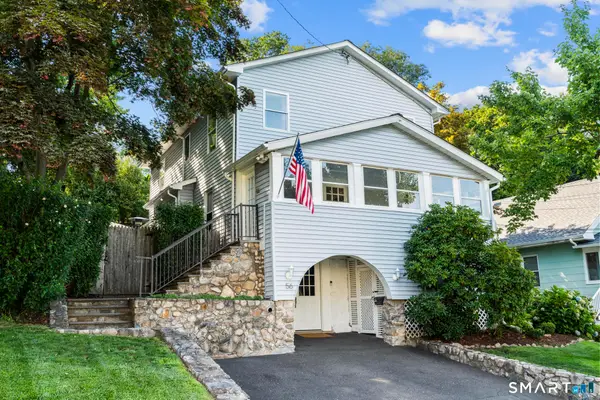 $850,000Coming Soon4 beds 2 baths1,952 sq. ft.
56 Knickerbocker Avenue, Stamford, CT 06907
MLS# 24209011Listed by: Keller Williams Prestige Prop. - Coming SoonOpen Fri, 11am to 1pm
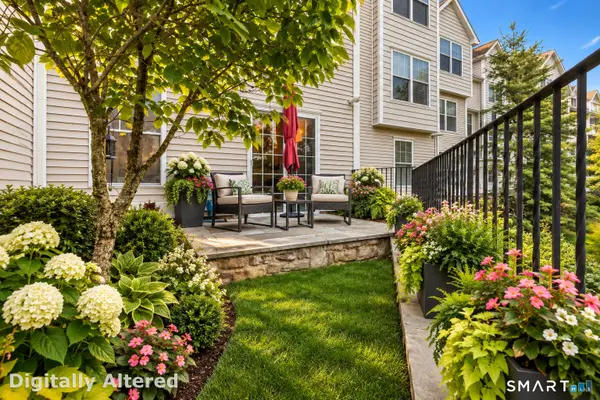 $689,000Coming Soon2 beds 3 baths2,000 sq. ft.
85 Camp Avenue #7I, Stamford, CT 06907
MLS# 24210358Listed by: William Raveis Real Estate - Coming Soon
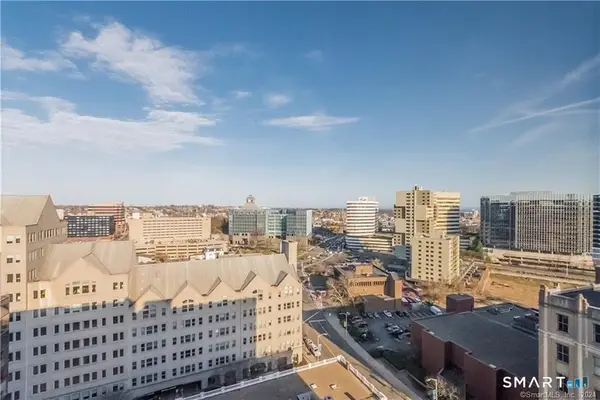 $450,000Coming Soon1 beds 1 baths831 sq. ft.
127 Greyrock Place #1208, Stamford, CT 06901
MLS# 24210163Listed by: William Raveis Real Estate - Coming Soon
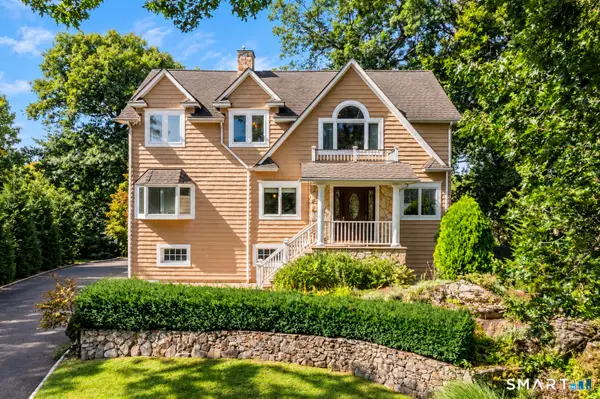 $999,999Coming Soon5 beds 3 baths3,074 sq. ft.
42 Woodledge Road, Stamford, CT 06907
MLS# 24209999Listed by: William Pitt Sotheby's Int'l - Coming SoonOpen Thu, 4 to 6pm
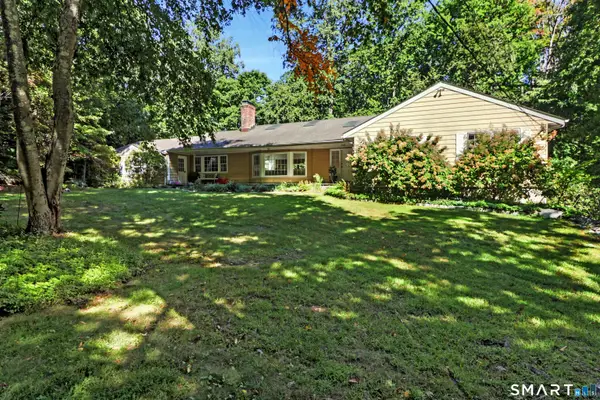 $1,150,000Coming Soon3 beds 3 baths2,484 sq. ft.
21 Tyler Drive, Stamford, CT 06903
MLS# 24208139Listed by: Keller Williams Prestige Prop. - Coming Soon
 $1,045,000Coming Soon4 beds 4 baths3,430 sq. ft.
Address Withheld By Seller, Stamford, CT 06902
MLS# 24207200Listed by: William Raveis Real Estate - Open Fri, 4 to 6pmNew
 $650,000Active3 beds 2 baths1,598 sq. ft.
50 Reynolds Avenue, Stamford, CT 06905
MLS# 24209684Listed by: Keller Williams Prestige Prop.


Protect your home and budget from life's surprises with an Assurant Home Warranty, backed by a partner that supports you through every step of homeownership. Explore Plans.
©2026 Century 21 Real Estate LLC. All rights reserved. CENTURY 21®, the CENTURY 21 Logo and C21® are service marks owned by Century 21 Real Estate LLC. Century 21 Real Estate LLC fully supports the principles of the Fair Housing Act and the Equal Opportunity Act. Each office is independently owned and operated. Listing information is deemed reliable but not guaranteed accurate.