
53 Waterview Way #53, Stamford, CT 06902
Local realty services provided by:CENTURY 21 Alliance Realty Group
53 Waterview Way #53,Stamford, CT 06902
$2,465,000
- 3 Beds
- 4 Baths
- - sq. ft.
- Condominium
- Sold
Listed by: susan quinn(203) 856-2495
Office: sotheby's international realty(203) 869-4343
MLS#:24152452
Source:CT
Sorry, we are unable to map this address
Price summary
- Price:$2,465,000
- Monthly HOA dues:$1,250
About this home

***PLEASE NOTE: HIGHEST AND BEST OFFERS DUE TO LISTING AGENT BY 3/3 AT 6PM. Experience the ultimate luxury lifestyle in the private, gated River Oaks Association. This stunning and spacious 3 bedroom/3.5 bath free-standing home of nearly 4,000 SF includes an ideal layout, generously scaled rooms, high ceilings and exquisite moldings and finishes throughout. Special features include: Sumptuous 1st floor Primary suite, Christopher Peacock kitchen, large deck for warm weather entertaining, attached 2-car garage, separate laundry, large, walk-up attic and basement. Generator. Great storage throughout. Association amenities include clubhouse and heated, saltwater pool. Beyond expectations!
Contact an agent
Home facts
- Year built:2005
- Listing ID #:24152452
- Added:97 day(s) ago
- Updated:May 29, 2026 at 06:39 AM
Rooms and interior
- Bedrooms:3
- Total bathrooms:4
- Full bathrooms:3
- Half bathrooms:1
- Rooms Total:8
- Kitchen Description:Dishwasher, Disposal, Electric Cooktop, Freezer, Microwave, Range Hood, Refrigerator, Subzero, Wall Oven
- Basement Description:Full Basement, Liveable Space, Storage, Unfinished
Heating and cooling
- Cooling:Central Air
- Heating:Hot Air
- Central air:Yes
Structure and exterior
- Year built:2005
- Lot Features:Level Lot, On Cul-De-Sac, Treed
- Architectural Style:Single Family Detached
- Construction Materials:Clapboard
- Exterior Features:Deck, French Doors, Gutters, Lighting, Underground Sprinkler, Underground Utilities
Schools
- High school:Westhill
- Middle school:Cloonan
- Elementary school:Roxbury
Utilities
- Water:Public Water Connected
Finances and disclosures
- Price:$2,465,000
- Tax amount:$22,762 (July 2025-June 2026)
Features and amenities
- Appliances:Dishwasher, Disposal, Dryer, Electric Cooktop, Freezer, Microwave, Range Hood, Refrigerator, Subzero, Wall Oven, Washer
- Amenities:Auto Garage Door Opener, Cable - Available, Central Vacuum, Private School(s), Public Transportation, Security System, Shopping/Mall
- Pool features:In Ground Pool
Parking
- Total parking spaces:4
- Parking description:Attached Garage, Driveway, Off Street Parking
- Garage:Yes
- Garage spaces:2
New listings near 53 Waterview Way #53
- New
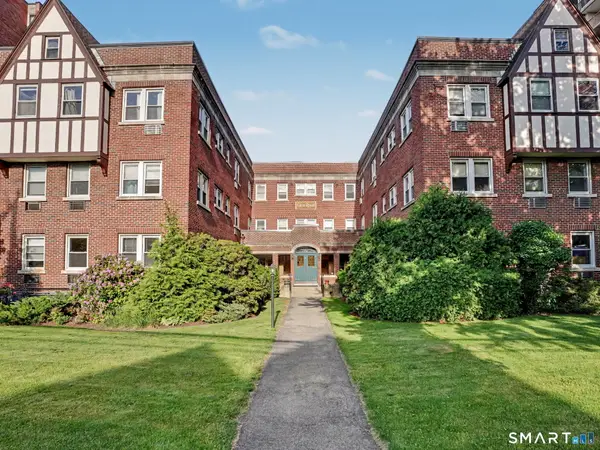 $249,000Active1 beds 1 baths650 sq. ft.
77 Glenbrook Road #101, Stamford, CT 06902
MLS# 24175262Listed by: Coldwell Banker Realty - Open Sat, 1 to 3pmNew
 $1,100,000Active5 beds 4 baths3,088 sq. ft.
326 Four Brooks Road, Stamford, CT 06903
MLS# 24177160Listed by: William Pitt Sotheby's Int'l - Coming Soon
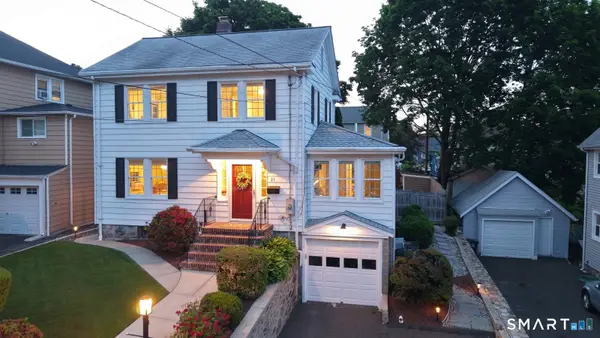 $729,000Coming Soon4 beds 3 baths
31 Puritan Lane, Stamford, CT 06906
MLS# 24178352Listed by: Keller Williams Realty - Open Sat, 1 to 3pmNew
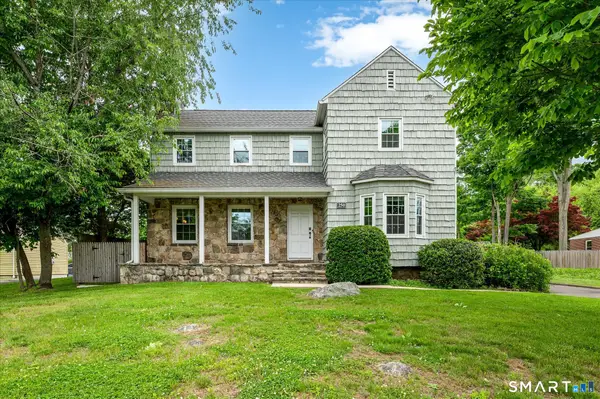 $835,000Active3 beds 3 baths2,256 sq. ft.
250 High Ridge Road, Stamford, CT 06905
MLS# 24178584Listed by: Keller Williams Prestige Prop. - Open Sat, 1 to 3pmNew
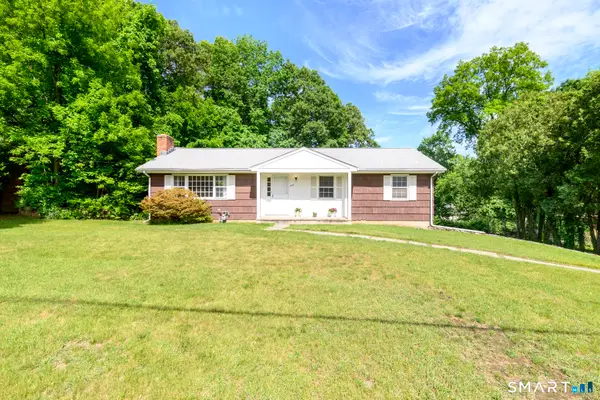 $699,000Active3 beds 3 baths1,640 sq. ft.
345 Haig Avenue, Stamford, CT 06905
MLS# 24178735Listed by: William Pitt Sotheby's Int'l - Coming SoonOpen Sun, 1 to 3pm
 $699,000Coming Soon3 beds 2 baths
27 Lund Avenue, Stamford, CT 06907
MLS# 24179043Listed by: William Raveis Real Estate - Open Sun, 1am to 3pmNew
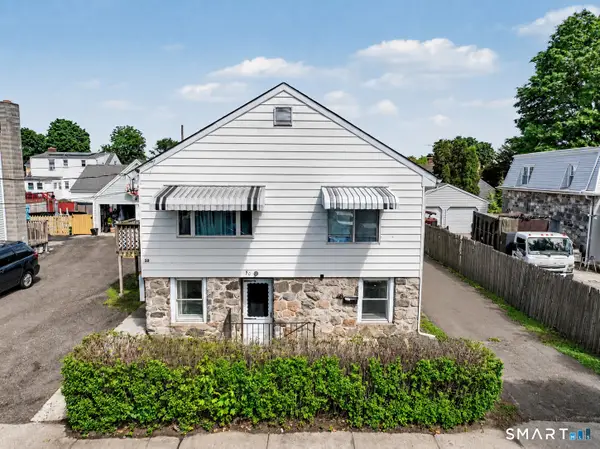 $599,000Active3 beds 3 baths1,656 sq. ft.
50 Victory Street, Stamford, CT 06902
MLS# 24178916Listed by: Berkshire Hathaway NE Prop. - Open Fri, 11am to 1pmNew
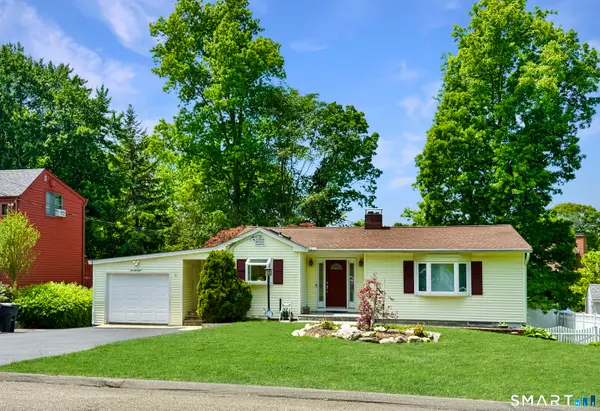 $699,000Active3 beds 2 baths1,656 sq. ft.
28 Pamlynn Road, Stamford, CT 06905
MLS# 24178590Listed by: Berkshire Hathaway NE Prop. - Open Fri, 11am to 1pmNew
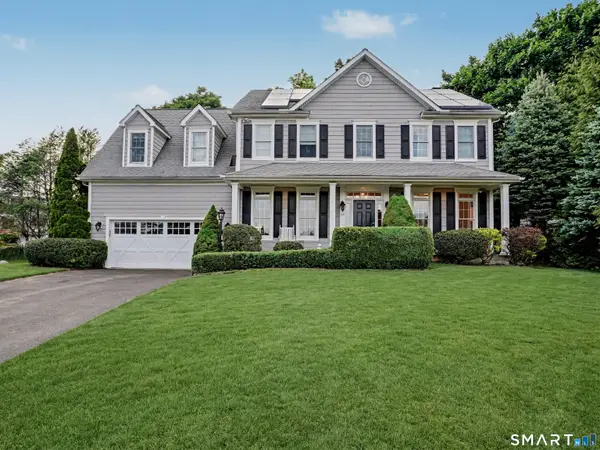 $1,550,000Active4 beds 4 baths4,164 sq. ft.
28 Walnut Ridge Lane, Stamford, CT 06905
MLS# 24178549Listed by: Coldwell Banker Realty - New
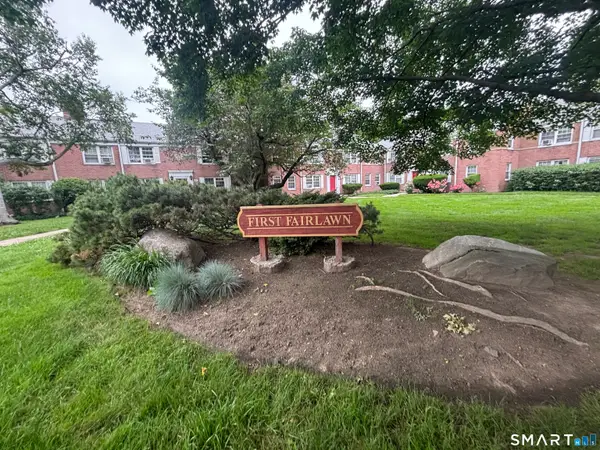 $295,000Active2 beds 1 baths775 sq. ft.
74 Standish Road #3, Stamford, CT 06902
MLS# 24178891Listed by: Keller Williams Realty Prtnrs.


Protect your home and budget from life's surprises with an Assurant Home Warranty, backed by a partner that supports you through every step of homeownership. Explore Plans.
©2026 Century 21 Real Estate LLC. All rights reserved. CENTURY 21®, the CENTURY 21 Logo and C21® are service marks owned by Century 21 Real Estate LLC. Century 21 Real Estate LLC fully supports the principles of the Fair Housing Act and the Equal Opportunity Act. Each office is independently owned and operated. Listing information is deemed reliable but not guaranteed accurate.