
77 Havemeyer Lane #32, Stamford, CT 06902
Local realty services provided by:CENTURY 21 Classic Homes
Upcoming open houses
- Thu, May 2811:00 am - 01:00 pm
Listed by: terri afromowitz(917) 842-7444
Office: william raveis real estate(203) 869-9263
MLS#:24175121
Source:CT
Price summary
- Price:$1,895,000
- Monthly HOA dues:$757
About this home
Palmer Hill! Stunning End Unit Townhouse ideally located on the Old Greenwich/Stamford Border. This is a one of a kind townhouse that was customized prior to construction and offers a premier location in the community. Enter this elegant, light filled home from the beautiful front porch. This home has an open plan style living. The beautiful 2 story living room has a gas fireplace, many windows both at room level and above, custom window treatments, and opens up to the dining area and kitchen with dining island, and SS appliances. Step outside and you are standing on your private stone patio and landscaped lawn, perfect for entertaining. Adjacent to the living room/kitchen/ dining room is the custom family room with a gas fireplace, built-ins, and full bath. No other townhouse in Palmer Hill has this configuration! There is an office, enhanced laundry/mud room, and 2 car attached garage completing the main floor. Upstairs the spacious primary bedroom suite includes a sitting area, luxurious bath and oversized, custom, walk-in closet. A 2nd en-suite bedroom offers a full bath and walk-in closet. The fully customized Lower Level was designed for your visiting family and provides a separate bedroom, play room, office area, full bath, and additional sleeping areas. The 1st floor family room can be converted back to a 1st floor primary suite. This home can be purchased with or without the furniture. Amenities include:...
Contact an agent
Home facts
- Year built:2010
- Listing ID #:24175121
- Added:1 day(s) ago
- Updated:May 26, 2026 at 02:05 PM
Rooms and interior
- Bedrooms:3
- Total bathrooms:5
- Full bathrooms:4
- Half bathrooms:1
- Rooms Total:7
- Kitchen Description:Dishwasher, Electric Range, Gas Cooktop, Microwave, Oven/Range, Refrigerator
- Basement Description:Cooled, Full Basement, Fully Finished, Heated, Interior Access, Liveable Space, Storage
Heating and cooling
- Cooling:Central Air
- Heating:Hot Air
- Central air:Yes
Structure and exterior
- Year built:2010
- Lot Features:Level Lot
- Architectural Style:Townhouse
- Construction Materials:Hardie Board
- Exterior Features:French Doors, Lighting, Patio, Porch
Schools
- High school:Westhill
- Middle school:Cloonan
- Elementary school:Stillmeadow
Utilities
- Water:Public Water Connected
Finances and disclosures
- Price:$1,895,000
- Tax amount:$19,825 (July 2025-June 2026)
Features and amenities
- Appliances:Dishwasher, Dryer, Electric Range, Gas Cooktop, Microwave, Oven/Range, Refrigerator, Washer
- Amenities:Auto Garage Door Opener, Cable - Available, Cable - Pre-wired, Golf Course, Library, Open Floor Plan, Private School(s)
- Pool features:In Ground Pool
Parking
- Total parking spaces:4
- Parking description:Attached Garage, Driveway, Unit Garage
- Garage:Yes
- Garage spaces:2
New listings near 77 Havemeyer Lane #32
- Coming SoonOpen Sat, 12 to 2pm
 $859,000Coming Soon3 beds 3 baths
320 Ingleside Drive, Stamford, CT 06903
MLS# 24166711Listed by: Coldwell Banker Realty - Coming SoonOpen Fri, 11am to 1pm
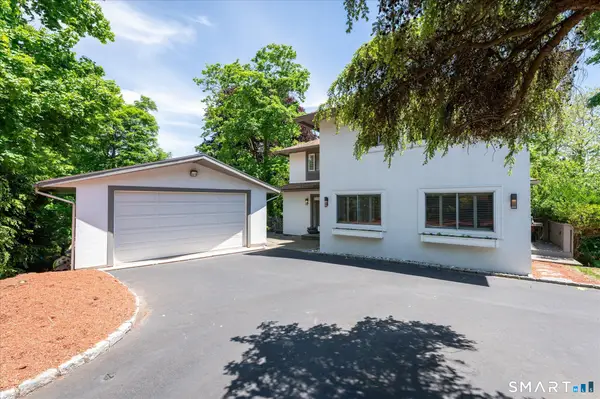 $995,000Coming Soon3 beds 3 baths
12 Urban Street, Stamford, CT 06905
MLS# 24176178Listed by: Compass Connecticut, LLC - Coming SoonOpen Fri, 11am to 1pm
 $2,450,000Coming Soon3 beds 4 baths
198 Woodchuck Road, Stamford, CT 06903
MLS# 24177197Listed by: Compass Connecticut, LLC - Coming SoonOpen Thu, 4 to 6pm
 $1,099,000Coming Soon3 beds 5 baths
58 Briar Woods Trail, Stamford, CT 06903
MLS# 24177474Listed by: Keller Williams Prestige Prop. - Coming SoonOpen Thu, 5:30 to 7pm
 $500,000Coming Soon2 beds 2 baths
168 Belltown Road #B6, Stamford, CT 06905
MLS# 24178156Listed by: Keller Williams Prestige Prop. - Open Tue, 11am to 1pmNew
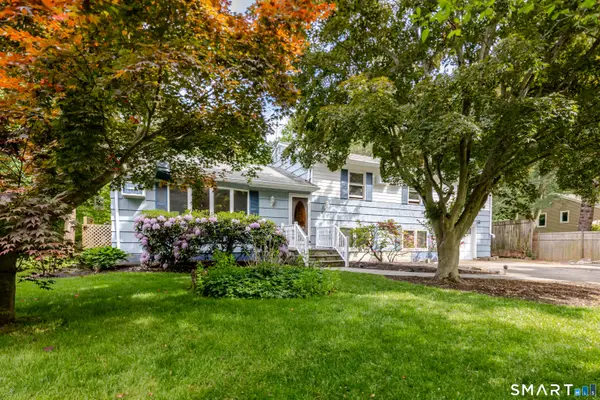 $850,000Active4 beds 3 baths2,496 sq. ft.
75 Westwood Road, Stamford, CT 06902
MLS# 24177987Listed by: Higgins Group Real Estate - Coming Soon
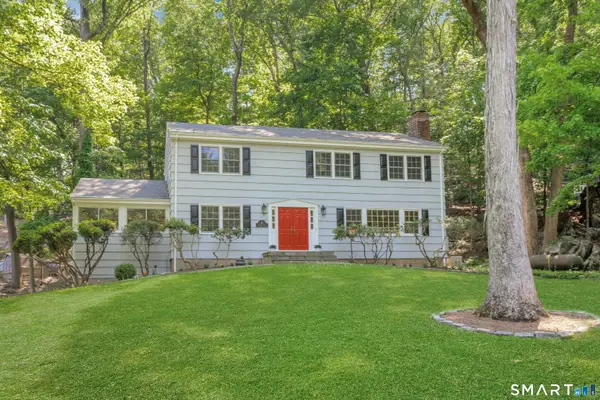 $1,025,000Coming Soon5 beds 3 baths
8 Mountain Trail, Stamford, CT 06903
MLS# 24175868Listed by: Brown Harris Stevens - New
 $649,000Active3 beds 3 baths1,598 sq. ft.
37 Old Barn Road South, Stamford, CT 06905
MLS# 24177865Listed by: RE/MAX Heritage - Open Fri, 6 to 7pmNew
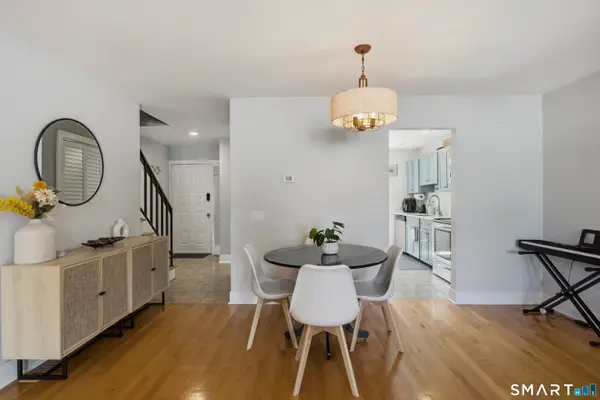 $600,000Active3 beds 3 baths1,667 sq. ft.
455 Hope Street #3E, Stamford, CT 06906
MLS# 24177941Listed by: Higgins Group Real Estate


Protect your home and budget from life's surprises with an Assurant Home Warranty, backed by a partner that supports you through every step of homeownership. Explore Plans.
©2026 Century 21 Real Estate LLC. All rights reserved. CENTURY 21®, the CENTURY 21 Logo and C21® are service marks owned by Century 21 Real Estate LLC. Century 21 Real Estate LLC fully supports the principles of the Fair Housing Act and the Equal Opportunity Act. Each office is independently owned and operated. Listing information is deemed reliable but not guaranteed accurate.