
77 Havemeyer Lane #410, Stamford, CT 06902
Local realty services provided by:CENTURY 21 Classic Homes
77 Havemeyer Lane #410,Stamford, CT 06902
$999,000
- 3 Beds
- 2 Baths
- 1,400 sq. ft.
- Condominium
- Active
Listed by: lianna melzer(203) 561-9185
Office: william pitt sotheby's int'l(203) 655-8234
MLS#:24199048
Source:CT
Price summary
- Price:$999,000
- Price per sq. ft.:$713.57
- Monthly HOA dues:$991
About this home
Live on the coveted Old Greenwich/Stamford border at Palmer Hill! This spacious 3-bedroom, 2-bath residence offers the rare combination of luxury, convenience and resort-style living in one of the area's most sought-after gated communities. While the tax records reflect 2 bedrooms, the home offers a true third bedroom with a closet. Enjoy beautifully landscaped grounds, 24-hour gated security, sparkling pool, fitness center and exceptional community amenities. Ideally located just moments from Old Greenwich, downtown Stamford, shopping, dining, transportation and the train, Palmer Hill offers an effortless lifestyle in a truly desirable location.
Contact an agent
Home facts
- Year built:2011
- Listing ID #:24199048
- Added:44 day(s) ago
- Updated:October 21, 2026 at 12:06 PM
Rooms and interior
- Bedrooms:3
- Total bathrooms:2
- Full bathrooms:2
- Rooms Total:5
- Kitchen Description:Dishwasher, Freezer, Microwave, Range Hood, Refrigerator
- Living area:1,400 sq. ft.
Heating and cooling
- Cooling:Central Air
- Heating:Hot Air
- Central air:Yes
Structure and exterior
- Year built:2011
- Building area:1,400 sq. ft.
- Lot Features:Secluded
- Architectural Style:Mid Rise
- Construction Materials:Shingle
Schools
- High school:Westhill
- Elementary school:Stillmeadow
Utilities
- Water:Public Water Connected
- Sewer:Public Sewer Connected
Finances and disclosures
- Price:$999,000
- Price per sq. ft.:$713.57
- Tax amount:$13,023 (July 2025-June 2026)
Features and amenities
- Appliances:Dishwasher, Dryer, Freezer, Microwave, Range Hood, Refrigerator, Washer
- Pool features:In Ground Pool
Parking
- Parking description:Parking Garage
- Garage:Yes
- Garage spaces:2
New listings near 77 Havemeyer Lane #410
- Coming Soon
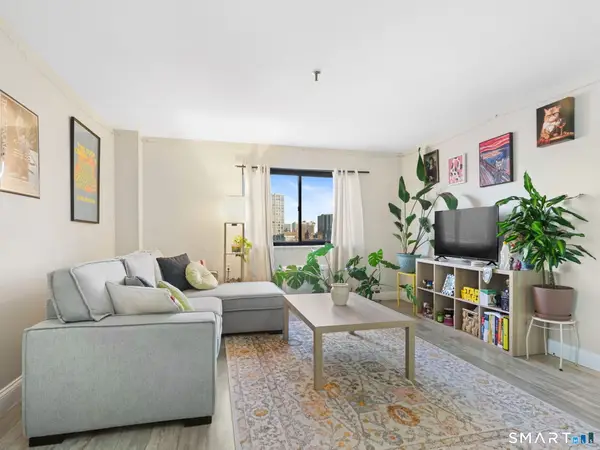 $299,000Coming Soon1 beds 1 baths788 sq. ft.
51 Schuyler Avenue #5C, Stamford, CT 06902
MLS# 24215950Listed by: Keller Williams Prestige Prop. - Coming SoonOpen Sun, 1 to 3pm
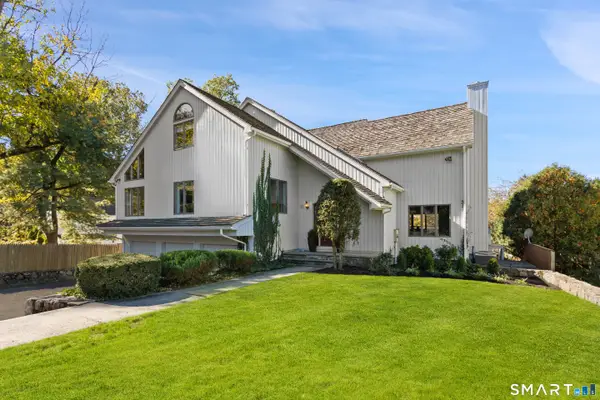 $1,649,000Coming Soon4 beds 5 baths6,340 sq. ft.
11 Revonah Circle South, Stamford, CT 06905
MLS# 24215711Listed by: Compass Connecticut, LLC - Coming SoonOpen Fri, 11am to 1pm
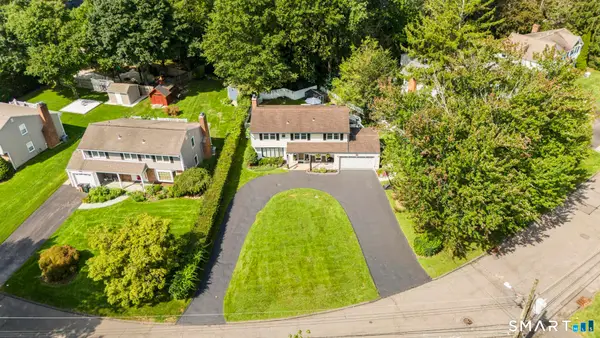 $899,000Coming Soon3 beds 3 baths2,094 sq. ft.
86 Rolling Wood Drive, Stamford, CT 06905
MLS# 24215573Listed by: Compass Connecticut, LLC - Coming Soon
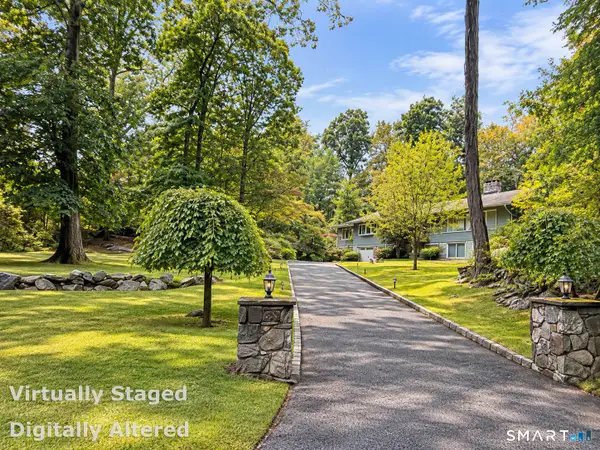 $999,900Coming Soon4 beds 3 baths2,940 sq. ft.
45 Smoke Hill Drive, Stamford, CT 06903
MLS# 24214860Listed by: Keller Williams Realty - New
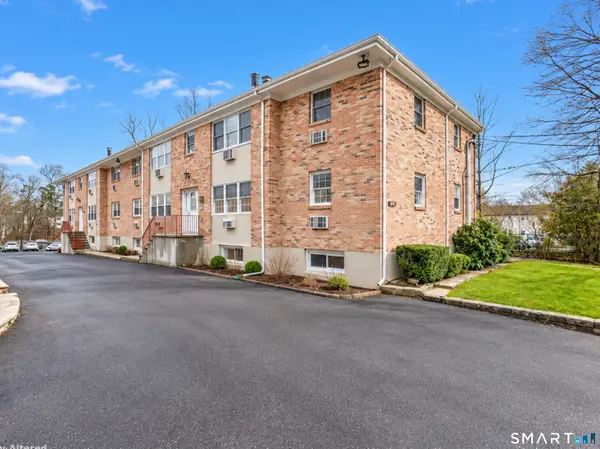 $499,000Active3 beds 1 baths1,320 sq. ft.
1307 Hope Street #A1, Stamford, CT 06907
MLS# 24215885Listed by: Real Broker CT, LLC - Open Sat, 12 to 2pmNew
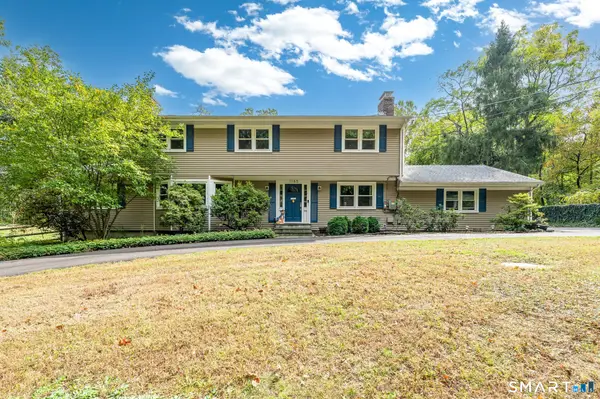 $1,099,000Active4 beds 3 baths3,117 sq. ft.
1165 Riverbank Road, Stamford, CT 06903
MLS# 24215737Listed by: Compass Connecticut, LLC - Open Sun, 1 to 3pmNew
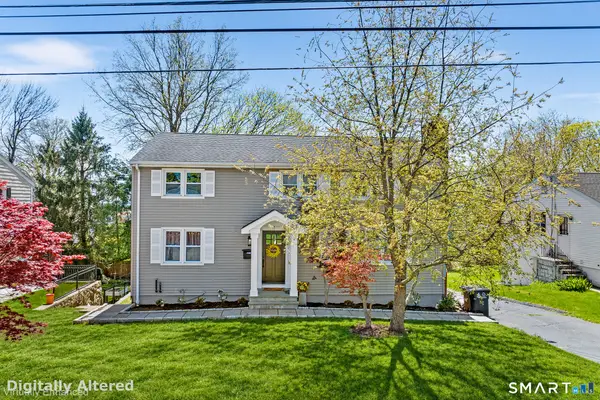 $849,000Active4 beds 3 baths2,298 sq. ft.
11 Island Heights Circle, Stamford, CT 06902
MLS# 24211460Listed by: Redfin Corporation - New
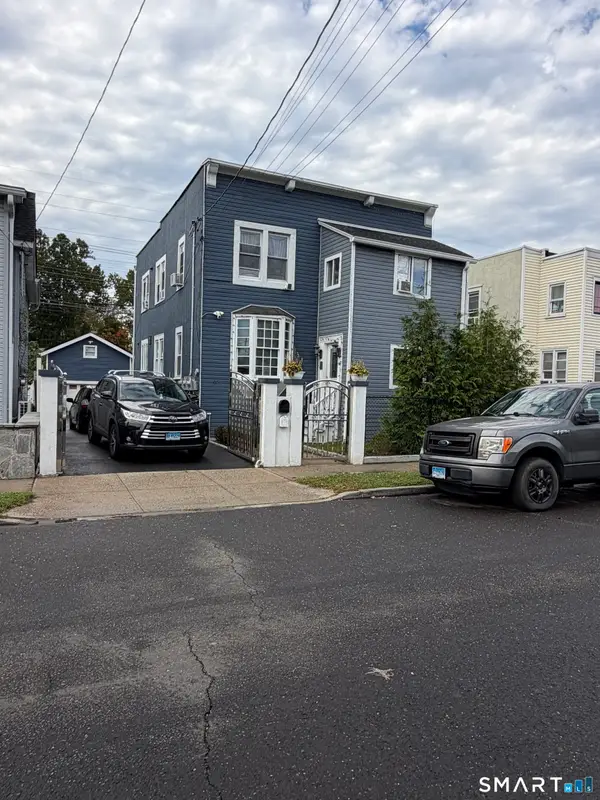 $1,030,000Active10 beds 3 baths3,136 sq. ft.
66 Lincoln Avenue, Stamford, CT 06902
MLS# 24215624Listed by: eXp Realty - New
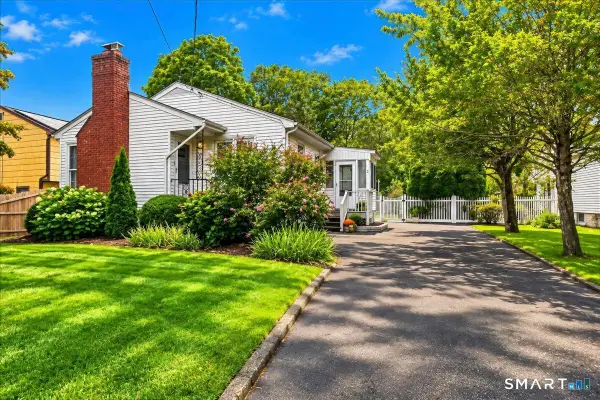 $699,000Active3 beds 1 baths1,578 sq. ft.
2 Benstone Street, Stamford, CT 06905
MLS# 24215066Listed by: Keller Williams Realty Group - Open Sat, 12 to 2pmNew
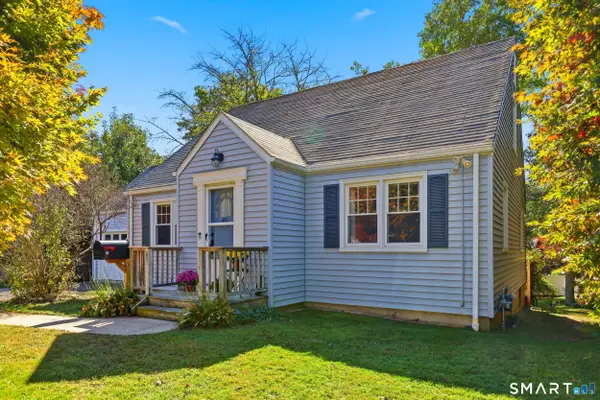 $699,500Active4 beds 2 baths1,867 sq. ft.
65 Bellmere Avenue, Stamford, CT 06906
MLS# 24214768Listed by: RE/MAX Right Choice


Protect your home and budget from life's surprises with an Assurant Home Warranty, backed by a partner that supports you through every step of homeownership. Explore Plans.
©2026 Century 21 Real Estate LLC. All rights reserved. CENTURY 21®, the CENTURY 21 Logo and C21® are service marks owned by Century 21 Real Estate LLC. Century 21 Real Estate LLC fully supports the principles of the Fair Housing Act and the Equal Opportunity Act. Each office is independently owned and operated. Listing information is deemed reliable but not guaranteed accurate.