
78 Hardesty Road, Stamford, CT 06903
Local realty services provided by:CENTURY 21 Alliance Realty Group
78 Hardesty Road,Stamford, CT 06903
$2,375,000
- 5 Beds
- 6 Baths
- 10,600 sq. ft.
- Single family
- Active
Listed by: lisa gomberg(203) 247-0880
Office: keller williams prestige prop.(203) 327-6700
MLS#:24217298
Source:CT
Price summary
- Price:$2,375,000
- Price per sq. ft.:$224.06
About this home
Timeless elegance meets exceptional comfort in this impressive stone Georgian Colonial, built in 2007 it over 8,000 sf of beautifully designed living space. Set on a well maintained corner property in desirable North Stamford, this expanded 5-bedroom, 5.5 bath residence features a circular driveway that welcomes you into a marble foyer w/sweeping spiral staircase, soaring ceilings and hardwood floors. Formal living and dining rooms are complemented by a handsome Cherrywood library/office and 2 fireplaces, adding warmth and character throughout. The chefs kitchen, featuring updated appliances, opens to a spectacular family room, creating an ideal setting for everyday living and entertaining. Primary suite offers a sitting area, 2 large walk in closets, and marble bathroom with tub and shower. Additional highlights include a convenient back staircase, private gym and heated 3 car garage. The fully finished lower level features a game room. bar/kitchenette and flexible accommodations, ideal for au pair and extended guests. A Jack'n'Jill bathroom serves 2 bedrooms upstairs while the finished attic provides exceptional additional space with endless possibilities. The picturesque landscaped grounds with mature plantings provide a private patio and an attractive pool site. Perfect for gracious everyday living. This remarkable home offers extraordinary combination of elegance, scale, comfort and versatility. Conveniently located Near Merritt Pkway, shopping and amenities....
Contact an agent
Home facts
- Year built:2007
- Listing ID #:24217298
- Added:9 day(s) ago
- Updated:November 20, 2026 at 01:22 PM
Rooms and interior
- Bedrooms:5
- Total bathrooms:6
- Full bathrooms:5
- Half bathrooms:1
- Rooms Total:17
- Kitchen Description:Dishwasher, Electric Range, Freezer, Gas Cooktop, Microwave, Oven/Range, Range Hood, Refrigerator
- Basement Description:Apartment, Full Basement, Fully Finished, Garage Access, Heated, Interior Access, Storage
- Living area:10,600 sq. ft.
Heating and cooling
- Cooling:Central Air
- Heating:Hot Water
- Central air:Yes
Structure and exterior
- Roof:Asphalt Shingle, Gable
- Year built:2007
- Building area:10,600 sq. ft.
- Lot area:1.03 Acres
- Lot Features:Corner Lot, Professionally Landscaped
- Architectural Style:Colonial
- Construction Materials:Shingle
- Exterior Features:French Doors, Garden Area, Gutters, Lighting, Patio
Schools
- High school:Westhill
- Middle school:Cloonan
- Elementary school:Roxbury
Utilities
- Water:Private Water System
- Sewer:Septic
Finances and disclosures
- Price:$2,375,000
- Price per sq. ft.:$224.06
- Tax amount:$23,442 (July 2026-June 2027)
Features and amenities
- Appliances:Dishwasher, Electric Dryer, Electric Range, Freezer, Gas Cooktop, Microwave, Oven/Range, Range Hood, Refrigerator, Washer
- Amenities:Auto Garage Door Opener, Central Vacuum, Golf Course, Open Floor Plan, Park, Private School(s), Public Transportation, Security System
Parking
- Parking description:Attached Garage
- Garage:Yes
- Garage spaces:3
New listings near 78 Hardesty Road
- Coming Soon
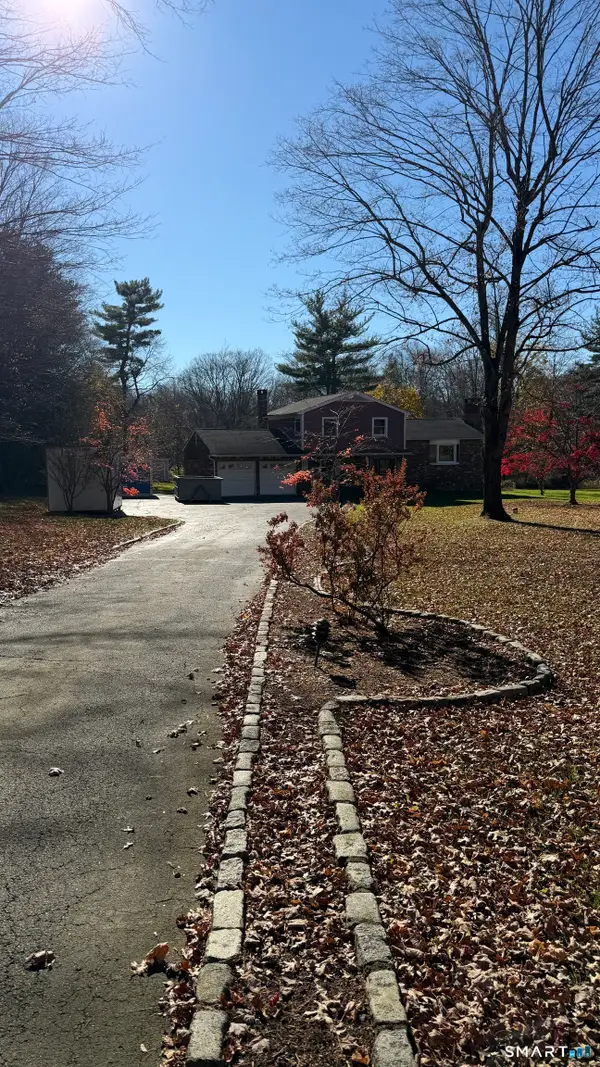 $899,000Coming Soon3 beds 3 baths2,030 sq. ft.
436 Roxbury Road, Stamford, CT 06902
MLS# 24221913Listed by: Keller Williams Realty - New
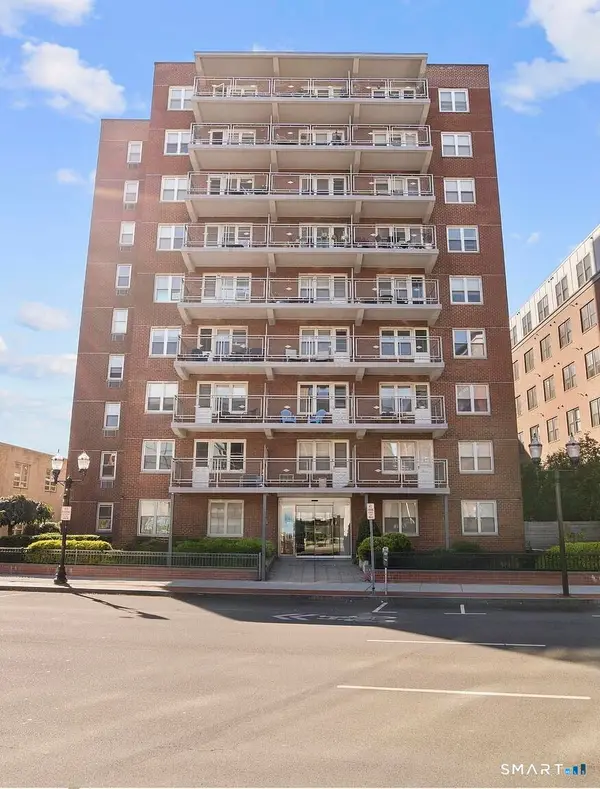 $1,295,000Active6 beds 3 baths2,125 sq. ft.
700 Summer Street #1K, 1L, 1M, Stamford, CT 09605
MLS# 24221926Listed by: Higgins Group Real Estate  $255,000Active1 beds 1 baths601 sq. ft.
108 Summer Street #1, Stamford, CT 06905
MLS# 24219567Listed by: Coldwell Banker Realty- New
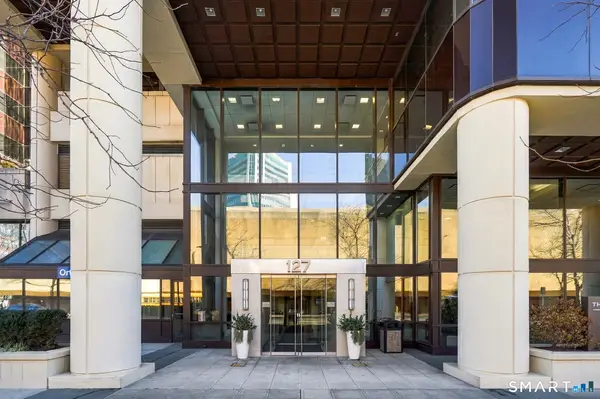 $349,900Active1 beds 1 baths557 sq. ft.
127 Greyrock Place #609, Stamford, CT 06901
MLS# 24221989Listed by: Houlihan Lawrence - Open Sat, 1 to 3pmNew
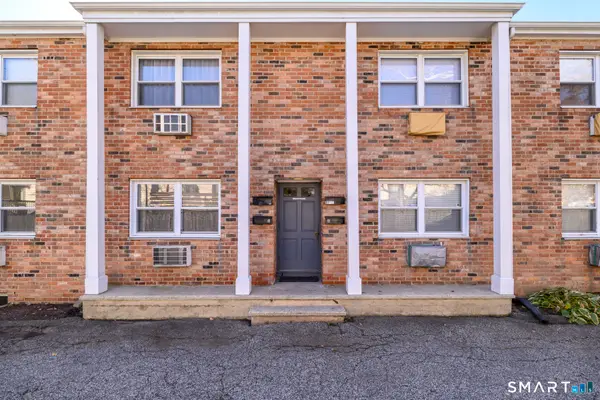 $380,000Active2 beds 1 baths900 sq. ft.
5 Windell Place #5, Stamford, CT 06906
MLS# 24222157Listed by: Keller Williams Prestige Prop. - New
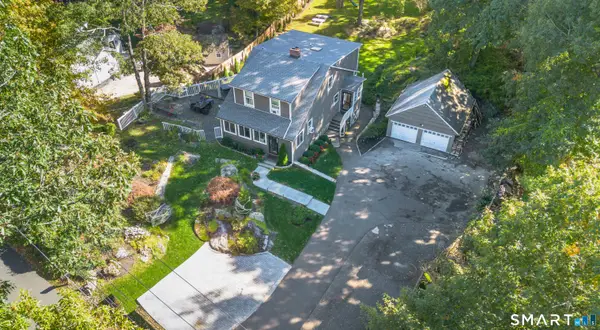 $899,000Active3 beds 3 baths1,856 sq. ft.
753 Den Road, Stamford, CT 06903
MLS# 24222413Listed by: eXp Realty - New
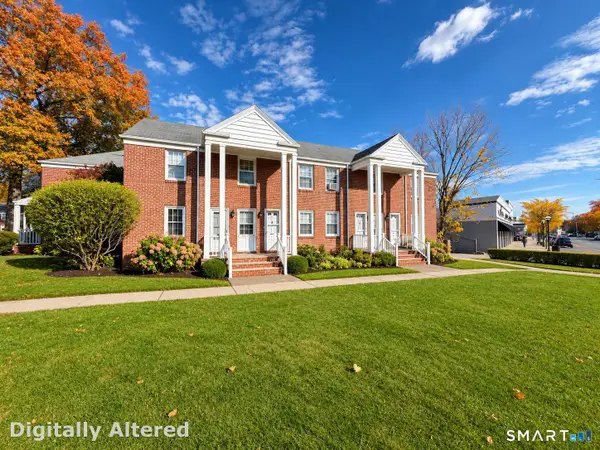 $288,000Active2 beds 1 baths819 sq. ft.
2475 Summer Street #3C, Stamford, CT 06905
MLS# 24221850Listed by: Keller Williams Realty Prtnrs. - Open Sun, 1 to 3pmNew
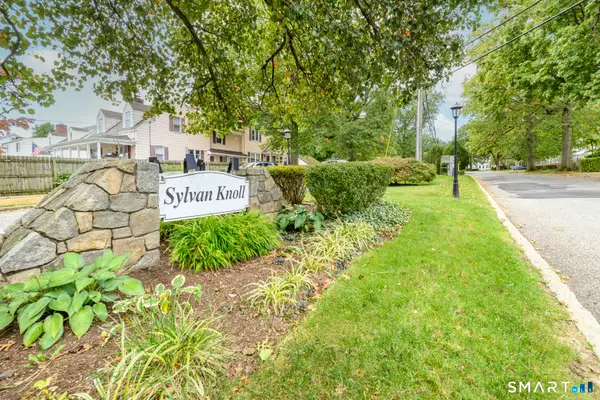 $325,000Active2 beds 1 baths1,100 sq. ft.
260 Sylvan Knoll Road, Stamford, CT 06902
MLS# 24219641Listed by: William Raveis Real Estate - New
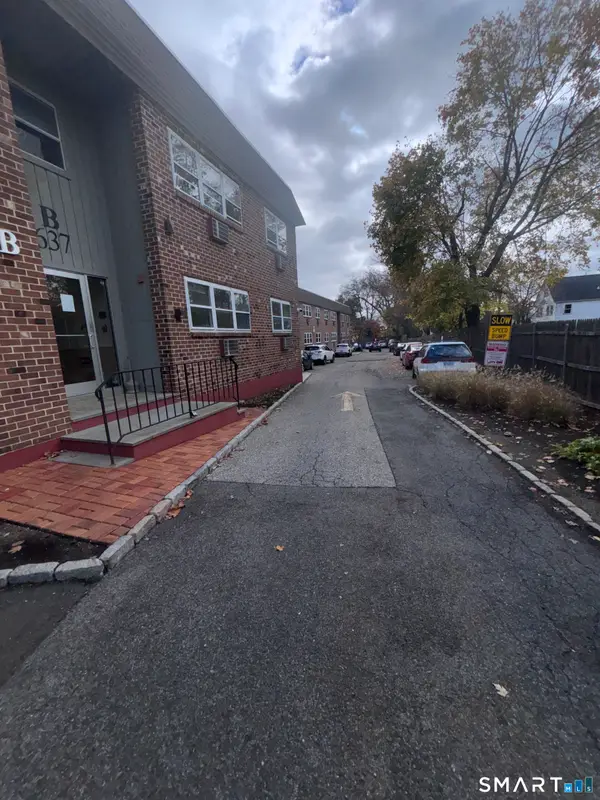 $235,000Active1 beds 1 baths796 sq. ft.
637 Cove Road #B19, Stamford, CT 06902
MLS# 24222312Listed by: Tri-State Realty - Open Fri, 10am to 12:30pmNew
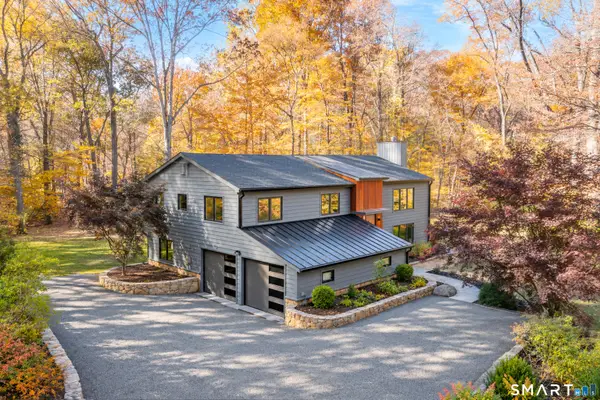 $1,399,000Active4 beds 3 baths3,968 sq. ft.
524 Den Road, Stamford, CT 06903
MLS# 24219814Listed by: Berkshire Hathaway NE Prop.


Protect your home and budget from life's surprises with an Assurant Home Warranty, backed by a partner that supports you through every step of homeownership. Explore Plans.
©2026 Century 21 Real Estate LLC. All rights reserved. CENTURY 21®, the CENTURY 21 Logo and C21® are service marks owned by Century 21 Real Estate LLC. Century 21 Real Estate LLC fully supports the principles of the Fair Housing Act and the Equal Opportunity Act. Each office is independently owned and operated. Listing information is deemed reliable but not guaranteed accurate.