
85 Camp Avenue #14E, Stamford, CT 06907
Local realty services provided by:CENTURY 21 Shutters & Sails
85 Camp Avenue #14E,Stamford, CT 06907
$619,000
- 2 Beds
- 2 Baths
- 1,625 sq. ft.
- Condominium
- Pending
Listed by: john pellegrino(203) 536-4935
Office: william raveis real estate(203) 322-0200
MLS#:24174799
Source:CT
Price summary
- Price:$619,000
- Price per sq. ft.:$380.92
- Monthly HOA dues:$309
About this home
Sought-after Rivers Edge offers this fabulous 4-level townhome with spacious, light-filled living throughout! The open living room and dining area feature hardwood floors and crown moldings, creating the perfect space for everyday living and entertaining. Eat-in kitchen boasts granite countertops and sliders to a private balcony for relaxing outdoors. Upstairs, the bright primary bedroom showcases soaring ceilings and a walk-in closet, while a second bedroom and hall bath complete the level. The versatile third-floor loft/flex space is ideal for a home office, playroom, or guest area. Lower level features a large laundry/mudroom with direct access to the EV-ready garage. Enjoy resort-style amenities including an in-ground pool, clubhouse and fitness room. Conveniently located just steps to Springdale Village shops, restaurants and the Springdale train station. A must see!
Contact an agent
Home facts
- Year built:2007
- Listing ID #:24174799
- Added:14 day(s) ago
- Updated:May 29, 2026 at 11:01 AM
Rooms and interior
- Bedrooms:2
- Total bathrooms:2
- Full bathrooms:1
- Half bathrooms:1
- Rooms Total:6
- Kitchen Description:Dishwasher, Electric Range, Microwave, Refrigerator
- Basement Description:Partial, Partially Finished
- Living area:1,625 sq. ft.
Heating and cooling
- Cooling:Central Air
- Heating:Hot Air
- Central air:Yes
Structure and exterior
- Year built:2007
- Building area:1,625 sq. ft.
- Lot Features:Level Lot
- Architectural Style:Townhouse
- Construction Materials:Stone, Vinyl Siding
- Exterior Features:Deck, Gutters, Lighting, Underground Sprinkler
Schools
- High school:Stamford
- Middle school:Dolan
- Elementary school:Springdale
Utilities
- Water:Public Water Connected
Finances and disclosures
- Price:$619,000
- Price per sq. ft.:$380.92
- Tax amount:$7,439 (July 2025-June 2026)
Features and amenities
- Appliances:Dishwasher, Electric Dryer, Electric Range, Microwave, Refrigerator, Washer
- Amenities:Cable - Pre-wired, Playground/Tot Lot, Public Transportation, Shopping/Mall, Walk to Bus Lines
- Pool features:In Ground Pool
Parking
- Parking description:Attached Garage
- Garage:Yes
- Garage spaces:1
New listings near 85 Camp Avenue #14E
- New
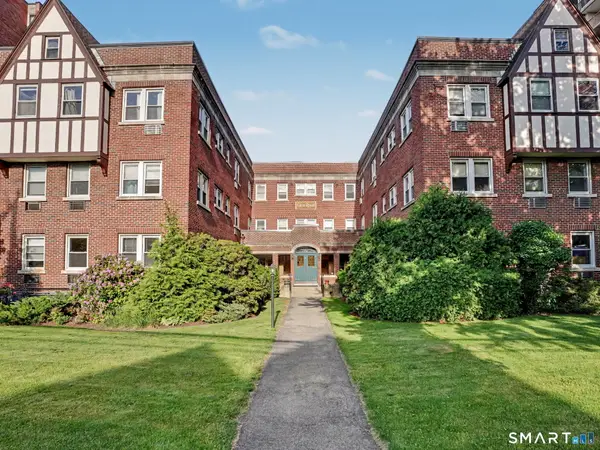 $249,000Active1 beds 1 baths650 sq. ft.
77 Glenbrook Road #101, Stamford, CT 06902
MLS# 24175262Listed by: Coldwell Banker Realty - Open Sat, 1 to 3pmNew
 $1,100,000Active5 beds 4 baths3,088 sq. ft.
326 Four Brooks Road, Stamford, CT 06903
MLS# 24177160Listed by: William Pitt Sotheby's Int'l - Coming Soon
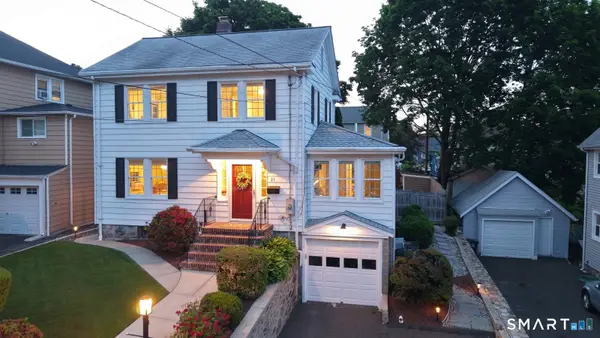 $729,000Coming Soon4 beds 3 baths
31 Puritan Lane, Stamford, CT 06906
MLS# 24178352Listed by: Keller Williams Realty - Open Sat, 1 to 3pmNew
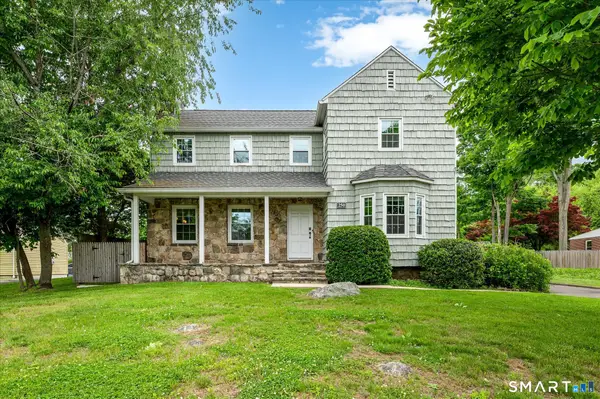 $835,000Active3 beds 3 baths2,256 sq. ft.
250 High Ridge Road, Stamford, CT 06905
MLS# 24178584Listed by: Keller Williams Prestige Prop. - Open Sat, 1 to 3pmNew
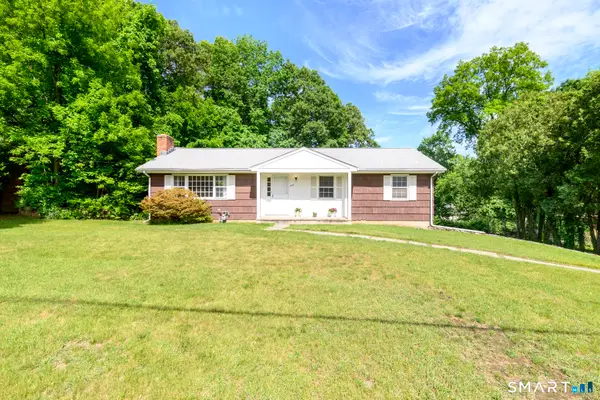 $699,000Active3 beds 3 baths1,640 sq. ft.
345 Haig Avenue, Stamford, CT 06905
MLS# 24178735Listed by: William Pitt Sotheby's Int'l - Coming SoonOpen Sun, 1 to 3pm
 $699,000Coming Soon3 beds 2 baths
27 Lund Avenue, Stamford, CT 06907
MLS# 24179043Listed by: William Raveis Real Estate - Open Sun, 1am to 3pmNew
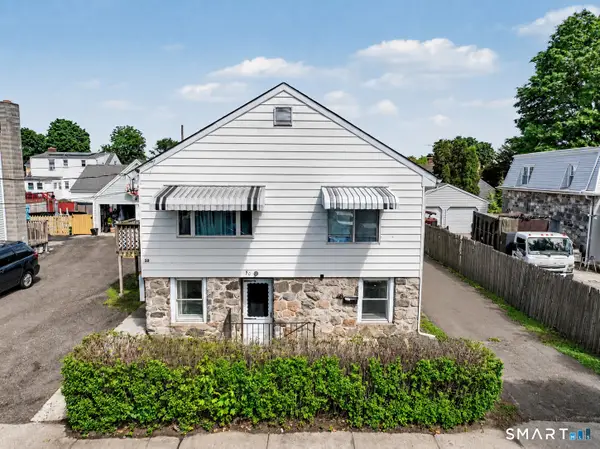 $599,000Active3 beds 3 baths1,656 sq. ft.
50 Victory Street, Stamford, CT 06902
MLS# 24178916Listed by: Berkshire Hathaway NE Prop. - Open Fri, 11am to 1pmNew
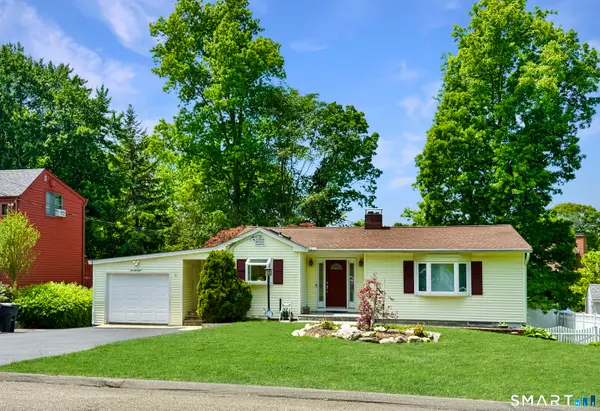 $699,000Active3 beds 2 baths1,656 sq. ft.
28 Pamlynn Road, Stamford, CT 06905
MLS# 24178590Listed by: Berkshire Hathaway NE Prop. - Open Fri, 11am to 1pmNew
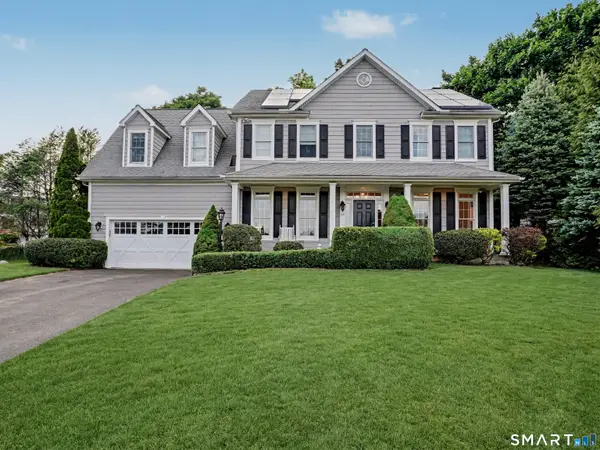 $1,550,000Active4 beds 4 baths4,164 sq. ft.
28 Walnut Ridge Lane, Stamford, CT 06905
MLS# 24178549Listed by: Coldwell Banker Realty - New
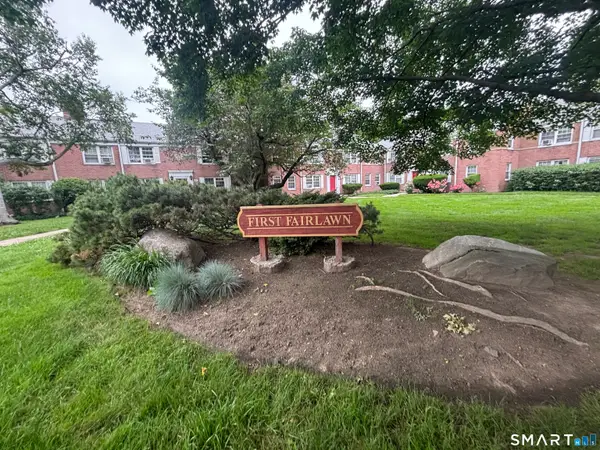 $295,000Active2 beds 1 baths775 sq. ft.
74 Standish Road #3, Stamford, CT 06902
MLS# 24178891Listed by: Keller Williams Realty Prtnrs.


Protect your home and budget from life's surprises with an Assurant Home Warranty, backed by a partner that supports you through every step of homeownership. Explore Plans.
©2026 Century 21 Real Estate LLC. All rights reserved. CENTURY 21®, the CENTURY 21 Logo and C21® are service marks owned by Century 21 Real Estate LLC. Century 21 Real Estate LLC fully supports the principles of the Fair Housing Act and the Equal Opportunity Act. Each office is independently owned and operated. Listing information is deemed reliable but not guaranteed accurate.