
91 Strawberry Hill Avenue #841, Stamford, CT 06902
Local realty services provided by:CENTURY 21 Clemens Group
91 Strawberry Hill Avenue #841,Stamford, CT 06902
$290,000
- 2 Beds
- 1 Baths
- 875 sq. ft.
- Condominium
- Pending
Listed by: daniel villacis(203) 667-4475
Office: modern day real estate(203) 408-3001
MLS#:24163632
Source:CT
Price summary
- Price:$290,000
- Price per sq. ft.:$331.43
- Monthly HOA dues:$600
About this home
Welcome to Unit 841 at the Fountain Terrace community. This two-bedroom, one-bathroom end unit offers approximately 875 square feet of comfortable living space with a functional and inviting layout. The home features two spacious bedrooms, an eat-in kitchen, and a bright living area filled with natural light. Step out onto your private balcony and enjoy impressive views overlooking Downtown Stamford. Fountain Terrace offers a variety of amenities for residents, including on-site laundry facilities, a fitness center, and a swimming pool. The community also includes a playground, a community room for gatherings, and a gated entry with 24-hour security. Unit 841 includes one assigned parking space with additional parking available. Common Charge includes heat, hot water, cooking gas, water, sewer, property management, and pool service. Conveniently located near the Tully Center, public transportation, Metro North train and many restaurants. Schedule your showing and discover all this home has to offer! Downtown living at it's best....
Contact an agent
Home facts
- Year built:1959
- Listing ID #:24163632
- Added:49 day(s) ago
- Updated:May 29, 2026 at 07:23 AM
Rooms and interior
- Bedrooms:2
- Total bathrooms:1
- Full bathrooms:1
- Rooms Total:4
- Kitchen Description:Electric Range, Microwave, Refrigerator
- Living area:875 sq. ft.
Heating and cooling
- Cooling:Wall Unit
- Heating:Hot Air
Structure and exterior
- Year built:1959
- Building area:875 sq. ft.
- Lot Features:City Views
- Architectural Style:Apartment, High Rise
- Construction Materials:Brick
Schools
- High school:Stamford
- Middle school:Turn of River
- Elementary school:K.T. Murphy
Utilities
- Water:Public Water Connected
Finances and disclosures
- Price:$290,000
- Price per sq. ft.:$331.43
- Tax amount:$3,570 (July 2025-June 2026)
Features and amenities
- Appliances:Electric Range, Microwave, Refrigerator
- Amenities:Library, Park, Playground/Tot Lot, Public Pool, Public Transportation, Shopping/Mall, Tennis Courts
- Pool features:In Ground Pool
Parking
- Total parking spaces:1
- Parking description:Assigned Parking, Off Street Parking
New listings near 91 Strawberry Hill Avenue #841
- New
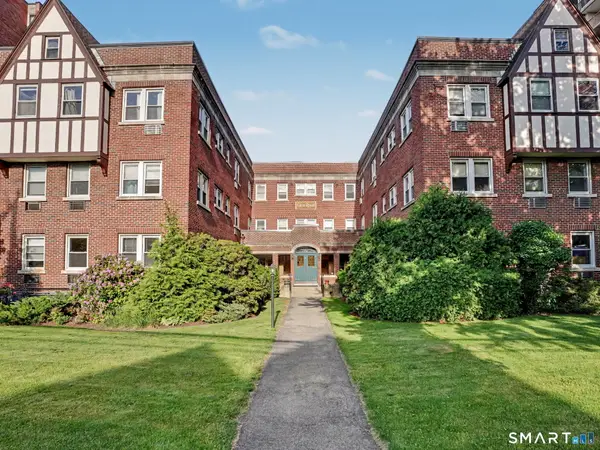 $249,000Active1 beds 1 baths650 sq. ft.
77 Glenbrook Road #101, Stamford, CT 06902
MLS# 24175262Listed by: Coldwell Banker Realty - Open Sat, 1 to 3pmNew
 $1,100,000Active5 beds 4 baths3,088 sq. ft.
326 Four Brooks Road, Stamford, CT 06903
MLS# 24177160Listed by: William Pitt Sotheby's Int'l - Coming Soon
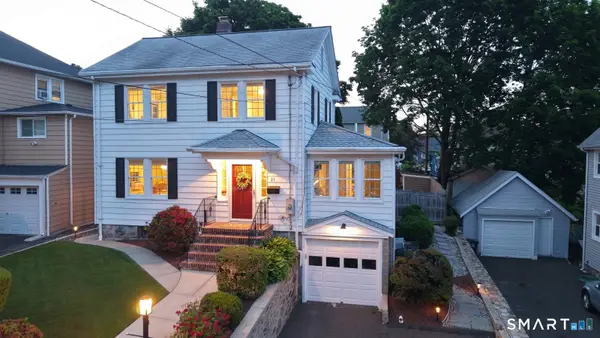 $729,000Coming Soon4 beds 3 baths
31 Puritan Lane, Stamford, CT 06906
MLS# 24178352Listed by: Keller Williams Realty - Open Sat, 1 to 3pmNew
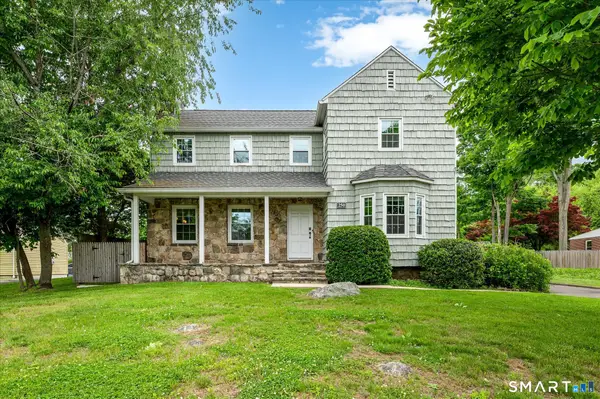 $835,000Active3 beds 3 baths2,256 sq. ft.
250 High Ridge Road, Stamford, CT 06905
MLS# 24178584Listed by: Keller Williams Prestige Prop. - Open Sat, 1 to 3pmNew
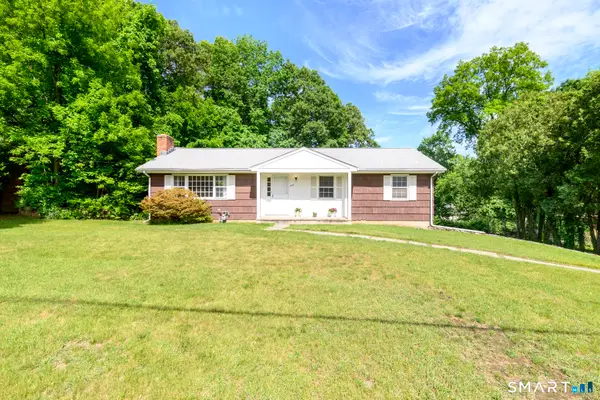 $699,000Active3 beds 3 baths1,640 sq. ft.
345 Haig Avenue, Stamford, CT 06905
MLS# 24178735Listed by: William Pitt Sotheby's Int'l - Coming SoonOpen Sun, 1 to 3pm
 $699,000Coming Soon3 beds 2 baths
27 Lund Avenue, Stamford, CT 06907
MLS# 24179043Listed by: William Raveis Real Estate - Open Sun, 1am to 3pmNew
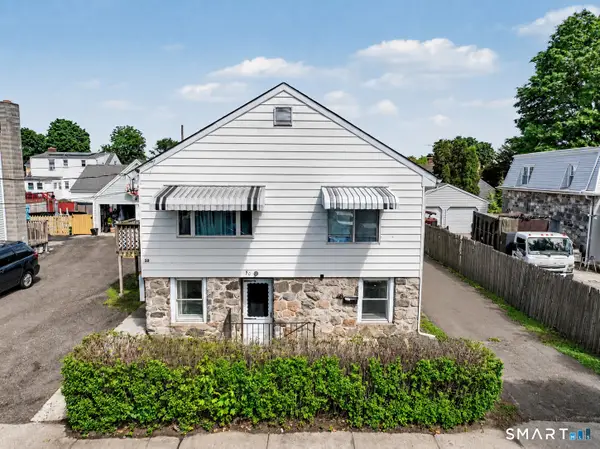 $599,000Active3 beds 3 baths1,656 sq. ft.
50 Victory Street, Stamford, CT 06902
MLS# 24178916Listed by: Berkshire Hathaway NE Prop. - Open Fri, 11am to 1pmNew
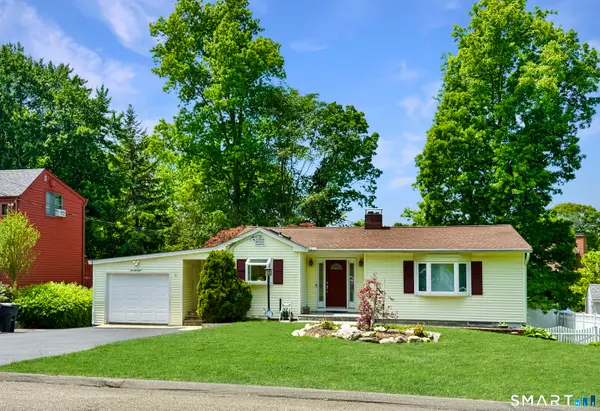 $699,000Active3 beds 2 baths1,656 sq. ft.
28 Pamlynn Road, Stamford, CT 06905
MLS# 24178590Listed by: Berkshire Hathaway NE Prop. - Open Fri, 11am to 1pmNew
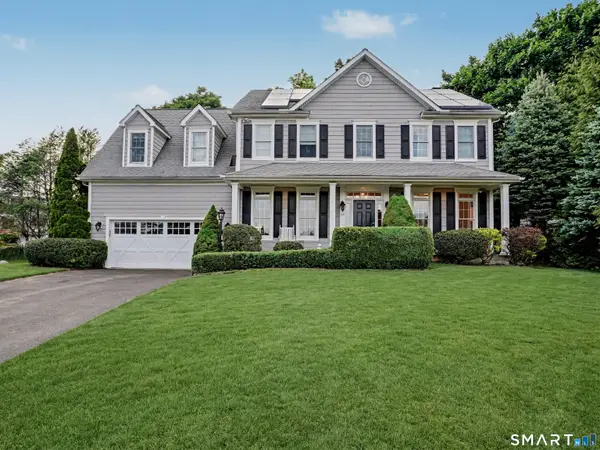 $1,550,000Active4 beds 4 baths4,164 sq. ft.
28 Walnut Ridge Lane, Stamford, CT 06905
MLS# 24178549Listed by: Coldwell Banker Realty - New
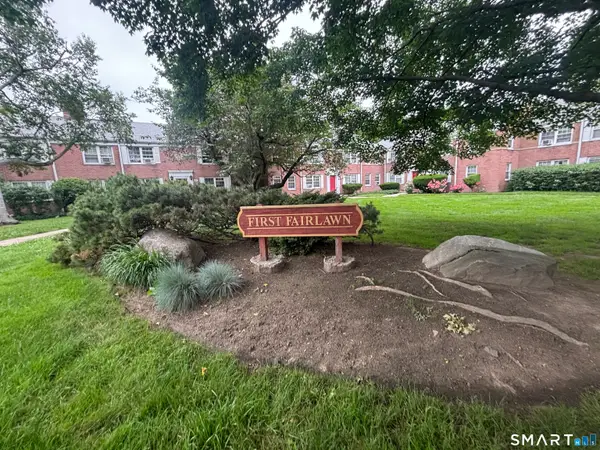 $295,000Active2 beds 1 baths775 sq. ft.
74 Standish Road #3, Stamford, CT 06902
MLS# 24178891Listed by: Keller Williams Realty Prtnrs.


Protect your home and budget from life's surprises with an Assurant Home Warranty, backed by a partner that supports you through every step of homeownership. Explore Plans.
©2026 Century 21 Real Estate LLC. All rights reserved. CENTURY 21®, the CENTURY 21 Logo and C21® are service marks owned by Century 21 Real Estate LLC. Century 21 Real Estate LLC fully supports the principles of the Fair Housing Act and the Equal Opportunity Act. Each office is independently owned and operated. Listing information is deemed reliable but not guaranteed accurate.