95 Orange Street, Stamford, CT 06902
Local realty services provided by:CENTURY 21 AllPoints Realty
95 Orange Street,Stamford, CT 06902
$675,000
- 4 Beds
- 3 Baths
- 1,729 sq. ft.
- Single family
- Active
Listed by:
 Mike Feldman(203) 940 - 6370CENTURY 21 AllPoints Realty
Office: century 21 allpoints realty(203) 327-0021
MLS#:24201029
Source:CT
Price summary
- Price:$675,000
- Price per sq. ft.:$390.4
About this home
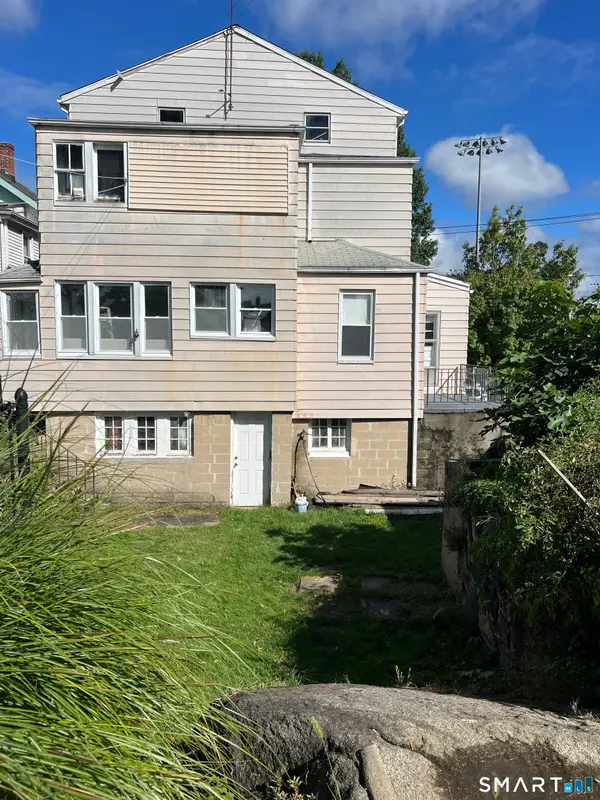
Welcome to 95 Orange Street. A beautiful, clean, spacious sunlit Colonial home tucked away in the Eastern part of the City; having a versatile floor plan with 4 levels of living space. Newer roof (solar), updated windows, 3/4 fenced grassy yard, detached 1 car garage with power & partially covered & open deck & vinyl siding complete the exterior. The entry foyer has a large closet; there are beautiful hardwood floors, large eat-in kitchen w/ stone counters & S/S appliances. Living room with brick fireplace, formal dining room with an attached den/office/bedroom. Upstairs there are 3 bedrooms, walk-in closet, full bath & finished attic with huge closet - could be a bedroom, playroom or office. The walkout lower level with separate exterior entry has the washer/dryer, bathroom & another finished room. House has natural gas & public water/sewer and is conveniently close to downtown, Cove Island with its beach & amenities. Don't miss this one!
Contact an agent
Home facts
- Year built:1926
- Listing ID #:24201029
- Added:1 day(s) ago
- Updated:October 03, 2026 at 03:53 AM
Rooms and interior
- Bedrooms:4
- Total bathrooms:3
- Full bathrooms:2
- Half bathrooms:1
- Rooms Total:6
- Kitchen Description:Dishwasher, Oven/Range, Refrigerator
- Basement Description:Full Basement, Full With Walk-Out, Interior Access, Partially Finished, Storage, Unfinished, Walk-out
- Living area:1,729 sq. ft.
Heating and cooling
- Heating:Hot Water
Structure and exterior
- Roof:Asphalt Shingle
- Year built:1926
- Building area:1,729 sq. ft.
- Lot area:0.11 Acres
- Lot Features:City Views, Level Lot
- Architectural Style:Colonial
- Construction Materials:Vinyl Siding
- Exterior Features:Deck, Gutters, Lighting, Shed, Sidewalk
Schools
- High school:Per Board of Ed
- Middle school:Per Board of Ed
- Elementary school:Per Board of Ed
Utilities
- Water:Public Water Connected
- Sewer:Public Sewer Connected
Finances and disclosures
- Price:$675,000
- Price per sq. ft.:$390.4
- Tax amount:$7,851 (July 2025-June 2026)
Features and amenities
- Appliances:Dishwasher, Dryer, Oven/Range, Refrigerator, Washer
- Amenities:Cable - Available, Public Transportation
Parking
- Total parking spaces:4
- Parking description:Detached Garage, Driveway, On Street Parking, Private
- Garage:Yes
- Garage spaces:1
New listings near 95 Orange Street
- Coming Soon
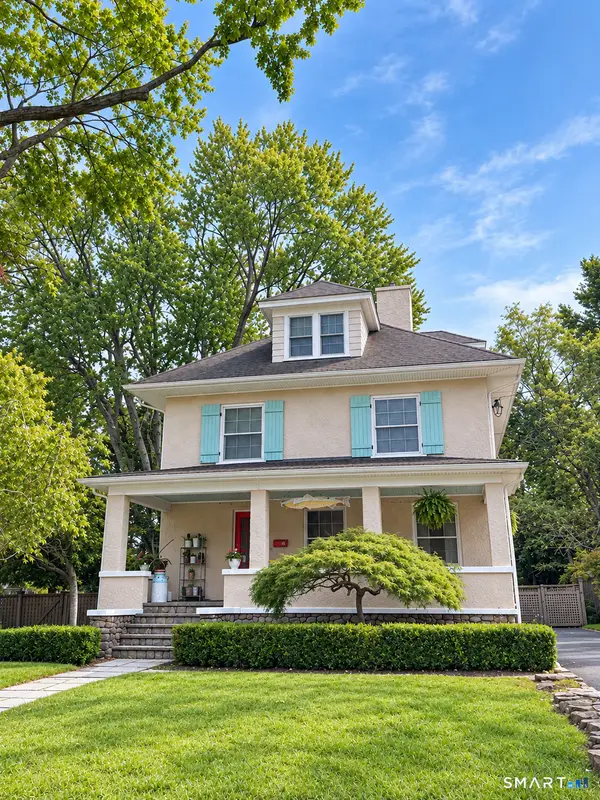 $875,000Coming Soon4 beds 3 baths2,380 sq. ft.
25 Tremont Avenue, Stamford, CT 06906
MLS# 24211034Listed by: Coldwell Banker Realty - Coming SoonOpen Sun, 1 to 3pm
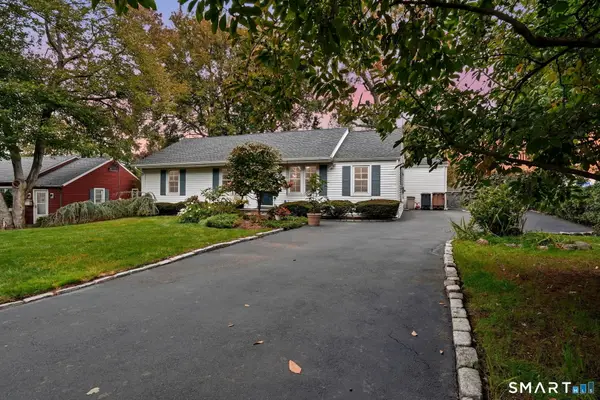 $749,000Coming Soon4 beds 2 baths1,848 sq. ft.
72 Sutton Drive East, Stamford, CT 06906
MLS# 24210990Listed by: William Raveis Real Estate - Coming SoonOpen Sat, 12 to 2pm
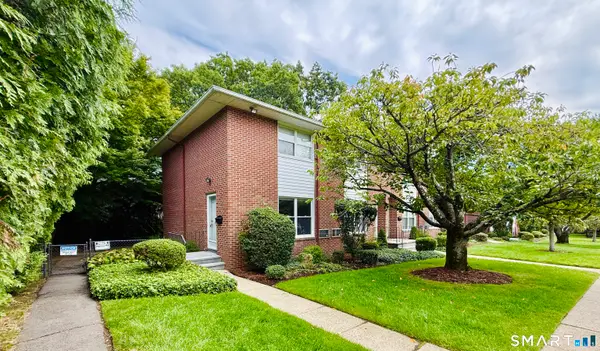 $405,000Coming Soon2 beds 2 baths907 sq. ft.
1 Willowbrook Court #1, Stamford, CT 06902
MLS# 24208851Listed by: Sharon Giglio Luxury Real Estate - Coming Soon
 $1,045,000Coming Soon4 beds 4 baths3,430 sq. ft.
Address Withheld By Seller, Stamford, CT 06902
MLS# 24207200Listed by: William Raveis Real Estate - Open Sun, 2 to 4pmNew
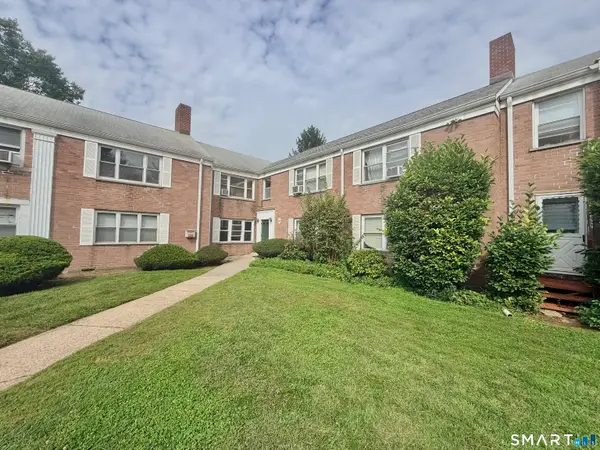 $299,900Active2 beds 1 baths708 sq. ft.
1076 East Main Street #1, Stamford, CT 06902
MLS# 24211592Listed by: Keller Williams Prestige Prop. - New
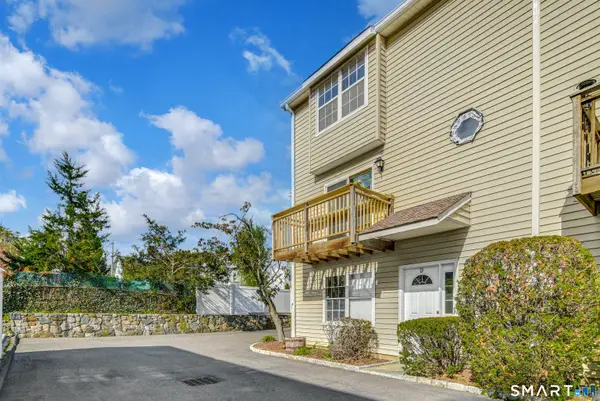 $549,000Active2 beds 3 baths1,728 sq. ft.
22 Dora Street #D, Stamford, CT 06902
MLS# 24210212Listed by: Compass Connecticut, LLC - New
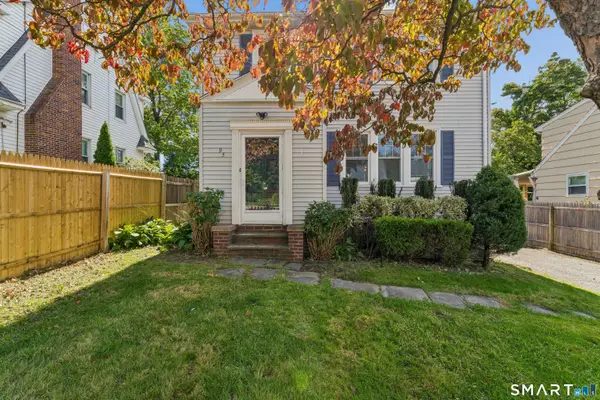
 $675,000Active4 beds 3 baths1,729 sq. ft.
95 Orange Street, Stamford, CT 06902
MLS# 24201029Listed by: Century 21 AllPoints Realty - New
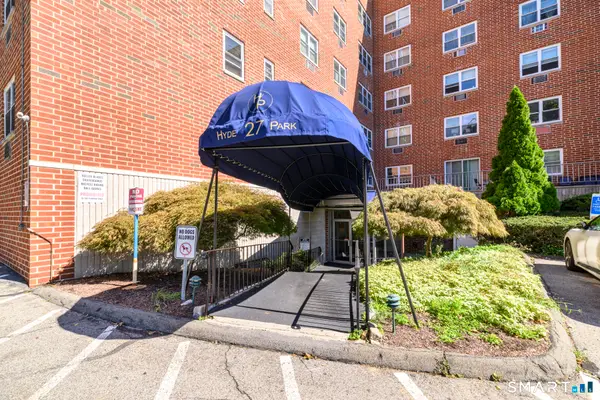 $325,000Active2 beds 2 baths988 sq. ft.
27 Northill Street #6R, Stamford, CT 06907
MLS# 24194049Listed by: William Pitt Sotheby's Int'l - New
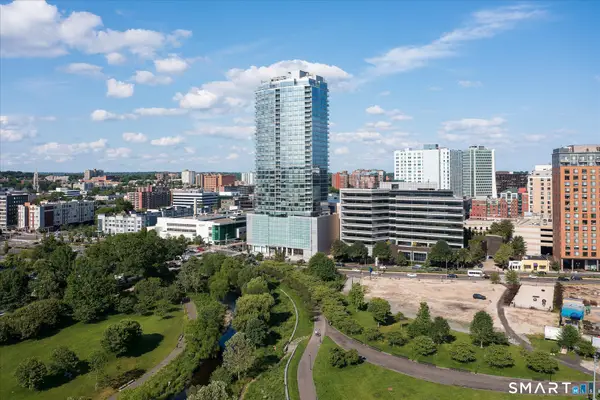 $1,595,000Active2 beds 3 baths2,030 sq. ft.
1 Broad Street #PH 28EF, Stamford, CT 06902
MLS# 24211336Listed by: William Pitt Sotheby's Int'l - New
 $999,000Active5 beds 2 baths2,803 sq. ft.
256 Stillwater Avenue, Stamford, CT 06902
MLS# 24210661Listed by: Compass Connecticut, LLC


Protect your home and budget from life's surprises with an Assurant Home Warranty, backed by a partner that supports you through every step of homeownership. Explore Plans.
©2026 Century 21 Real Estate LLC. All rights reserved. CENTURY 21®, the CENTURY 21 Logo and C21® are service marks owned by Century 21 Real Estate LLC. Century 21 Real Estate LLC fully supports the principles of the Fair Housing Act and the Equal Opportunity Act. Each office is independently owned and operated. Listing information is deemed reliable but not guaranteed accurate.