
Address Withheld By Seller, Stamford, CT 06903
Local realty services provided by:CENTURY 21 Clemens Group
Address Withheld By Seller,Stamford, CT 06903
$1,159,000
- 5 Beds
- 4 Baths
- 3,627 sq. ft.
- Single family
- Active
Listed by: tammy guevara(203) 570-0145
Office: tamar real estate services(203) 295-8631
MLS#:24208450
Source:CT
Sorry, we are unable to map this address
Price summary
- Price:$1,159,000
- Price per sq. ft.:$319.55
About this home
Perfect for the Holidays! 3+ acre estate in the heart of North Stamford! This mid-century modern home boasts 4-5 bedrooms 3 full baths and 1 half. Terrific open space both inside and out provides a flexible floor plan that allows for endless possibilities and potential. Plenty of windows and skylights that cascade natural light over the brand new hardwood floors. A gracious front entry. Foyer connects to Living Room, Dining Room, Kitchen, and the large and ample family room with a fire place and wet bar, step outside to the outdoor terraces and decks with and exterior landscape has beautiful gardens and fire pit The finish lower level has a second family room with a second fireplace and a second wet bar. a bedroom or exercise room with a sauna, full bath as well as the laundry room. Possible in-law suite There is parking galore with attached garage and 2 car with even more parking space in the oversized driveway. Central air, Fuel efficient hybrid water tank.Whether you are working/runing a business from home, love to entertain, or just need a peaceful and private family estate, this home will not disappoint you. There is room for improvement and potential in value....
Contact an agent
Home facts
- Year built:1955
- Subdivision & Development:no
- Listing ID #:24208450
- Added:1 day(s) ago
- Updated:October 27, 2026 at 02:00 PM
Rooms and interior
- Bedrooms:5
- Total bathrooms:4
- Full bathrooms:3
- Half bathrooms:1
- Rooms Total:10
- Kitchen Description:Dishwasher, Electric Cooktop, Ice Maker, Microwave, Range Hood, Refrigerator, Wall Oven
- Basement Description:Full Basement, Full With Walk-Out, Fully Finished, Garage Access, Interior Access, Storage
- Living area:3,627 sq. ft.
Heating and cooling
- Cooling:Central Air, Zoned
- Heating:Baseboard
- Central air:Yes
Structure and exterior
- Roof:Asphalt Shingle
- Year built:1955
- Building area:3,627 sq. ft.
- Lot area:3.26 Acres
- Lot Features:Rear Lot, Secluded, Sloping Lot, Treed
- Architectural Style:Split Level
- Construction Materials:Shingle, Wood
Schools
- High school:Westhill
- Middle school:Turn of River
- Elementary school:Northeast
Utilities
- Water:Private Well
- Sewer:Septic
Finances and disclosures
- Price:$1,159,000
- Price per sq. ft.:$319.55
- Tax amount:$17,114 (July 2025-June 2026)
Features and amenities
- Appliances:Dishwasher, Electric Cooktop, Electric Dryer, Icemaker, Microwave, Range Hood, Refrigerator, Wall Oven, Washer
- Amenities:Audio System, Auto Garage Door Opener, Cable - Available, Golf Course, Open Floor Plan, Sauna, Security System
Parking
- Parking description:Covered Garage, Under House Garage
- Garage:Yes
- Garage spaces:3
New listings near 06903
- Coming SoonOpen Fri, 11am to 1pm
 $519,000Coming Soon2 beds 3 baths1,766 sq. ft.
422 Courtland Avenue #1, Stamford, CT 06906
MLS# 24215722Listed by: Brown Harris Stevens - Coming SoonOpen Fri, 11am to 1pm
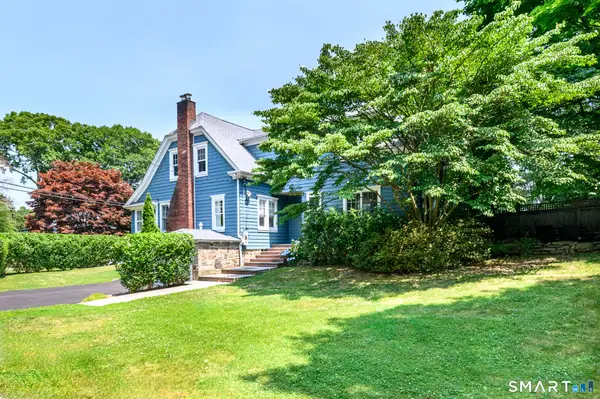 $950,000Coming Soon3 beds 3 baths2,564 sq. ft.
100 Northill Street, Stamford, CT 06907
MLS# 24194027Listed by: Compass Connecticut, LLC - Coming SoonOpen Sun, 1 to 3pm
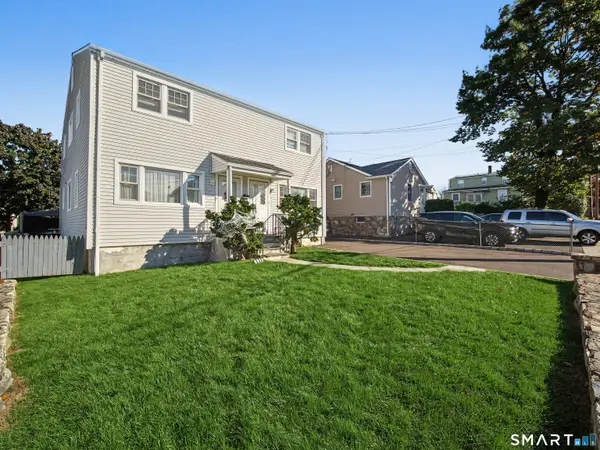 $900,000Coming Soon6 beds 4 baths2,982 sq. ft.
15-17 Robert Court, Stamford, CT 06902
MLS# 24216229Listed by: Sunbelt Sales & Development - Coming Soon
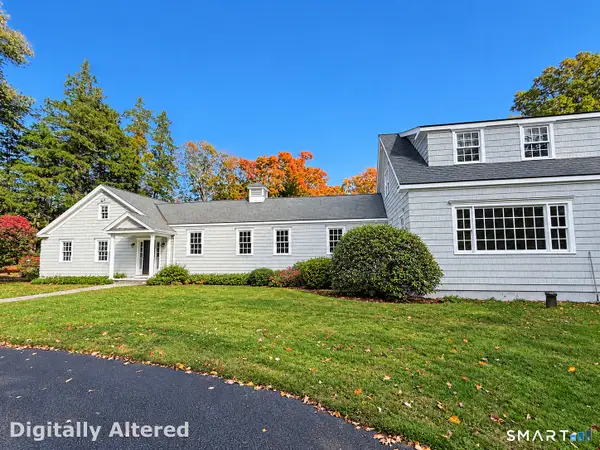 $1,499,000Coming Soon4 beds 7 baths7,988 sq. ft.
1455 Newfield Avenue, Stamford, CT 06905
MLS# 24215856Listed by: William Raveis Real Estate - Coming SoonOpen Sat, 10am to 12pm
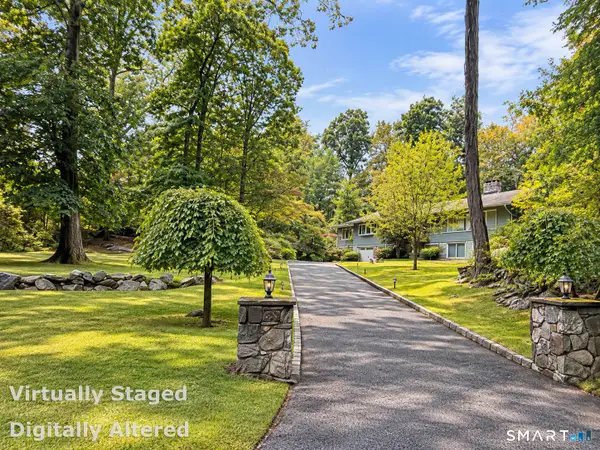 $1,140,000Coming Soon4 beds 3 baths2,940 sq. ft.
45 Smoke Hill Drive, Stamford, CT 06903
MLS# 24214860Listed by: Keller Williams Realty - New
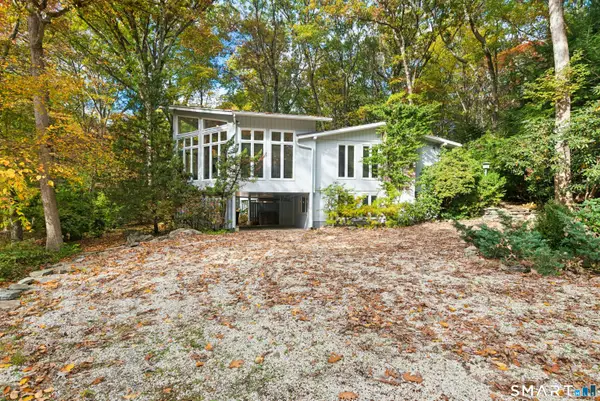 $899,900Active3 beds 2 baths2,709 sq. ft.
16 Big Oak Circle, Stamford, CT 06903
MLS# 24214750Listed by: William Pitt Sotheby's Int'l - New
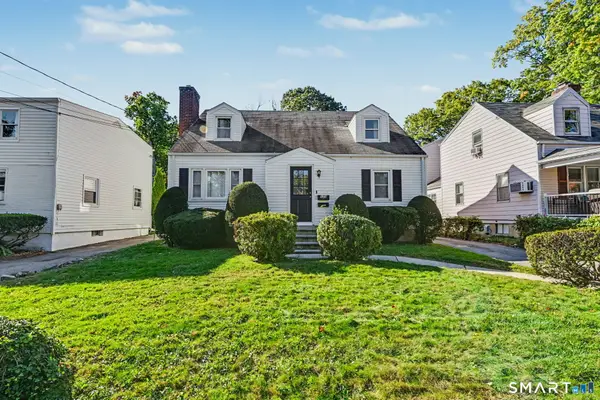 $849,000Active4 beds 2 baths1,817 sq. ft.
179 Seaside Avenue, Stamford, CT 06902
MLS# 24215368Listed by: Coldwell Banker Realty - New
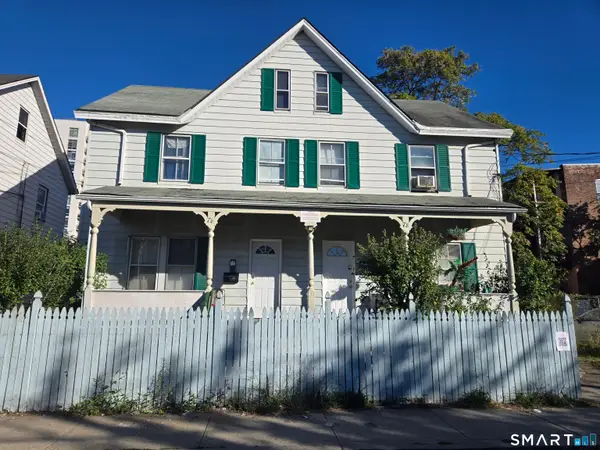 $2,500,000Active4 beds 4 baths3,112 sq. ft.
76-78 Garden Street, Stamford, CT 06902
MLS# 24216752Listed by: William Raveis Real Estate - New
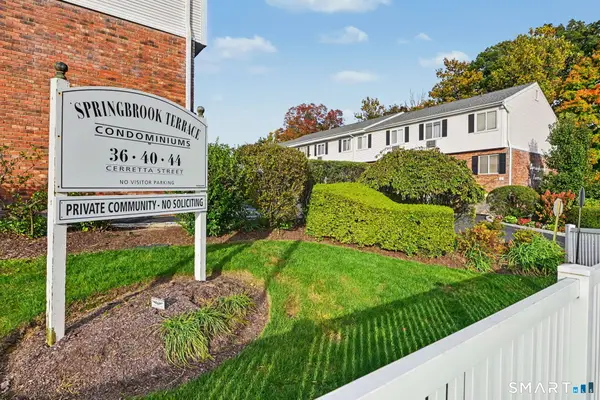 $294,999Active1 beds 1 baths700 sq. ft.
40 Cerretta Street #22D, Stamford, CT 06907
MLS# 24216736Listed by: Marr Caruso Realty Group


Protect your home and budget from life's surprises with an Assurant Home Warranty, backed by a partner that supports you through every step of homeownership. Explore Plans.
©2026 Century 21 Real Estate LLC. All rights reserved. CENTURY 21®, the CENTURY 21 Logo and C21® are service marks owned by Century 21 Real Estate LLC. Century 21 Real Estate LLC fully supports the principles of the Fair Housing Act and the Equal Opportunity Act. Each office is independently owned and operated. Listing information is deemed reliable but not guaranteed accurate.