1 Legacy Drive, Sterling, CT 06354
Local realty services provided by:CENTURY 21 Custom Home Realty
1 Legacy Drive,Sterling, CT 06354
$494,900
- 3 Beds
- 3 Baths
- 2,016 sq. ft.
- Single family
- Coming Soon
Upcoming open houses
- Sun, Nov 0111:00 am - 01:00 pm
Listed by: gia parmentier(401) 837-2331
Office: j. christopher real estate group(401) 830-6906
MLS#:24216665
Source:CT
Price summary
- Price:$494,900
- Price per sq. ft.:$245.49
About this home
Lovingly maintained by its original owners since 2006, this Colonial offers comfortable living today with room to grow tomorrow. Set on 1.56 acres in Sterling's Sterling Hill area, the home features 2,016 square feet of living space, 3 bedrooms, and 2.5 baths. A propane gas fireplace adds warmth and character, while the primary bedroom offers vaulted ceilings, a walk-in closet, and a private bathroom. Enjoy the convenience of second-floor laundry, with the washer and dryer on the same level as all three bedrooms. Outside, an expansive lawn provides room for recreation and gardening, and a backyard deck offers space to relax. An attached two-car garage and newly seal-coated driveway add everyday convenience. Additional highlights include a new well pump, a 200-amp electrical panel, and an active ADT alarm system. The unfinished walkout basement offers potential for additional living space, while space above the garage presents an opportunity for a future bonus room, subject to applicable approvals. A well-cared-for home with original finishes, room to personalize, and possibilities for the future....
Contact an agent
Home facts
- Year built:2006
- Listing ID #:24216665
- Updated:October 28, 2026 at 12:56 PM
Rooms and interior
- Bedrooms:3
- Total bathrooms:3
- Full bathrooms:2
- Half bathrooms:1
- Rooms Total:6
- Kitchen Description:Dishwasher, Microwave, Oven/Range, Refrigerator
- Basement Description:Concrete Floor, Full Basement, Full With Walk-Out, Garage Access, Interior Access, Unfinished, Walk-out
- Living area:2,016 sq. ft.
Heating and cooling
- Cooling:Ceiling Fans
- Heating:Baseboard, Hot Water, Zoned
Structure and exterior
- Roof:Asphalt Shingle
- Year built:2006
- Building area:2,016 sq. ft.
- Lot area:1.56 Acres
- Lot Features:Cleared, Corner Lot, Open Lot, Sloping Lot
- Architectural Style:Colonial
- Construction Materials:Vinyl Siding
- Exterior Features:Deck, Gutters, Underground Utilities
Schools
- High school:Per Board of Ed
- Elementary school:Per Board of Ed
Utilities
- Water:Private Well
- Sewer:Septic
Finances and disclosures
- Price:$494,900
- Price per sq. ft.:$245.49
- Tax amount:$6,145 (July 2026-June 2027)
Features and amenities
- Appliances:Dishwasher, Dryer, Microwave, Oven/Range, Refrigerator, Washer
- Amenities:Auto Garage Door Opener, Security System
Parking
- Total parking spaces:4
- Parking description:Asphalt, Attached Garage, Driveway, Off Street Parking, Paved, Private
- Garage:Yes
- Garage spaces:2
New listings near 1 Legacy Drive
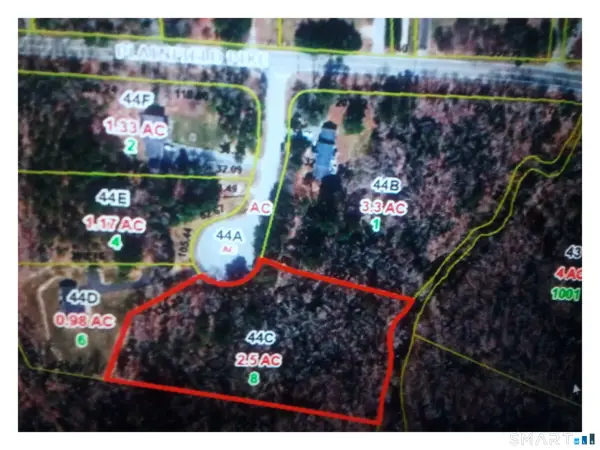 $109,999Active2.5 Acres
8 Partridge Place, Sterling, CT 06377
MLS# 24211661Listed by: REMAX Revolution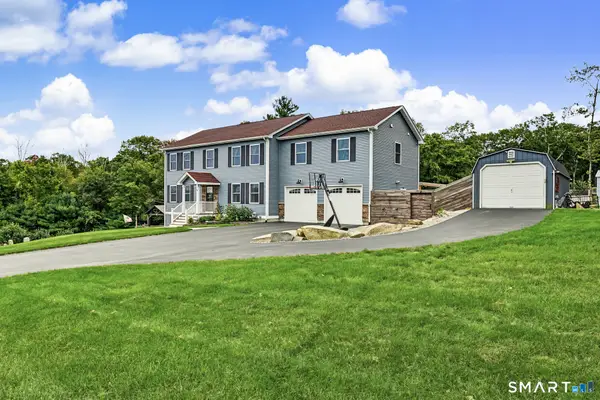 $699,900Pending5 beds 4 baths3,424 sq. ft.
2 Logans Way, Sterling, CT 06377
MLS# 24214831Listed by: Serhant Connecticut, LLC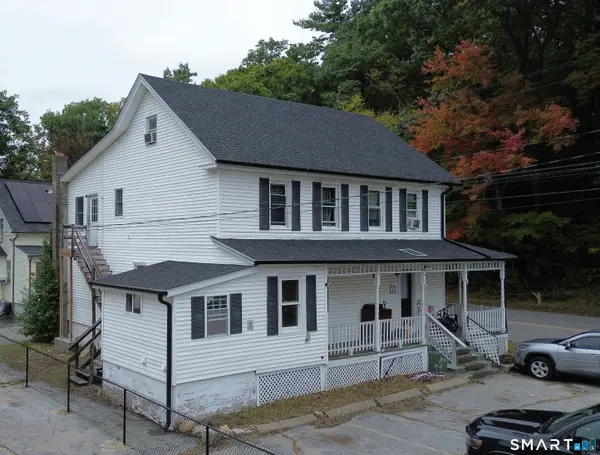 $475,000Pending8 beds 5 baths2,326 sq. ft.
129 Main Street, Sterling, CT 06377
MLS# 24210749Listed by: Drawbridge Realty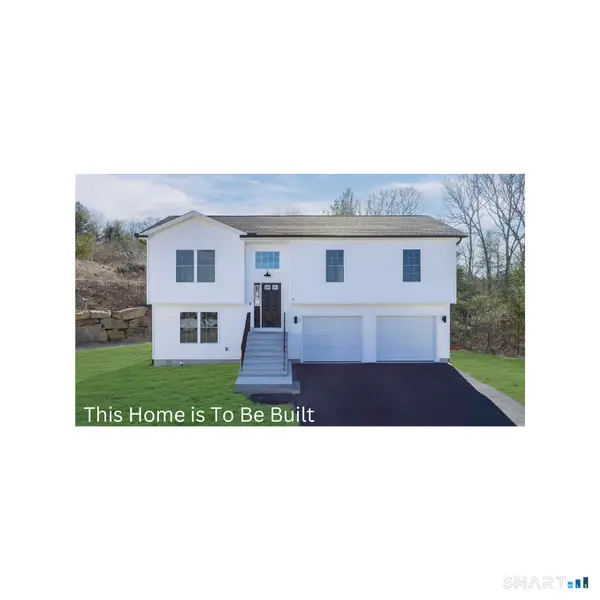 $399,900Active3 beds 2 baths1,144 sq. ft.
35 Sterling Ridge Lane #29, Sterling, CT 06377
MLS# 24210420Listed by: The Agency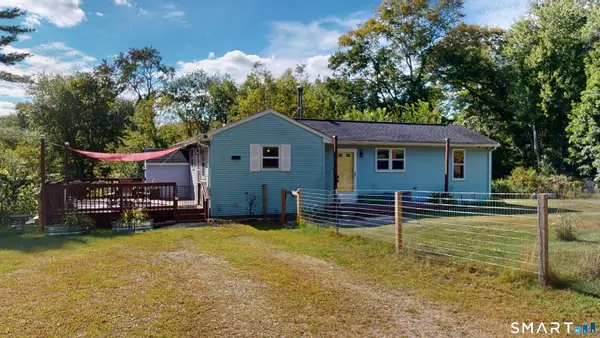
 $289,000Pending3 beds 1 baths1,300 sq. ft.
9 Rustic Way, Sterling, CT 06373
MLS# 24209597Listed by: Century 21 Guardian Realty $345,000Pending3 beds 1 baths960 sq. ft.
53 Laiho Road, Sterling, CT 06377
MLS# 24207690Listed by: RE/MAX Town & Country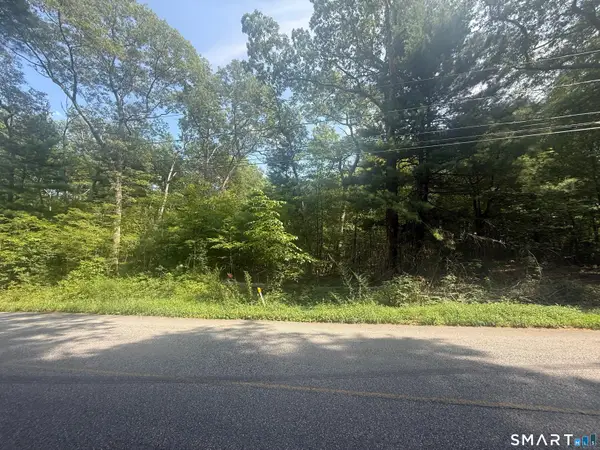 $84,900Active1.87 Acres
18 Ledge Hill Road, Sterling, CT 06377
MLS# 24198825Listed by: Brian Buonaiuto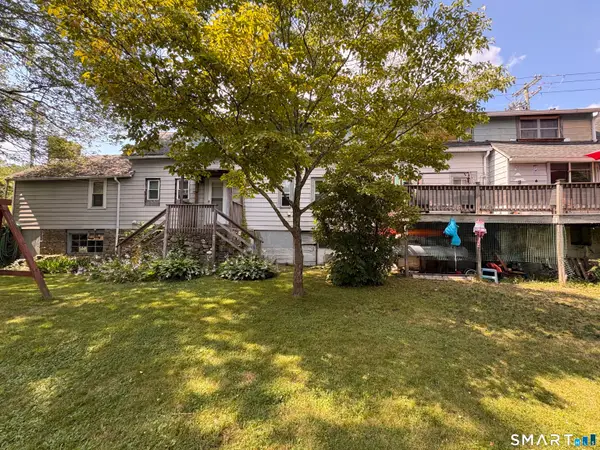 $425,000Active5 beds 3 baths3,050 sq. ft.
1147 Plainfield Pike, Sterling, CT 06373
MLS# 24190726Listed by: RE/MAX One $359,900Active3 beds 2 baths1,150 sq. ft.
2 Julian Circle, Sterling, CT 06377
MLS# 24192883Listed by: RE/MAX One


Protect your home and budget from life's surprises with an Assurant Home Warranty, backed by a partner that supports you through every step of homeownership. Explore Plans.
©2026 Century 21 Real Estate LLC. All rights reserved. CENTURY 21®, the CENTURY 21 Logo and C21® are service marks owned by Century 21 Real Estate LLC. Century 21 Real Estate LLC fully supports the principles of the Fair Housing Act and the Equal Opportunity Act. Each office is independently owned and operated. Listing information is deemed reliable but not guaranteed accurate.