
456 Sterling Hill Road, Sterling, CT 06377
Local realty services provided by:CENTURY 21 Shutters & Sails
456 Sterling Hill Road,Sterling, CT 06377
$550,000
- 4 Beds
- 3 Baths
- 2,000 sq. ft.
- Single family
- Pending
Listed by: christine johnson(860) 803-5915
Office: re/max one(860) 444-7362
MLS#:24190128
Source:CT
Price summary
- Price:$550,000
- Price per sq. ft.:$275
About this home
STUNNING 2023 COLONIAL right on the RI LINE w/ 4 SPACIOUS bedrooms w/ HARDWOOD flooring and the primary has a walk in closet and primary bathroom w/ DEEP tub & Tile surround 72 inch DOUBLE vanity. GORGEOUS HARDWOOD flooring throughout, HARDWOOD STAIRS and RECESS lighting. FORCED HOT AIR/CENTRAL AIR and open floor plan on 1st floor with living room, formal dining room and BEAUTIFUL kitchen w/ STAINLESS APPLIANCES (refrigerator & dishwasher are BRAND NEW) and GRANITE COUNTERS w/ UPGRADED 7 foot ISLAND and double oven. OVERSIZED 24 x 24 2 car garage w/ insulated walls & ceiling, electrical outlets-20 amp w/ extra lights. PAVED driveway and CONCRETE walkway leads to front porch. HUGE level yard with 1.31 ACRES and LARGE deck, WALKOUT basement could easily be finished for more sq ft. 4 miles to 395 for easy commute. Sellers paid $29,000 in UPGRADES ATTACHED on top of $499,900!! 4 bedroom plans attached & CAMERAS! Do not go on property without appointment THANKYOU
Contact an agent
Home facts
- Year built:2023
- Listing ID #:24190128
- Added:64 day(s) ago
- Updated:September 13, 2026 at 07:29 AM
Rooms and interior
- Bedrooms:4
- Total bathrooms:3
- Full bathrooms:2
- Half bathrooms:1
- Rooms Total:7
- Kitchen Description:Cook Top, Microwave, Oven/Range, Refrigerator, Wall Oven
- Basement Description:Concrete Floor, Full Basement
- Living area:2,000 sq. ft.
Heating and cooling
- Cooling:Central Air
- Heating:Hot Air
- Central air:Yes
Structure and exterior
- Roof:Asphalt Shingle
- Year built:2023
- Building area:2,000 sq. ft.
- Lot area:1.31 Acres
- Lot Features:Cleared, Level Lot, Open Lot
- Architectural Style:Cape Cod
- Construction Materials:Vinyl Siding
- Exterior Features:Deck, Gutters
Schools
- High school:Per Board of Ed
- Elementary school:Per Board of Ed
Utilities
- Water:Private Well
- Sewer:Septic
Finances and disclosures
- Price:$550,000
- Price per sq. ft.:$275
- Tax amount:$6,860 (July 2026-June 2027)
Features and amenities
- Appliances:Cook Top, Microwave, Oven/Range, Refrigerator, Wall Oven
- Amenities:Auto Garage Door Opener, Open Floor Plan
Parking
- Parking description:Attached Garage
- Garage:Yes
- Garage spaces:2
New listings near 456 Sterling Hill Road
- New
 $499,900Active3 beds 3 baths2,572 sq. ft.
331 Valley View Road, Sterling, CT 06377
MLS# 24205795Listed by: RE/MAX One  $579,900Pending3 beds 3 baths2,768 sq. ft.
3 Logans Way, Sterling, CT 06377
MLS# 24200062Listed by: RE/MAX Bell Park Realty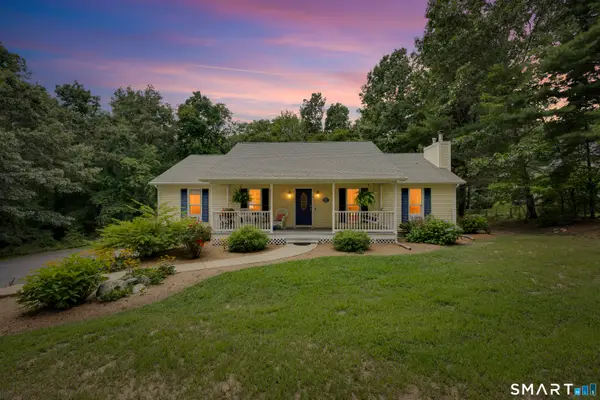 $475,000Active3 beds 2 baths1,717 sq. ft.
141 Gibson Hill Road, Sterling, CT 06377
MLS# 24201456Listed by: RE/MAX Bell Park Realty $295,000Pending3 beds 1 baths1,056 sq. ft.
143 Main Street, Sterling, CT 06377
MLS# 24200034Listed by: Signature Properties of N.E. $84,900Active1.87 Acres
18 Ledge Hill Road, Sterling, CT 06377
MLS# 24198825Listed by: Brian Buonaiuto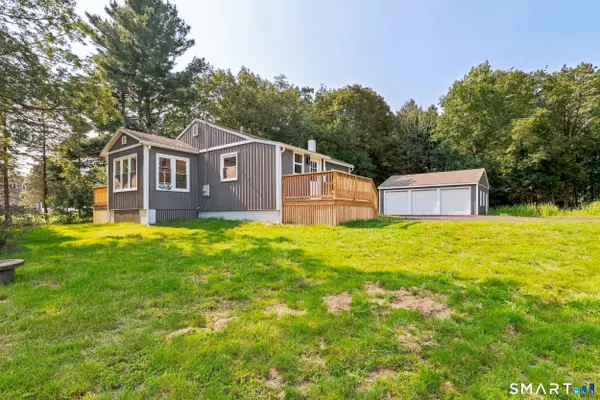 $325,000Pending2 beds 1 baths720 sq. ft.
1092 Plainfield Pike, Sterling, CT 06373
MLS# 24198278Listed by: eXp Realty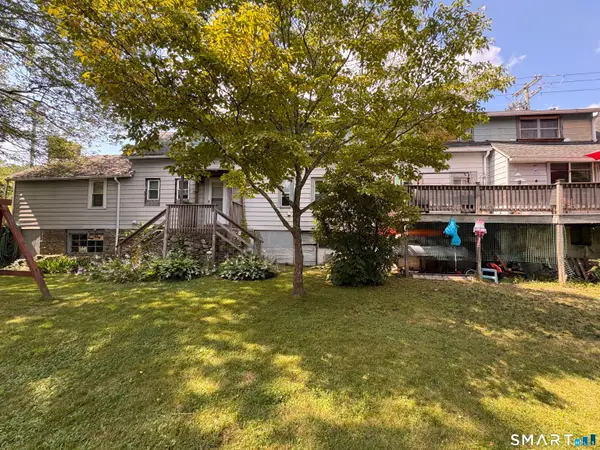 $450,000Active5 beds 3 baths3,050 sq. ft.
1147 Plainfield Pike, Sterling, CT 06373
MLS# 24190726Listed by: RE/MAX One $359,900Active3 beds 2 baths1,150 sq. ft.
2 Julian Circle, Sterling, CT 06377
MLS# 24192883Listed by: RE/MAX One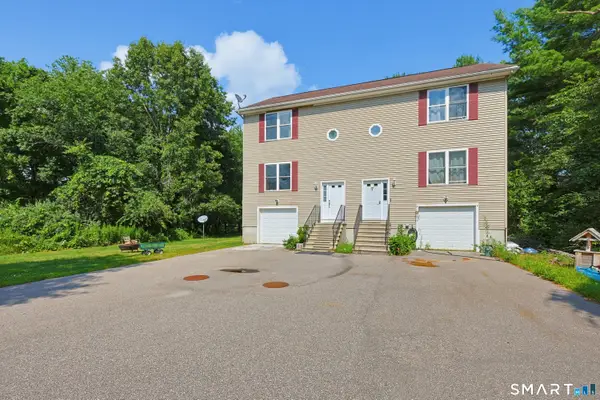 $227,990Active2 beds 2 baths1,232 sq. ft.
34 Pond Street #7, Sterling, CT 06373
MLS# 24194085Listed by: Remax Host of Homes


Protect your home and budget from life's surprises with an Assurant Home Warranty, backed by a partner that supports you through every step of homeownership. Explore Plans.
©2026 Century 21 Real Estate LLC. All rights reserved. CENTURY 21®, the CENTURY 21 Logo and C21® are service marks owned by Century 21 Real Estate LLC. Century 21 Real Estate LLC fully supports the principles of the Fair Housing Act and the Equal Opportunity Act. Each office is independently owned and operated. Listing information is deemed reliable but not guaranteed accurate.