
24 Bittersweet Way, Stonington, CT 06378
Local realty services provided by:CENTURY 21 Shutters & Sails
24 Bittersweet Way,Stonington, CT 06378
$1,470,000
- 4 Beds
- 3 Baths
- 3,877 sq. ft.
- Single family
- Active
Listed by:
 CENTURY 21 Shutters & Sails
- Kimberly Benoit(860) 460 - 8739CENTURY 21 Shutters & Sails

Office: century 21 shutters & sails(860) 331-1510
MLS#:24195775
Source:CT
Price summary
- Price:$1,470,000
- Price per sq. ft.:$379.16
About this home
Privacy is the first thing you notice. Set at the end of a cul-de-sac on nearly two acres, this custom contemporary home sits behind mature plantings that screen the property on every side. The setting is quiet in a way that feels intentional, yet downtown Mystic and both the Connecticut and Rhode Island shorelines are minutes away. The real headline is the layout. Four bedrooms, the kitchen, and every main living space occupy a single floor. At more than 3,800 square feet, single level living at this scale is genuinely rare, and it changes how the house feels to move through. The architecture carries the rest. Ceilings rise 10 to 12 feet, curved walls ease the passage between rooms, and hardwood floors run throughout, carrying light the full depth of the house as the day turns. A wood burning fireplace anchors the living room off the front entry. The formal dining room opens to a kitchen built for serious cooking, which gives way to a casual eating area and a great room finished with coffered ceilings and a gas fireplace. Come spring, the screened porch becomes the most used room in the house. It holds the afternoon light and opens to an expansive deck overlooking a backyard with no neighbors in sight. The bedrooms are gathered on one side of the home, including a primary suite with two walk-in closets and a bath scaled to match. Above the three-car garage, the loft takes easily to an office, a studio, or guest quarters....
Contact an agent
Home facts
- Year built:2001
- Listing ID #:24195775
- Added:42 day(s) ago
- Updated:September 14, 2026 at 11:55 AM
Rooms and interior
- Bedrooms:4
- Total bathrooms:3
- Full bathrooms:3
- Rooms Total:8
- Kitchen Description:Cook Top, Dishwasher, Microwave, Refrigerator, Wall Oven
- Basement Description:Full Basement, Full With Walk-Out, Partially Finished, Storage
- Living area:3,877 sq. ft.
Heating and cooling
- Cooling:Central Air, Split System
- Heating:Heat Pump, Hydro Air, Radiant, Zoned
- Central air:Yes
Structure and exterior
- Roof:Asphalt Shingle
- Year built:2001
- Building area:3,877 sq. ft.
- Lot area:1.92 Acres
- Lot Features:Lightly Wooded, On Cul-De-Sac, Sloping Lot
- Architectural Style:Contemporary
- Construction Materials:Clapboard
- Exterior Features:Deck, Stone Wall
Schools
- High school:Stonington
- Elementary school:Per Board of Ed
Utilities
- Water:Private Well
- Sewer:Septic
Finances and disclosures
- Price:$1,470,000
- Price per sq. ft.:$379.16
- Tax amount:$16,781 (July 2026-June 2027)
Features and amenities
- Appliances:Cook Top, Dishwasher, Microwave, Refrigerator, Wall Oven
- Amenities:Open Floor Plan
Parking
- Parking description:Attached Garage
- Garage:Yes
- Garage spaces:3
New listings near 24 Bittersweet Way
- New
 $495,000Active2 beds 1 baths1,036 sq. ft.
328 North Stonington Road, Stonington, CT 06378
MLS# 24205665Listed by: Switz Real Estate Associates - New
 $599,900Active3 beds 2 baths1,177 sq. ft.
28 Watch Hill Avenue, Stonington, CT 06378
MLS# 24205966Listed by: William Pitt Sotheby's Int'l - New
 $685,000Active3.03 Acres
174 Montauk Avenue, Stonington, CT 06378
MLS# 24205624Listed by: Berkshire Hathaway NE Prop. - New
 $850,000Active2 beds 2 baths1,316 sq. ft.
44 Island Road, Stonington, CT 06378
MLS# 24205307Listed by: Coldwell Banker Coastal Homes - New
 $1,799,000Active3 beds 3 baths2,078 sq. ft.
27 Wilbur Road, Stonington, CT 06378
MLS# 24204316Listed by: William Pitt Sotheby's Int'l - New
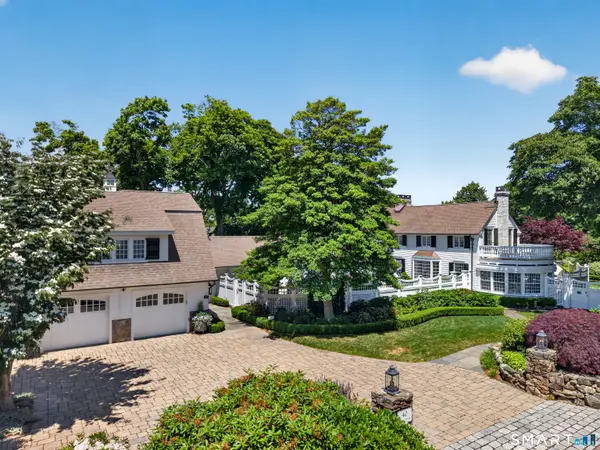 $5,950,000Active5 beds 7 baths9,914 sq. ft.
40 Grand Street, Stonington, CT 06378
MLS# 24203567Listed by: William Pitt Sotheby's Int'l - New
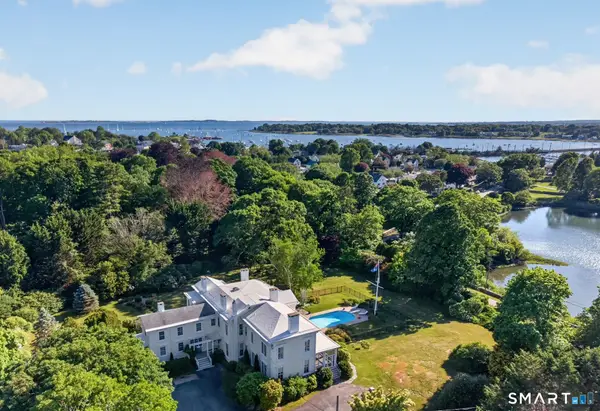 $3,395,000Active7 beds 7 baths7,060 sq. ft.
259 North Main Street, Stonington, CT 06378
MLS# 24202586Listed by: William Pitt Sotheby's Int'l - New
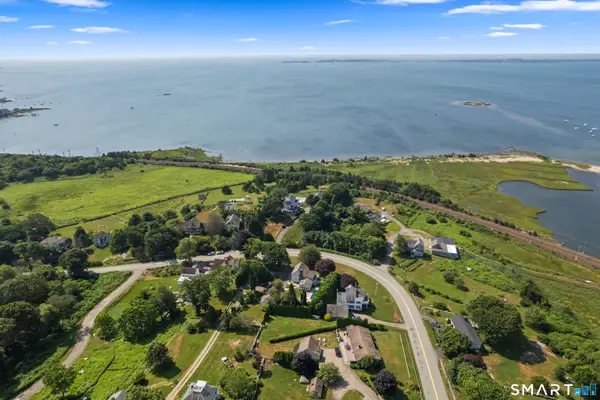 $1,250,000Active3 beds 2 baths2,113 sq. ft.
39 Wilcox Road, Stonington, CT 06378
MLS# 24200143Listed by: William Pitt Sotheby's Int'l 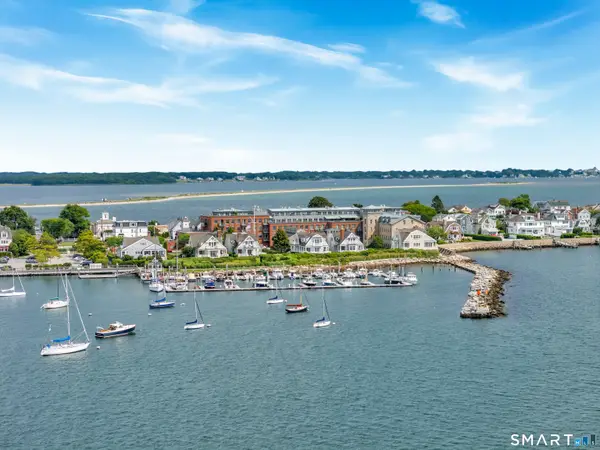 $2,495,000Active2 beds 3 baths2,526 sq. ft.
Stonington Commons Commons, Stonington, CT 06378
MLS# 24201360Listed by: Serhant Connecticut, LLC $869,900Active5 beds 3 baths1,684 sq. ft.
587 Taugwonk Road, Stonington, CT 06378
MLS# 24203017Listed by: William Pitt Sotheby's Int'l


Protect your home and budget from life's surprises with an Assurant Home Warranty, backed by a partner that supports you through every step of homeownership. Explore Plans.
©2026 Century 21 Real Estate LLC. All rights reserved. CENTURY 21®, the CENTURY 21 Logo and C21® are service marks owned by Century 21 Real Estate LLC. Century 21 Real Estate LLC fully supports the principles of the Fair Housing Act and the Equal Opportunity Act. Each office is independently owned and operated. Listing information is deemed reliable but not guaranteed accurate.