
4 Cherry Brook Lane, Suffield, CT 06078
Local realty services provided by:CENTURY 21 Clemens Group
4 Cherry Brook Lane,Suffield, CT 06078
$1,541,000
- 5 Beds
- 5 Baths
- - sq. ft.
- Single family
- Sold
Listed by: david brooke(860) 670-8081
Office: exp realty(866) 828-3951
MLS#:24194326
Source:CT
Sorry, we are unable to map this address
Price summary
- Price:$1,541,000
About this home
Stunning luxury meets modern day conveniences with prestigious 4 Cherry Brook Lane in Suffield. Sumptuously refinished 5 bedroom, 4.5 bath modern Colonial situated on a sprawling 3+ acre cul-de-sac with over 6,400 sq ft! This home will WOW you from the moment you walk in! Top-of-the-line amenities and high-end finishes abound, including a dramatic grand 2 story entrance, gourmet kitchen which is an entertainer's dream w/custom cabinetry, huge pantry, double island, granite counters, copper farm sink, Subzero & Viking appliances and wine cooler. Expansive, cathedral living room with stone fireplace, wrought-iron and custom wood railings, and huge formal dining room with bar area. Open-concept floor plan and to a luxurious first floor Primary bedroom suite w/walk in closet and full bathroom with marble tile throughout, jacuzzi tub, custom cabinetry, double vanities, glass shower doors and impressive vaulted ceilings with skylight. A mudroom and laundry room offer the perfect landing zone off of the huge 3-car garage. With three additional bedrooms, a stylish full bath an amazing game/Bonus room on the upper level, you'll never want to leave! The basement is tastefully finished off with a massive family room with fireplace, gym/sitting room, office, extra bedroom, full bath and plenty of storage. A sprawling, completely level yard with 33'x55' saltwater heated gunite in-ground pool with Gazebo, raised fire pit w/seating and jacuzzi provides for an outdoor entertainer's dream!...
Contact an agent
Home facts
- Year built:2003
- Listing ID #:24194326
- Added:46 day(s) ago
- Updated:September 13, 2026 at 06:10 AM
Rooms and interior
- Bedrooms:5
- Total bathrooms:5
- Full bathrooms:4
- Half bathrooms:1
- Rooms Total:13
- Kitchen Description:Dishwasher, Gas Range, Microwave, Range Hood, Refrigerator, Subzero, Wall Oven, Wine Chiller
- Basement Description:Cooled, Full Basement, Full With Hatchway, Fully Finished, Garage Access, Heated, Liveable Space
Heating and cooling
- Cooling:Central Air, Split System
- Heating:Hot Air
- Central air:Yes
Structure and exterior
- Roof:Asphalt Shingle
- Year built:2003
- Lot Features:Fence - Full, In Subdivision, Level Lot, On Cul-De-Sac, Professionally Landscaped
- Architectural Style:Colonial
- Construction Materials:Vinyl Siding
- Exterior Features:Gazebo, Gutters, Hot Tub, Patio, Porch, Shed, Stone Wall, Underground Sprinkler
Schools
- High school:Suffield
- Elementary school:A. Ward Spaulding
Utilities
- Water:Public Water Connected
- Sewer:Septic
Finances and disclosures
- Price:$1,541,000
- Tax amount:$15,527 (July 2025-June 2026)
Features and amenities
- Appliances:Dishwasher, Gas Range, Microwave, Range Hood, Refrigerator, Subzero, Wall Oven, Wine Chiller
- Amenities:Auto Garage Door Opener, Cable - Available, Central Vacuum, Golf Course, Lake, Library, Open Floor Plan, Park, Private School(s), Public Pool, Security System
- Pool features:In Ground Pool
Parking
- Parking description:Attached Garage
- Garage:Yes
- Garage spaces:3
New listings near 4 Cherry Brook Lane
- New
 $319,900Active2 beds 2 baths1,556 sq. ft.
178 Dusky Lane #178, Suffield, CT 06078
MLS# 24198546Listed by: Coldwell Banker Realty - New
 $475,000Active3 beds 2 baths1,723 sq. ft.
80 East Street South, Suffield, CT 06078
MLS# 24206141Listed by: eXp Realty - New
 $579,900Active3 beds 3 baths2,080 sq. ft.
26 Devine Road, Suffield, CT 06078
MLS# 24205954Listed by: Berkshire Hathaway NE Prop. - New
 $650,000Active3 beds 3 baths2,746 sq. ft.
71 Quail Run Road, Suffield, CT 06078
MLS# 24197669Listed by: Dowd Realty Group, Inc. - New
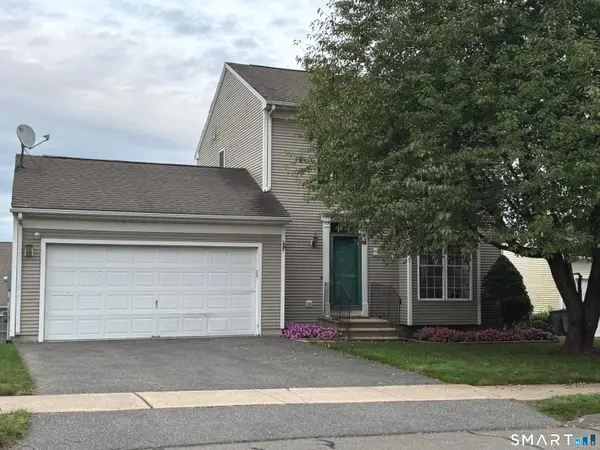 $385,000Active3 beds 2 baths1,358 sq. ft.
40 Mountain Laurel Way #40, Suffield, CT 06078
MLS# 24204579Listed by: ERA Blanchard & Rossetto - New
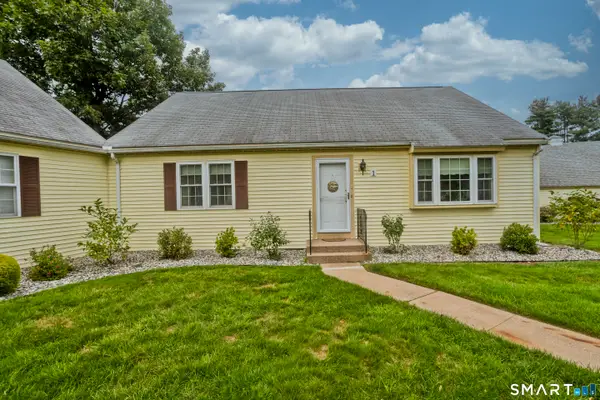 $310,000Active2 beds 2 baths1,280 sq. ft.
1 Strathmore Lane #1, Suffield, CT 06078
MLS# 24203584Listed by: Chestnut Oak Associates 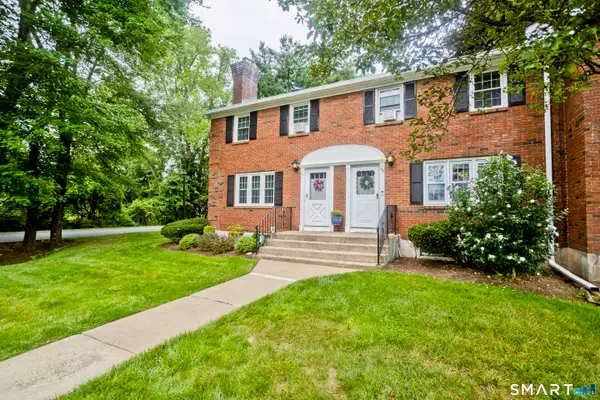 $285,000Pending2 beds 2 baths1,320 sq. ft.
52 Brandywine Lane #52, Suffield, CT 06078
MLS# 24203150Listed by: HB Real Estate, LLC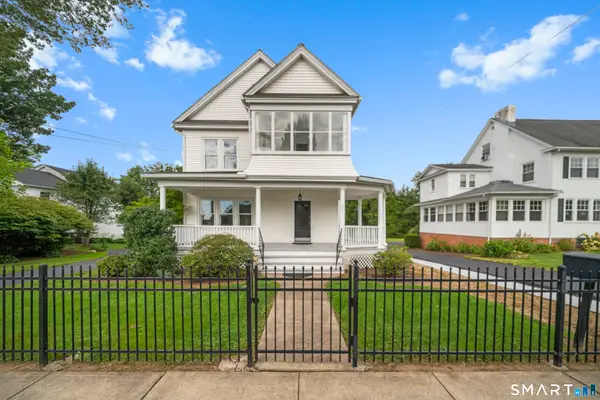 $699,900Active3 beds 2 baths2,433 sq. ft.
517 North Main Street, Suffield, CT 06078
MLS# 24203426Listed by: Eagle Eye Realty PLLC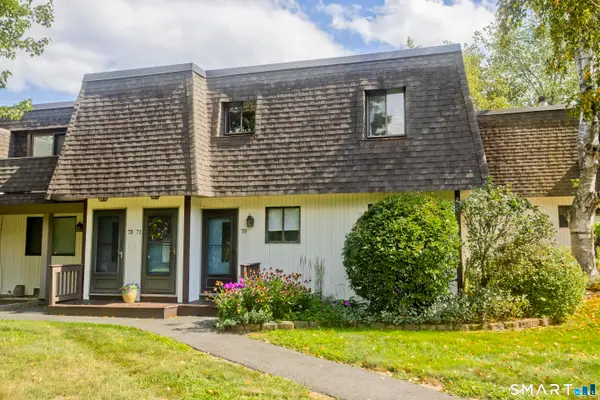 $200,000Active1 beds 1 baths720 sq. ft.
70 Landing Circle #70, Suffield, CT 06078
MLS# 24202320Listed by: Naples Realty Group, LLC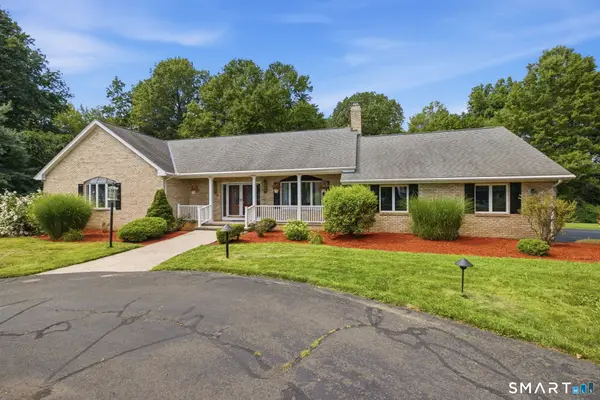 $749,000Pending4 beds 2 baths2,956 sq. ft.
115 Somerwynd Lane, Suffield, CT 06078
MLS# 24189894Listed by: Coldwell Banker Realty


Protect your home and budget from life's surprises with an Assurant Home Warranty, backed by a partner that supports you through every step of homeownership. Explore Plans.
©2026 Century 21 Real Estate LLC. All rights reserved. CENTURY 21®, the CENTURY 21 Logo and C21® are service marks owned by Century 21 Real Estate LLC. Century 21 Real Estate LLC fully supports the principles of the Fair Housing Act and the Equal Opportunity Act. Each office is independently owned and operated. Listing information is deemed reliable but not guaranteed accurate.