
48 Brandywine Lane #48, Suffield, CT 06078
Local realty services provided by:CENTURY 21 Custom Home Realty
48 Brandywine Lane #48,Suffield, CT 06078
$278,000
- 2 Beds
- 2 Baths
- - sq. ft.
- Condominium
- Sold
Listed by: stephanie salerno(860) 204-1955
Office: coldwell banker realty(860) 668-4589
MLS#:24190282
Source:CT
Sorry, we are unable to map this address
Price summary
- Price:$278,000
- Monthly HOA dues:$325
About this home
Welcome to 48 Brandywine Lane in Suffield, CT, a beautifully remodeled townhome in Brandywine Village Condominiums, just steps from the heart of downtown Suffield. Fresh neutral paint and updated flooring create a bright, inviting feel throughout the main level. The stunning, fully renovated kitchen is the true centerpiece of the home, featuring striking quartz countertops, stainless steel appliances, abundant cabinetry, and a dining area with sliders leading to your back patio, perfect for morning coffee or enjoying the outdoors. A beautifully remodeled half bath completes the first floor. Upstairs, brand new carpet adds warmth and comfort to two generously sized bedrooms, along with a spacious updated full bathroom featuring double sinks. The partially finished lower level provides flexible living space that can easily serve as a home office, gym, media room, or playroom. Additional highlights include thermopane windows, newer air conditioning units, an updated electrical panel, and assigned parking. Move in with confidence and enjoy stylish, low maintenance living in one of Suffield's most convenient locations. Schedule your private showing today!...
Contact an agent
Home facts
- Year built:1972
- Listing ID #:24190282
- Added:64 day(s) ago
- Updated:September 13, 2026 at 06:10 AM
Rooms and interior
- Bedrooms:2
- Total bathrooms:2
- Full bathrooms:1
- Half bathrooms:1
- Rooms Total:5
- Kitchen Description:Dishwasher, Electric Range, Microwave, Refrigerator
- Basement Description:Full Basement, Partially Finished
Heating and cooling
- Cooling:Wall Unit
- Heating:Baseboard
Structure and exterior
- Year built:1972
- Lot Features:Level Lot
- Architectural Style:Townhouse
- Construction Materials:Brick
- Exterior Features:Patio
Schools
- High school:Per Board of Ed
- Elementary school:Per Board of Ed
Utilities
- Water:Public Water Connected
- Sewer:Public Sewer Connected
Finances and disclosures
- Price:$278,000
- Tax amount:$2,948 (July 2025-June 2026)
Features and amenities
- Appliances:Dishwasher, Electric Range, Microwave, Refrigerator
Parking
- Total parking spaces:2
- Parking description:Assigned Parking, Off Street Parking, Parking Lot
New listings near 48 Brandywine Lane #48
- New
 $319,900Active2 beds 2 baths1,556 sq. ft.
178 Dusky Lane #178, Suffield, CT 06078
MLS# 24198546Listed by: Coldwell Banker Realty - New
 $475,000Active3 beds 2 baths1,723 sq. ft.
80 East Street South, Suffield, CT 06078
MLS# 24206141Listed by: eXp Realty - New
 $579,900Active3 beds 3 baths2,080 sq. ft.
26 Devine Road, Suffield, CT 06078
MLS# 24205954Listed by: Berkshire Hathaway NE Prop. - New
 $650,000Active3 beds 3 baths2,746 sq. ft.
71 Quail Run Road, Suffield, CT 06078
MLS# 24197669Listed by: Dowd Realty Group, Inc. - New
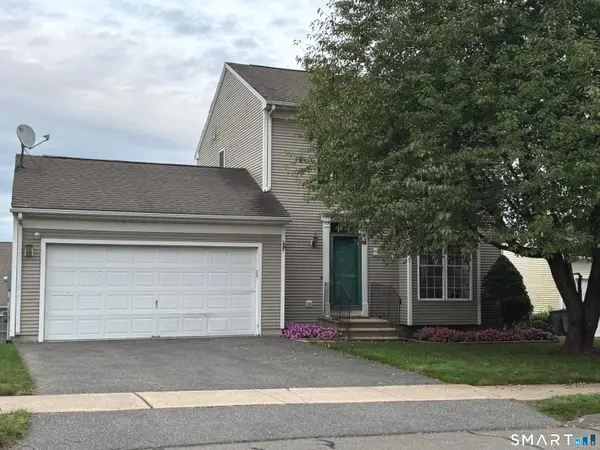 $385,000Active3 beds 2 baths1,358 sq. ft.
40 Mountain Laurel Way #40, Suffield, CT 06078
MLS# 24204579Listed by: ERA Blanchard & Rossetto - New
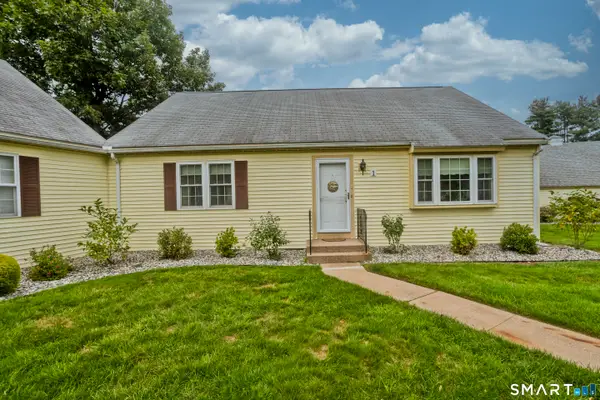 $310,000Active2 beds 2 baths1,280 sq. ft.
1 Strathmore Lane #1, Suffield, CT 06078
MLS# 24203584Listed by: Chestnut Oak Associates 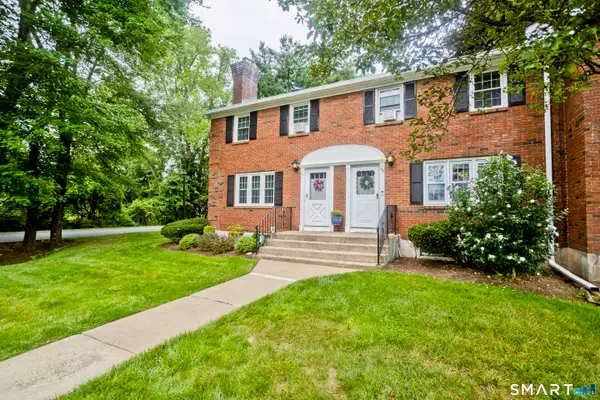 $285,000Pending2 beds 2 baths1,320 sq. ft.
52 Brandywine Lane #52, Suffield, CT 06078
MLS# 24203150Listed by: HB Real Estate, LLC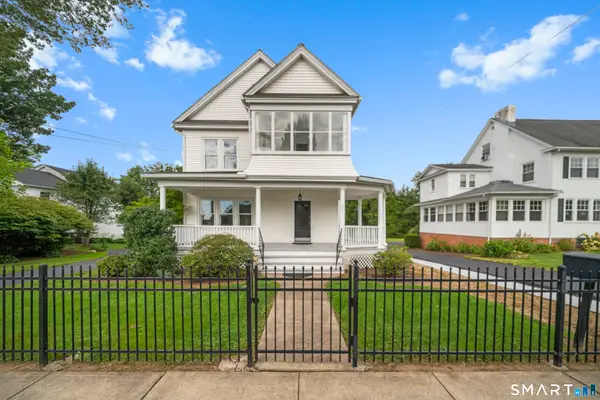 $699,900Active3 beds 2 baths2,433 sq. ft.
517 North Main Street, Suffield, CT 06078
MLS# 24203426Listed by: Eagle Eye Realty PLLC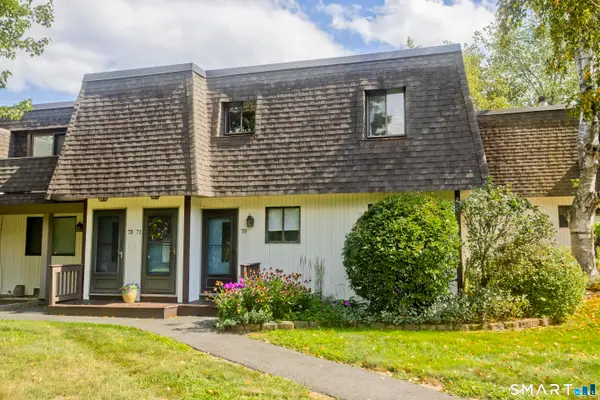 $200,000Active1 beds 1 baths720 sq. ft.
70 Landing Circle #70, Suffield, CT 06078
MLS# 24202320Listed by: Naples Realty Group, LLC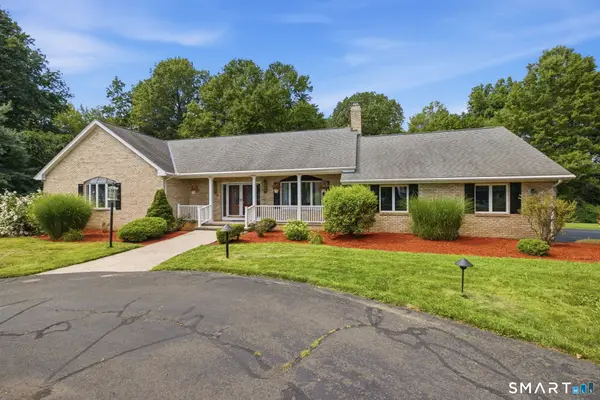 $749,000Pending4 beds 2 baths2,956 sq. ft.
115 Somerwynd Lane, Suffield, CT 06078
MLS# 24189894Listed by: Coldwell Banker Realty


Protect your home and budget from life's surprises with an Assurant Home Warranty, backed by a partner that supports you through every step of homeownership. Explore Plans.
©2026 Century 21 Real Estate LLC. All rights reserved. CENTURY 21®, the CENTURY 21 Logo and C21® are service marks owned by Century 21 Real Estate LLC. Century 21 Real Estate LLC fully supports the principles of the Fair Housing Act and the Equal Opportunity Act. Each office is independently owned and operated. Listing information is deemed reliable but not guaranteed accurate.