
54 Suffield Meadow Drive #54, Suffield, CT 06078
Local realty services provided by:CENTURY 21 Shutters & Sails
54 Suffield Meadow Drive #54,Suffield, CT 06078
$265,000
- 3 Beds
- 2 Baths
- 1,440 sq. ft.
- Condominium
- Active
Listed by: nancy horanzy(860) 888-4166
Office: trend 2000 real estate(860) 745-2800
MLS#:24221531
Source:CT
Price summary
- Price:$265,000
- Price per sq. ft.:$184.03
- Monthly HOA dues:$240
About this home
Charming Suffield Meadows condominium is a rare find. Move in ready with many updates. Large primary bedroom. Finished space on lower level for a large 3rd bedroom or rec room. Deck off of living room for extended living, entertainment, or a space to unwind. Well established neighborhood for the best of Suffield condominium living. Located close to shopping, banking, Route 91, and walking trails along the canal/Connecticut river. Easy highway access for commutes to Springfield or Hartford. Train station a short distance away to whisk you away to Boston or New York.
Contact an agent
Home facts
- Year built:1975
- Listing ID #:24221531
- Added:1 day(s) ago
- Updated:November 17, 2026 at 01:23 PM
Rooms and interior
- Bedrooms:3
- Total bathrooms:2
- Full bathrooms:1
- Half bathrooms:1
- Rooms Total:5
- Kitchen Description:Dishwasher, Electric Range, Oven/Range, Range Hood, Refrigerator
- Basement Description:Full Basement, Fully Finished
- Living area:1,440 sq. ft.
Heating and cooling
- Cooling:Wall Unit
- Heating:Baseboard
Structure and exterior
- Year built:1975
- Building area:1,440 sq. ft.
- Lot Features:On Cul-De-Sac, Sloping Lot
- Architectural Style:Townhouse
- Construction Materials:Vertical Siding
Schools
- High school:Suffield
- Middle school:Suffield
- Elementary school:A. Ward Spaulding
Utilities
- Water:Public Water Connected
- Sewer:Public Sewer Connected
Finances and disclosures
- Price:$265,000
- Price per sq. ft.:$184.03
- Tax amount:$2,620 (July 2026-June 2027)
Features and amenities
- Appliances:Dishwasher, Electric Dryer, Electric Range, Oven/Range, Range Hood, Refrigerator, Washer
- Amenities:Shopping/Mall
Parking
- Total parking spaces:2
- Parking description:Assigned Parking, Off Street Parking, Paved
New listings near 54 Suffield Meadow Drive #54
- New
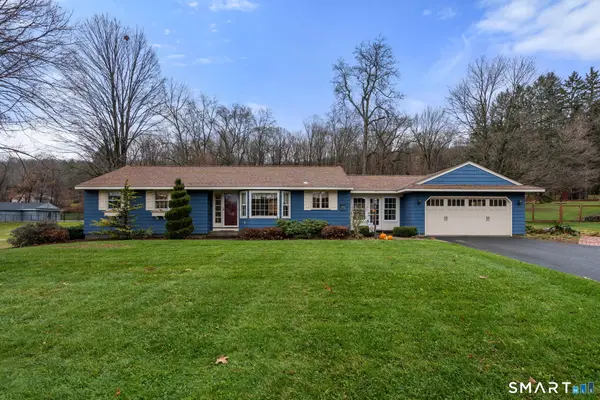 $480,000Active3 beds 2 baths1,539 sq. ft.
750 Newgate Road, Suffield, CT 06093
MLS# 24221382Listed by: Coldwell Banker Realty - New
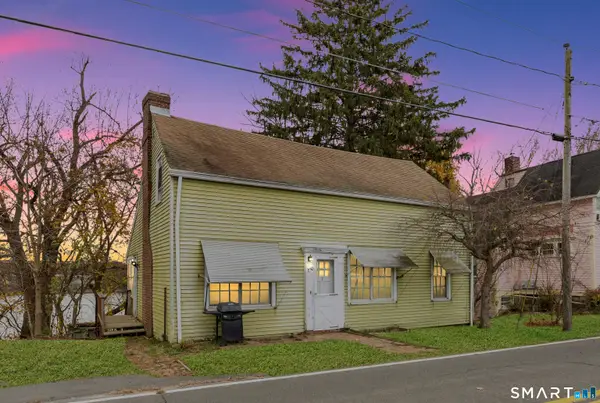 $299,000Active3 beds 2 baths1,489 sq. ft.
850 River Boulevard, Suffield, CT 06078
MLS# 24220995Listed by: KW Legacy Partners 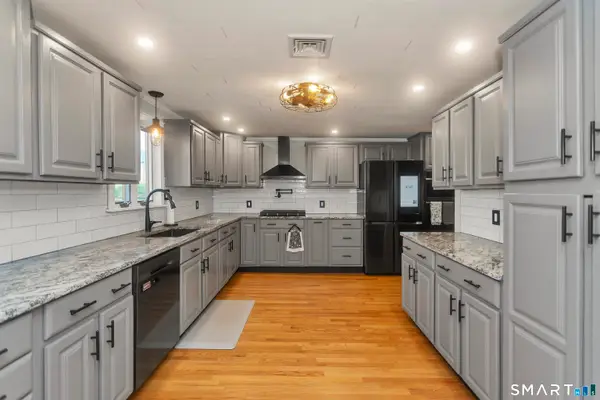 $549,999Active4 beds 2 baths2,349 sq. ft.
1028 Mountain Road, Suffield, CT 06093
MLS# 24219060Listed by: Coldwell Banker Realty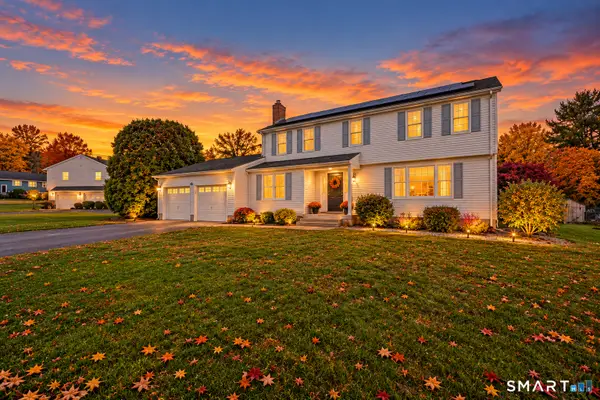 $559,900Active4 beds 4 baths2,464 sq. ft.
41 Sunnyview Drive, Suffield, CT 06078
MLS# 24217551Listed by: KW Legacy Partners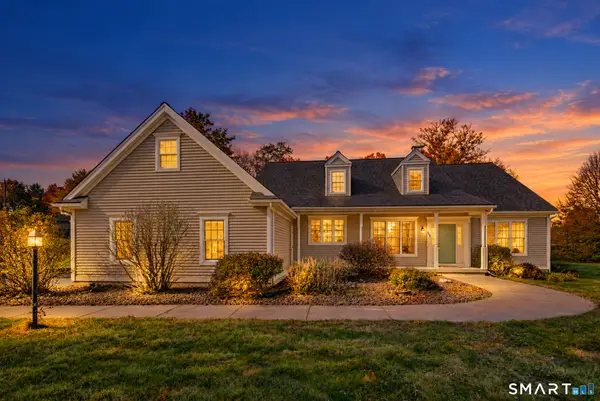 $789,900Active5 beds 4 baths3,390 sq. ft.
189 Shadow Pond Lane, Suffield, CT 06078
MLS# 24189920Listed by: Coldwell Banker Realty $425,000Active5 beds 3 baths1,882 sq. ft.
1267 South Street, Suffield, CT 06078
MLS# 24209382Listed by: Coldwell Banker Realty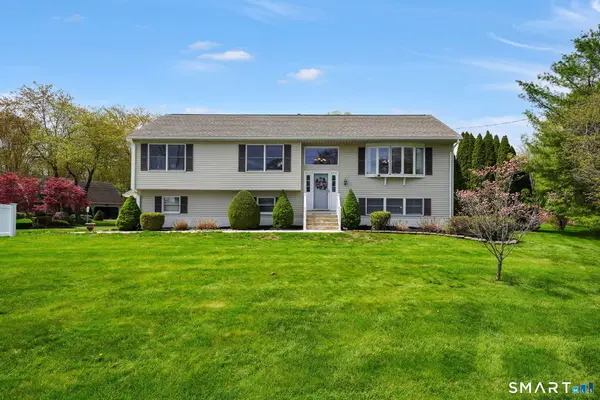 $500,000Pending3 beds 3 baths2,300 sq. ft.
1420 River Blvd Extension, Suffield, CT 06078
MLS# 24216219Listed by: Coldwell Banker Realty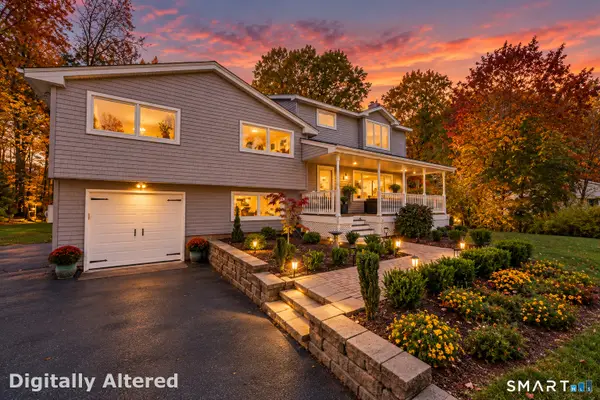 $569,900Pending4 beds 3 baths1,972 sq. ft.
799 Bridge Street, Suffield, CT 06078
MLS# 24216924Listed by: Artioli Realty LLC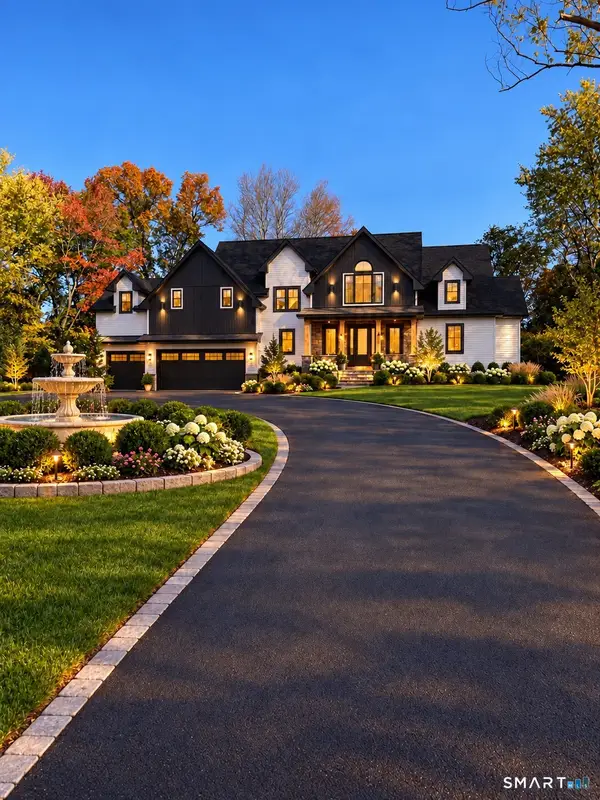 $1,299,000Active5 beds 4 baths3,900 sq. ft.
540 East Street North, Suffield, CT 06078
MLS# 24216844Listed by: Viktoria Brennan Broker


Protect your home and budget from life's surprises with an Assurant Home Warranty, backed by a partner that supports you through every step of homeownership. Explore Plans.
©2026 Century 21 Real Estate LLC. All rights reserved. CENTURY 21®, the CENTURY 21 Logo and C21® are service marks owned by Century 21 Real Estate LLC. Century 21 Real Estate LLC fully supports the principles of the Fair Housing Act and the Equal Opportunity Act. Each office is independently owned and operated. Listing information is deemed reliable but not guaranteed accurate.