
6 Matthew Drive, Suffield, CT 06078
Local realty services provided by:CENTURY 21 Shutters & Sails
Listed by: kelsey thompson(860) 416-5821
Office: lock and key realty, inc(413) 282-8080
MLS#:24207249
Source:CT
Price summary
- Price:$1,149,000
- Price per sq. ft.:$270.54
About this home
Welcome to 6 Matthew Dr, a 2022-built masterpiece where a brand-new pool meets designer-level luxury in Suffield, Connecticut. Set on .65 private acres, this residence delivers over 4,000 square feet across three stories - craftsmanship speaks before you even step inside. Beneath 9-foot ceilings, wide-plank hardwood flows across an open-concept main level, framed by custom wainscoting and faux beams. The kitchen is a showpiece - a Forno Alta Quality 6-burner gas range and hood, apron-front porcelain sink, and Samsung refrigerator and dishwasher. The sitting room's gas fireplace anchors the space with curated luxury, while the first-floor mudroom - slate floors, half bath, designated laundry, garage access - proves even the everyday spaces were never an afterthought. Upstairs, four bedrooms continue the same rich hardwood, while the primary suite offers a spa-inspired bath with double vanity, walk-in shower, soaking tub, and walk-in closet. The finished lower level offers a fifth bedroom with a full tiled bath - ideal for guests - plus a TV room and fitness room, all with dedicated HVAC. Outside, a brand-new pool with paver patio and retaining wall creates a resort-style escape, framed by a new vinyl privacy fence and 7-zone irrigation. A 3-car garage with epoxy flooring adds everyday polish, while propane heat and a tankless water heater deliver efficiency to match the luxury. A home built without compromise - every finish chosen to last and to impress....
Contact an agent
Home facts
- Year built:2022
- Listing ID #:24207249
- Updated:September 18, 2026 at 12:16 PM
Rooms and interior
- Bedrooms:4
- Total bathrooms:4
- Full bathrooms:3
- Half bathrooms:1
- Rooms Total:15
- Kitchen Description:Disposal, Freezer, Gas Range, Range Hood, Refrigerator
- Basement Description:Cooled, Full Basement, Fully Finished, Hatchway Access, Heated, Interior Access, Storage
- Living area:4,247 sq. ft.
Heating and cooling
- Cooling:Central Air
- Heating:Hot Air
- Central air:Yes
Structure and exterior
- Roof:Asphalt Shingle
- Year built:2022
- Building area:4,247 sq. ft.
- Lot area:0.65 Acres
- Lot Features:Dry, Fence - Full, Fence - Privacy, Level Lot, On Cul-De-Sac, Professionally Landscaped
- Architectural Style:Colonial
- Construction Materials:Vinyl Siding
- Exterior Features:Deck, Gutters, Lighting, Patio, Sidewalk, Stone Wall, Underground Sprinkler, Underground Utilities
Schools
- High school:Suffield
- Middle school:Suffield Middle School
- Elementary school:A. Ward Spaulding
Utilities
- Water:Public Water Connected
- Sewer:Public Sewer Connected
Finances and disclosures
- Price:$1,149,000
- Price per sq. ft.:$270.54
- Tax amount:$11,307 (July 2025-June 2026)
Features and amenities
- Appliances:Disposal, Freezer, Gas Range, Range Hood, Refrigerator
- Amenities:Auto Garage Door Opener, Open Floor Plan
- Pool features:In Ground Pool
Parking
- Total parking spaces:6
- Parking description:Attached Garage, Driveway, Paved, Private
- Garage:Yes
- Garage spaces:3
New listings near 6 Matthew Drive
- Coming Soon
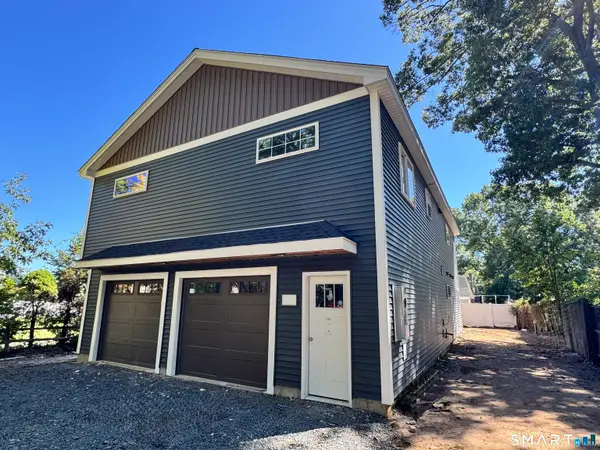 $549,900Coming Soon4 beds 3 baths2,125 sq. ft.
187 Griffin Road, Suffield, CT 06093
MLS# 24207688Listed by: Merrigan & Lefebvre Realty - New
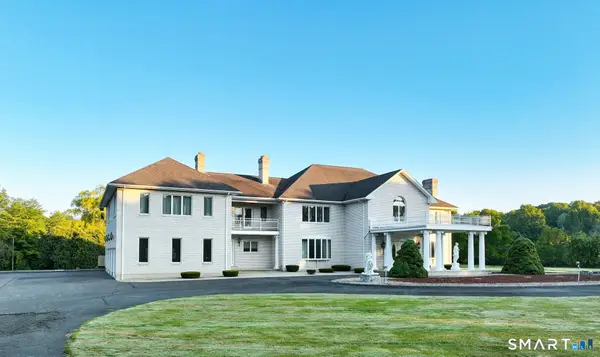 $1,595,000Active5 beds 4 baths7,952 sq. ft.
535 East Street South, Suffield, CT 06078
MLS# 24205572Listed by: Realty One Group Cutting Edge  $319,900Pending2 beds 2 baths1,556 sq. ft.
178 Dusky Lane #178, Suffield, CT 06078
MLS# 24198546Listed by: Coldwell Banker Realty- New
 $475,000Active3 beds 2 baths1,723 sq. ft.
80 East Street South, Suffield, CT 06078
MLS# 24206141Listed by: eXp Realty  $579,900Pending3 beds 3 baths2,080 sq. ft.
26 Devine Road, Suffield, CT 06078
MLS# 24205954Listed by: Berkshire Hathaway NE Prop. $650,000Pending3 beds 3 baths2,746 sq. ft.
71 Quail Run Road, Suffield, CT 06078
MLS# 24197669Listed by: Dowd Realty Group, Inc.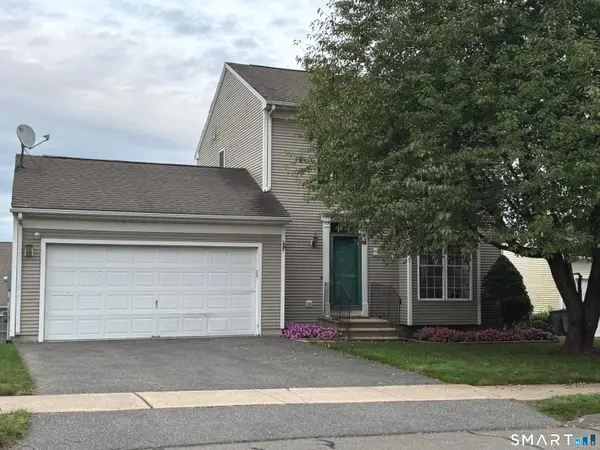 $385,000Active3 beds 2 baths1,358 sq. ft.
40 Mountain Laurel Way #40, Suffield, CT 06078
MLS# 24203316Listed by: ERA Blanchard & Rossetto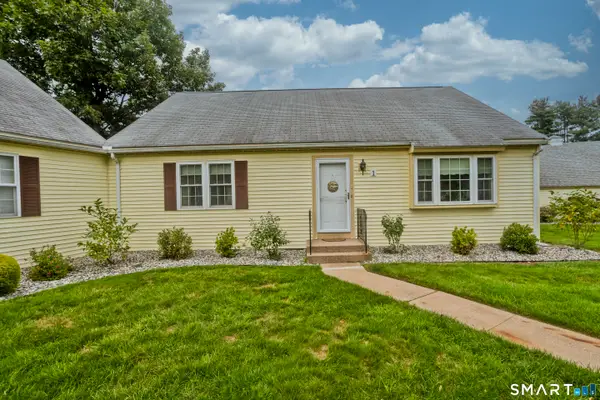 $310,000Pending2 beds 2 baths1,280 sq. ft.
1 Strathmore Lane #1, Suffield, CT 06078
MLS# 24203584Listed by: Chestnut Oak Associates $285,000Pending2 beds 2 baths1,320 sq. ft.
52 Brandywine Lane #52, Suffield, CT 06078
MLS# 24203150Listed by: HB Real Estate, LLC


Protect your home and budget from life's surprises with an Assurant Home Warranty, backed by a partner that supports you through every step of homeownership. Explore Plans.
©2026 Century 21 Real Estate LLC. All rights reserved. CENTURY 21®, the CENTURY 21 Logo and C21® are service marks owned by Century 21 Real Estate LLC. Century 21 Real Estate LLC fully supports the principles of the Fair Housing Act and the Equal Opportunity Act. Each office is independently owned and operated. Listing information is deemed reliable but not guaranteed accurate.