210 Martha Way, Thomaston, CT 06787
Local realty services provided by:CENTURY 21 Alliance Realty Group
210 Martha Way,Thomaston, CT 06787
$550,000
- 4 Beds
- 3 Baths
- 2,233 sq. ft.
- Single family
- Active
Listed by: lauren iraeta(860) 670-8047
Office: kw legacy partners(860) 313-0700
MLS#:24216353
Source:CT
Price summary
- Price:$550,000
- Price per sq. ft.:$246.31
About this home
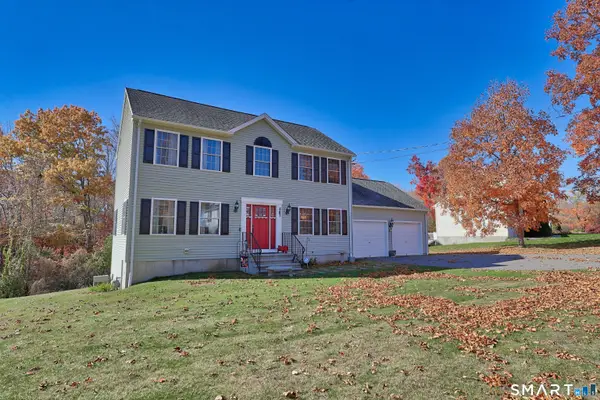
Tucked away on a quiet cul-de-sac on a private 2.94 acre lot, this 4 bedroom 2.5 bathroom Colonial delivers a perfect balance of space, comfort, and peaceful surroundings. Step into the entry foyer, where hardwood floors extend throughout the home. The main level layout leads into a light filled living room, flowing into a dining room designed for hosting gatherings with ease. The kitchen features sleek stainless steel appliances, recessed lighting, generous cabinetry storage, a center island with an eating space, and glass sliders that open directly to the back deck which features a new gazebo. A cozy pellet stove (added in 2023) also adds extra warmth to the living space. Upstairs, four bedrooms offer generous space and hardwood flooring. The primary suite serves as a tranquil retreat, complete with its own fully remodeled bathroom (2025), ceiling fan, and a spacious walk-in closet optimized with a custom redesign and a stylish barn door. Both full bathrooms have been beautifully redone. Downstairs, the lower level features a cozy family room ideal for leisure or entertainment. Major mechanical and structural updates provide ultimate peace of mind, including a new furnace and central air conditioning system with a heat pump (2024), a new hot water heater (2026), completely updated electrical wiring and a replaced panel (2026), a new garage door with a jackshaft opener (2021), new shutters (2021), and a newer driveway (2020)....
Contact an agent
Home facts
- Year built:2009
- Listing ID #:24216353
- Added:1 day(s) ago
- Updated:October 30, 2026 at 04:39 AM
Rooms and interior
- Bedrooms:4
- Total bathrooms:3
- Full bathrooms:2
- Half bathrooms:1
- Rooms Total:7
- Kitchen Description:Dishwasher, Microwave, Oven/Range, Range Hood, Refrigerator
- Basement Description:Full Basement, Full With Walk-Out, Partially Finished, Storage
- Living area:2,233 sq. ft.
Heating and cooling
- Cooling:Ceiling Fans, Central Air
- Heating:Hot Air
- Central air:Yes
Structure and exterior
- Roof:Asphalt Shingle
- Year built:2009
- Building area:2,233 sq. ft.
- Lot area:2.94 Acres
- Lot Features:On Cul-De-Sac, Sloping Lot, Treed
- Architectural Style:Colonial
- Construction Materials:Aluminium
- Exterior Features:Deck, Gutters, Lighting
Schools
- High school:Thomaston
- Middle school:Per Board of Ed
- Elementary school:Black Rock
Utilities
- Water:Private Well
- Sewer:Public Sewer Connected
Finances and disclosures
- Price:$550,000
- Price per sq. ft.:$246.31
- Tax amount:$8,480 (July 2025-June 2026)
Features and amenities
- Appliances:Dishwasher, Dryer, Microwave, Oven/Range, Range Hood, Refrigerator, Washer
- Amenities:Auto Garage Door Opener, Cable - Available, Open Floor Plan
Parking
- Parking description:Under House Garage
- Garage:Yes
- Garage spaces:1
New listings near 210 Martha Way
- Open Sat, 12 to 2pmNew
 $475,000Active3 beds 3 baths1,728 sq. ft.
587 High St Extension, Thomaston, CT 06787
MLS# 24217821Listed by: Showcase Realty, Inc. - New
 $310,000Active3 beds 2 baths1,184 sq. ft.
1144 Old Northfield Road, Thomaston, CT 06787
MLS# 24216703Listed by: SH Properties  $449,000Pending3 beds 3 baths1,985 sq. ft.
459 Bayberry Drive, Thomaston, CT 06787
MLS# 24216183Listed by: Stone Crest Realty LLC $595,000Active4 beds 2 baths2,400 sq. ft.
42 View Drive, Thomaston, CT 06787
MLS# 24214472Listed by: William Raveis Real Estate $365,000Pending3 beds 2 baths1,344 sq. ft.
216 Lynnrich Drive, Thomaston, CT 06787
MLS# 24214596Listed by: The Washington Agency
 $209,900Active2 beds 2 baths960 sq. ft.
2 Branch Road #2B, Thomaston, CT 06787
MLS# 24214309Listed by: Century 21 AllPoints Realty $700,000Active5 beds 5 baths5,729 sq. ft.
341 High St Extension, Thomaston, CT 06787
MLS# 24214429Listed by: Regency Real Estate, LLC $229,900Active1 beds 1 baths616 sq. ft.
786 High St Extension, Thomaston, CT 06787
MLS# 24214630Listed by: Davis Real Estate $235,000Pending2 beds 2 baths1,088 sq. ft.
143 Pine Hill Road #4A, Thomaston, CT 06787
MLS# 24213698Listed by: Regency Real Estate, LLC


Protect your home and budget from life's surprises with an Assurant Home Warranty, backed by a partner that supports you through every step of homeownership. Explore Plans.
©2026 Century 21 Real Estate LLC. All rights reserved. CENTURY 21®, the CENTURY 21 Logo and C21® are service marks owned by Century 21 Real Estate LLC. Century 21 Real Estate LLC fully supports the principles of the Fair Housing Act and the Equal Opportunity Act. Each office is independently owned and operated. Listing information is deemed reliable but not guaranteed accurate.