
227 Stawicki Road, Thompson, CT 06255
Local realty services provided by:CENTURY 21 Clemens Group
227 Stawicki Road,Thompson, CT 06255
$500,000
- 3 Beds
- 2 Baths
- 2,000 sq. ft.
- Single family
- Active
Listed by: jennifer lehto(860) 230-6679
Office: real broker ct, llc(855) 450-0442
MLS#:24196101
Source:CT
Price summary
- Price:$500,000
- Price per sq. ft.:$250
About this home
Welcome home to a new, single-story living designed for comfort and accessibility. Built on a solid slab foundation, this 3-bedroom, 2-bathroom layout eliminates stairs without sacrificing style or space. constructed with ICF blocks and stucco siding. Step inside to an airy, light-filled open concept connecting the main living, dining, and kitchen spaces-ideal for effortless everyday living and entertaining. The primary bedroom suite features a private bath, while two additional bedrooms offer versatility for guests, family, or a dedicated home office. Complete with an attached 2-car garage for convenient parking and extra storage. Nestled in a peaceful, quiet neighborhood, you'll enjoy tranquil surroundings while staying perfectly connected. Located just minutes from I-395 and the Massachusetts border, commuting and regional travel are a breeze. Move right in and enjoy the peace of mind that only new construction brings!
Contact an agent
Home facts
- Year built:2025
- Listing ID #:24196101
- Added:1 day(s) ago
- Updated:August 03, 2026 at 11:42 AM
Rooms and interior
- Bedrooms:3
- Total bathrooms:2
- Full bathrooms:2
- Rooms Total:5
- Kitchen Description:Dishwasher, Oven/Range, Refrigerator
- Living area:2,000 sq. ft.
Heating and cooling
- Cooling:Heat Pump
- Heating:Heat Pump
Structure and exterior
- Roof:Asphalt Shingle
- Year built:2025
- Building area:2,000 sq. ft.
- Lot area:1.15 Acres
- Lot Features:Lightly Wooded, Sloping Lot
- Architectural Style:Ranch
- Construction Materials:Stucco
Schools
- High school:Per Board of Ed
- Elementary school:Per Board of Ed
Utilities
- Water:Private Well
- Sewer:Septic
Finances and disclosures
- Price:$500,000
- Price per sq. ft.:$250
- Tax amount:$952 (July 2025-June 2026)
Features and amenities
- Appliances:Dishwasher, Oven/Range, Refrigerator
New listings near 227 Stawicki Road
- Coming SoonOpen Sun, 10am to 12pm
 $340,000Coming Soon3 beds 1 baths
972 Quaddick Town Farm Road, Thompson, CT 06277
MLS# 24196234Listed by: eXp Realty - New
 $429,900Active3 beds 1 baths1,478 sq. ft.
8 Whittemore Road, Thompson, CT 06255
MLS# 24194309Listed by: eXp Realty - New
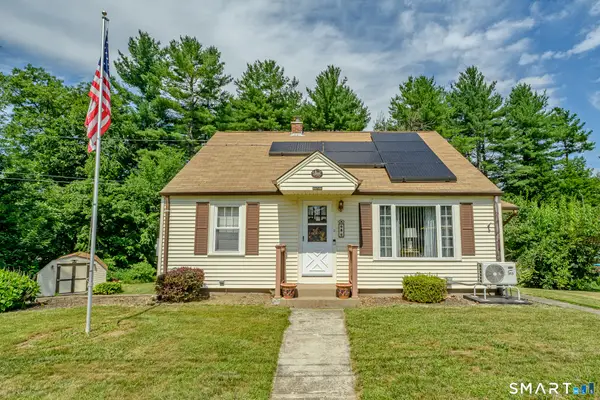 $359,000Active4 beds 1 baths1,272 sq. ft.
8 Norman Avenue, Thompson, CT 06277
MLS# 24194256Listed by: Berkshire Hathaway NE Prop. - New
 $250,000Active2 beds 1 baths1,136 sq. ft.
16 Breaults Lane, Thompson, CT 06277
MLS# 24194151Listed by: First Choice Realty  $475,000Pending2 beds 1 baths1,176 sq. ft.
420 Brandy Hill Road, Thompson, CT 06277
MLS# 24193808Listed by: Johnston & Associates Real Estate, LLC $450,000Pending3 beds 3 baths2,810 sq. ft.
521 East Thompson Road, Thompson, CT 06277
MLS# 24192268Listed by: Coldwell Banker Realty $574,900Active3 beds 3 baths2,119 sq. ft.
187 Thompson Road, Thompson, CT 06277
MLS# 24191390Listed by: RE/MAX Bell Park Realty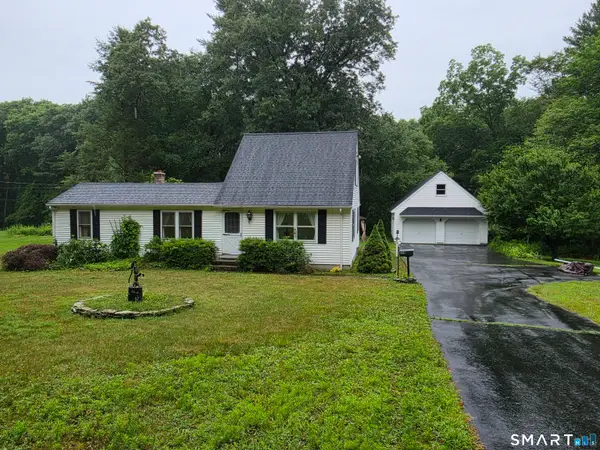 $398,000Pending3 beds 2 baths1,389 sq. ft.
314 Brickyard Road, Thompson, CT 06255
MLS# 24189295Listed by: RE/MAX Bell Park Realty $395,000Pending3 beds 1 baths1,196 sq. ft.
27 Mountain Hill Road, Thompson, CT 06255
MLS# 24189049Listed by: CR Premier Properties


Protect your home and budget from life's surprises with an Assurant Home Warranty, backed by a partner that supports you through every step of homeownership. Explore Plans.
©2026 Century 21 Real Estate LLC. All rights reserved. CENTURY 21®, the CENTURY 21 Logo and C21® are service marks owned by Century 21 Real Estate LLC. Century 21 Real Estate LLC fully supports the principles of the Fair Housing Act and the Equal Opportunity Act. Each office is independently owned and operated. Listing information is deemed reliable but not guaranteed accurate.