
38 Madison Avenue, Thompson, CT 06277
Local realty services provided by:CENTURY 21 Clemens Group
38 Madison Avenue,Thompson, CT 06277
$649,000
- 4 Beds
- 3 Baths
- - sq. ft.
- Single family
- Sold
Listed by: lora savage(978) 401-1564
Office: xsell realty, llc(508) 795-3880
MLS#:24160228
Source:CT
Sorry, we are unable to map this address
Price summary
- Price:$649,000
About this home
Custom-built in 2020 and perfectly situated at the end of a cul-de-sac, this exceptional home offers the ideal blend of modern design, comfort, and privacy. Set on nearly 2 acres, the open-concept floor plan features a stunning kitchen with quartz countertops, a large center island, black stainless steel appliances, and abundant cabinetry flowing seamlessly into the spacious living and dining areas-perfect for everyday living and entertaining. The inviting living room is highlighted by an electric fireplace and oversized windows that fill the home with natural light. Upstairs, the spacious primary suite offers 3 closets, 2 are walk-in and beautifully appointed ensuite bath, while three additional bedrooms provide flexibility for growing family, guests, or a home office. Enjoy outdoor living on the composite deck overlooking the private backyard. Additional features include central air, a two-car garage, and a full basement offering endless possibilities for future expansion. Conveniently located near I-395, shopping, restaurants, and area amenities, this move-in-ready home offers the perfect combination of quality craftsmanship and peaceful country living....
Contact an agent
Home facts
- Year built:2020
- Listing ID #:24160228
- Added:193 day(s) ago
- Updated:October 26, 2026 at 06:44 AM
Rooms and interior
- Bedrooms:4
- Total bathrooms:3
- Full bathrooms:2
- Half bathrooms:1
- Rooms Total:7
- Kitchen Description:Dishwasher, Gas Cooktop, Range Hood, Refrigerator, Wall Oven
- Basement Description:Full Basement
Heating and cooling
- Cooling:Central Air
- Heating:Hot Air
- Central air:Yes
Structure and exterior
- Roof:Asphalt Shingle
- Year built:2020
- Lot Features:Level Lot, Lightly Wooded, On Cul-De-Sac
- Architectural Style:Colonial
- Construction Materials:Vinyl Siding
- Exterior Features:Deck, Gutters, Porch, Underground Utilities
Schools
- High school:Tourtellotte Memorial
- Elementary school:Mary R. Fisher
Utilities
- Water:Private Well
- Sewer:Septic
Finances and disclosures
- Price:$649,000
- Tax amount:$6,973 (July 2025-June 2026)
Features and amenities
- Appliances:Dishwasher, Electric Dryer, Gas Cooktop, Range Hood, Refrigerator, Wall Oven, Washer
- Amenities:Cable - Pre-wired, Open Floor Plan
Parking
- Total parking spaces:8
- Parking description:Asphalt, Attached Garage, Driveway, Off Street Parking, Paved, Private
- Garage:Yes
- Garage spaces:2
New listings near 38 Madison Avenue
- Coming Soon
 $409,900Coming Soon6 beds 3 baths2,111 sq. ft.
91 Riverside Drive, Thompson, CT 06277
MLS# 24215803Listed by: Johnston & Associates Real Estate, LLC - New
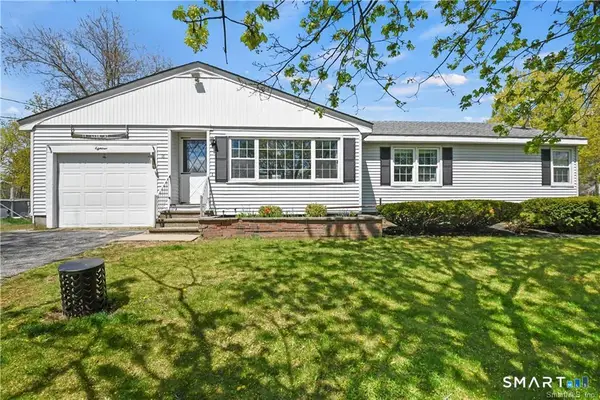 $349,900Active4 beds 1 baths1,313 sq. ft.
18 Leon Street, Thompson, CT 06277
MLS# 24213064Listed by: First Choice Realty - New
 $545,000Active3 beds 3 baths2,400 sq. ft.
7 Leclair Road, Thompson, CT 06277
MLS# 24216260Listed by: RE/MAX Bell Park Realty - New
 $399,900Active3 beds 2 baths1,990 sq. ft.
88 Baker Road, Thompson, CT 06277
MLS# 24216116Listed by: RE/MAX Bell Park Realty - New
 $599,900Active3 beds 3 baths2,732 sq. ft.
29 Marcy Lane, Thompson, CT 06255
MLS# 24215871Listed by: Real Broker CT, LLC 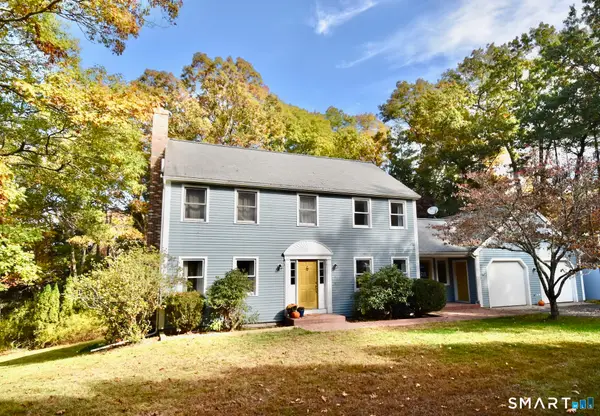 $529,000Pending4 beds 4 baths2,480 sq. ft.
128 Spicer Road, Thompson, CT 06277
MLS# 24215804Listed by: RE/MAX Bell Park Realty- New
 $625,000Active2 beds 1 baths3,050 sq. ft.
7 June Avenue South, Thompson, CT 06277
MLS# 24214930Listed by: Coldwell Banker Realty - New
 $599,900Active3 beds 2 baths1,820 sq. ft.
597 East Thompson Road, Thompson, CT 06277
MLS# 24214665Listed by: ERA Key Realty Services 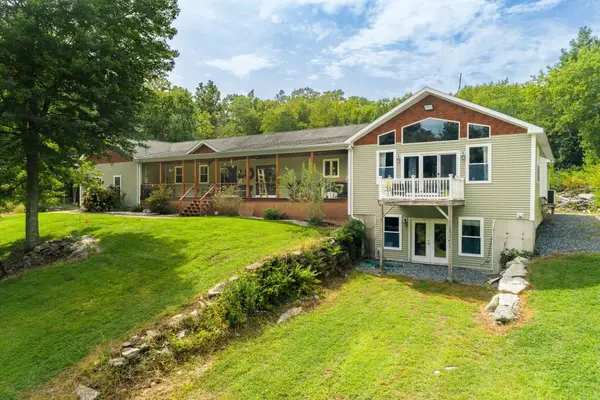 $769,000Active3 beds 3 baths3,913 sq. ft.
332 Ravenelle Road, Thompson, CT 06255
MLS# 73586961Listed by: Rockoff Realty, LLC $339,900Pending3 beds 2 baths1,104 sq. ft.
42 Church Street, Thompson, CT 06277
MLS# 24212044Listed by: RE/MAX Bell Park Realty


Protect your home and budget from life's surprises with an Assurant Home Warranty, backed by a partner that supports you through every step of homeownership. Explore Plans.
©2026 Century 21 Real Estate LLC. All rights reserved. CENTURY 21®, the CENTURY 21 Logo and C21® are service marks owned by Century 21 Real Estate LLC. Century 21 Real Estate LLC fully supports the principles of the Fair Housing Act and the Equal Opportunity Act. Each office is independently owned and operated. Listing information is deemed reliable but not guaranteed accurate.