
26 Hawthorn Hill #26, Tolland, CT 06084
Local realty services provided by:CENTURY 21 AllPoints Realty
26 Hawthorn Hill #26,Tolland, CT 06084
$474,900
- 2 Beds
- 3 Baths
- 1,848 sq. ft.
- Condominium
- Coming Soon
Listed by: mark riesbeck(860) 874-6629
Office: berkshire hathaway ne prop.(860) 648-2045
MLS#:24217497
Source:CT
Price summary
- Price:$474,900
- Price per sq. ft.:$256.98
- Monthly HOA dues:$509
About this home
Welcome to the Desirable 55+ Village at Crystal Springs! Enjoy comfortable, easy living in this beautiful 1,848 sq. ft. custom home, privately situated on a peaceful lot in one of Tolland's sought-after 55+ communities. The inviting covered front porch and ramp to the front entrance offer a warm welcome and added accessibility. Inside, the eat-in kitchen features granite countertops, a center island, stainless steel appliances, and beautiful custom stained glass above the transom windows, adding a distinctive touch of character. The spacious living area offers a gas fireplace, while updated lighting, central air conditioning, and central vacuum add to the home's comfort and convenience. The primary bedroom suite features a private full bath with dual sinks, granite countertops, and a step-in shower. With 2 bedrooms and 21/2 baths, there is plenty of room for guests, hobbies, or a home office. Enjoy relaxing outdoors on your private patio, surrounded by the tranquility of your own lot. A whole-house generator and on-demand hot water system provide additional peace of mind, while the basement offers extra storage space and a wall-mounted, hardwired space heater. Residents also enjoy community open space and scenic walking trails, all within a convenient location close to shopping, highways, and area amenities. Discover the lifestyle you deserve at the Village at Crystal Springs!...
Contact an agent
Home facts
- Year built:2004
- Listing ID #:24217497
- Updated:October 29, 2026 at 02:53 AM
Rooms and interior
- Bedrooms:2
- Total bathrooms:3
- Full bathrooms:2
- Half bathrooms:1
- Rooms Total:5
- Kitchen Description:Dishwasher, Microwave, Oven/Range, Refrigerator
- Basement Description:Concrete Floor, Full Basement, Full With Hatchway, Hatchway Access, Interior Access, Storage, Unfinished
- Living area:1,848 sq. ft.
Heating and cooling
- Cooling:Central Air
- Heating:Hot Air
- Central air:Yes
Structure and exterior
- Year built:2004
- Building area:1,848 sq. ft.
- Lot Features:Level Lot, Lightly Wooded, On Cul-De-Sac, Secluded, Treed
- Architectural Style:Single Family Detached
- Construction Materials:Vinyl Siding
Schools
- High school:Tolland
- Middle school:Tolland
- Elementary school:Birch Grove
Utilities
- Water:Shared Well
- Sewer:Shared Septic
Finances and disclosures
- Price:$474,900
- Price per sq. ft.:$256.98
- Tax amount:$8,290 (July 2026-June 2027)
Features and amenities
- Appliances:Dishwasher, Dryer, Microwave, Oven/Range, Refrigerator, Washer
- Amenities:Auto Garage Door Opener, Cable - Available, Central Vacuum, Golf Course, Lake, Paddle Tennis, Public Rec Facilities, Shopping/Mall
Parking
- Parking description:Attached Garage
- Garage:Yes
- Garage spaces:2
New listings near 26 Hawthorn Hill #26
- Coming Soon
 $469,900Coming Soon4 beds 3 baths1,902 sq. ft.
703 Shenipsit Lake Road, Tolland, CT 06084
MLS# 24217451Listed by: Berkshire Hathaway NE Prop. - Coming Soon
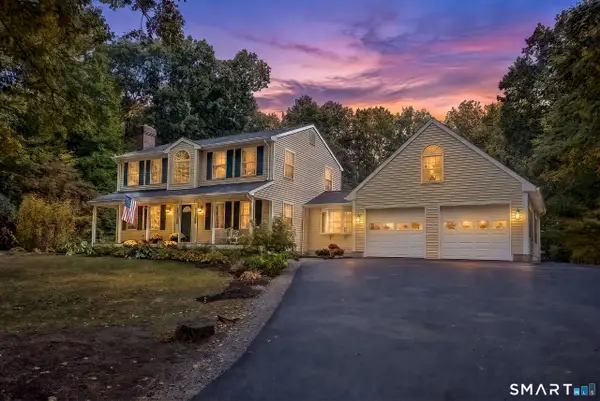 $499,900Coming Soon3 beds 3 baths2,716 sq. ft.
152 Cook Road, Tolland, CT 06084
MLS# 24216949Listed by: Berkshire Hathaway NE Prop. - New
 $199,900Active4 beds 2 baths1,707 sq. ft.
188 Mountain Spring Road, Tolland, CT 06084
MLS# 24217009Listed by: William Raveis Real Estate - New
 $419,900Active4 beds 3 baths1,900 sq. ft.
55 Valley View Drive, Tolland, CT 06084
MLS# 24217240Listed by: ERA Blanchard & Rossetto - Open Sat, 10am to 12pmNew
 $629,900Active4 beds 3 baths2,867 sq. ft.
22 Cortland Drive, Tolland, CT 06084
MLS# 24217355Listed by: Campbell-Keune Realty Inc - New
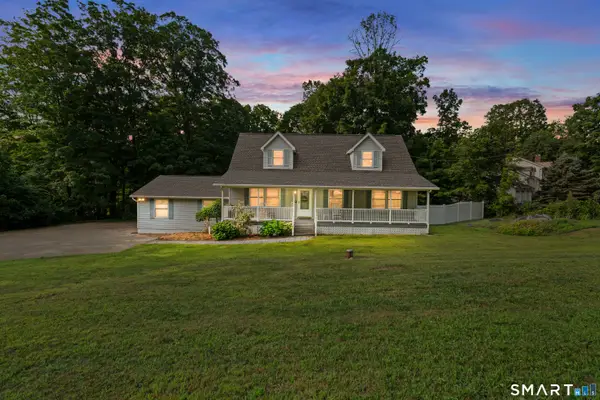 $499,900Active4 beds 3 baths1,971 sq. ft.
25 Cook Road, Tolland, CT 06084
MLS# 24216281Listed by: New Door Realty - New
 $525,000Active3 beds 3 baths1,867 sq. ft.
65 Mountain Laurel Drive, Tolland, CT 06084
MLS# 24215252Listed by: D.W. Fish Real Estate 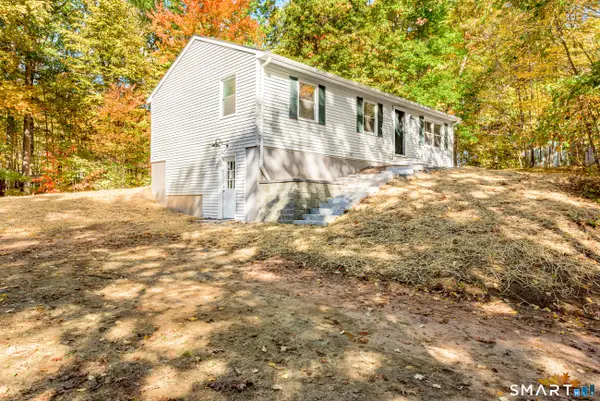 $299,999Active3 beds 1 baths1,008 sq. ft.
298 Metcalf Road, Tolland, CT 06084
MLS# 24214908Listed by: Better Homes and Gardens Real Estate Executive Real Estate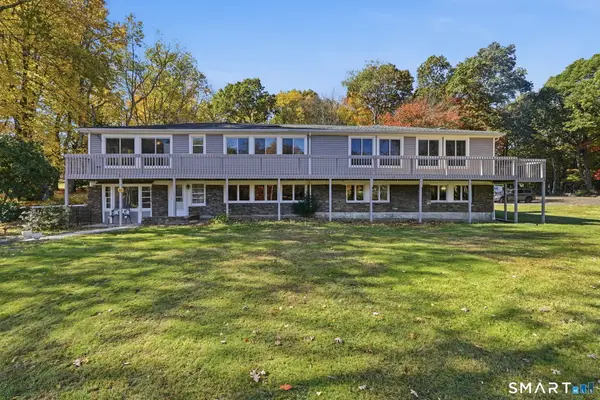 $415,000Active4 beds 2 baths2,980 sq. ft.
80 Mountain Spring Road, Tolland, CT 06084
MLS# 24214114Listed by: Coldwell Banker Realty


Protect your home and budget from life's surprises with an Assurant Home Warranty, backed by a partner that supports you through every step of homeownership. Explore Plans.
©2026 Century 21 Real Estate LLC. All rights reserved. CENTURY 21®, the CENTURY 21 Logo and C21® are service marks owned by Century 21 Real Estate LLC. Century 21 Real Estate LLC fully supports the principles of the Fair Housing Act and the Equal Opportunity Act. Each office is independently owned and operated. Listing information is deemed reliable but not guaranteed accurate.