
117 Calhoun Street, Torrington, CT 06790
Local realty services provided by:CENTURY 21 Clemens Group
117 Calhoun Street,Torrington, CT 06790
$279,900
- 3 Beds
- 2 Baths
- 1,350 sq. ft.
- Single family
- Coming Soon
Listed by: mary leblanc(860) 689-2689
Office: mary leblanc realty(860) 689-2689
MLS#:24207221
Source:CT
Price summary
- Price:$279,900
- Price per sq. ft.:$207.33
About this home
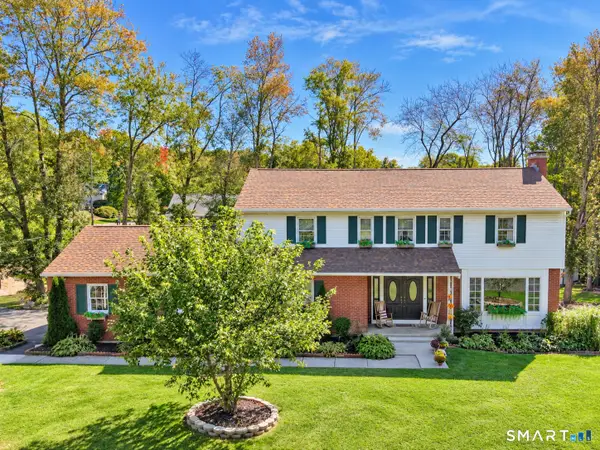
Many updates in this well maintained 6 room 3 bedroom , 1.1 bath Colonial. Walk up to a beautiful covered front porch, to sit and relax . The exterior is vinyl sided with all vinyl windows except 1. The lot has lovely landscaping and a blueberry bush . The large living room features bright sunny windows and leads you into an updated oak kitchen , with new flooring , lots a cabinets a breakfast bar and dining area . There is a first floor bedroom with wood floors and 1/2 bath on this level . Upstairs there is a master bedroom with walk in closet,newer flooring , full bath and a guest bedroom with newer flooring. The walk up attic has a finished loft area and extra storage room. The laundry room is in the basement . The home is economical with solar panels, gas hot water and gas heat . The large back deck is great for outside entertaining and there is also an awesome oversized patio great for weekend get togethers. The main house roof is 9 +- years old . Very convenient location , walk to bank, shopping, restaurants and to local bus line. The public pool and playground is a short walk away , walking distance to the new Highschool , middle school campus....
Contact an agent
Home facts
- Year built:1920
- Listing ID #:24207221
- Updated:September 18, 2026 at 12:16 PM
Rooms and interior
- Bedrooms:3
- Total bathrooms:2
- Full bathrooms:1
- Half bathrooms:1
- Rooms Total:6
- Kitchen Description:Dishwasher, Gas Range, Refrigerator
- Basement Description:Full Basement
- Living area:1,350 sq. ft.
Heating and cooling
- Cooling:Window Unit
- Heating:Hot Water
Structure and exterior
- Roof:Asphalt Shingle
- Year built:1920
- Building area:1,350 sq. ft.
- Lot area:0.18 Acres
- Lot Features:Open Lot
- Architectural Style:Colonial
- Construction Materials:Vinyl Siding
- Exterior Features:Deck, French Doors, Garden Area, Patio, Porch, Porch-Wrap Around, Sidewalk
Schools
- High school:Torrington
- Middle school:Torrington
- Elementary school:Per Board of Ed
Utilities
- Water:Public Water Connected
- Sewer:Public Sewer Connected
Finances and disclosures
- Price:$279,900
- Price per sq. ft.:$207.33
- Tax amount:$5,282 (July 2026-June 2027)
Features and amenities
- Appliances:Dishwasher, Dryer, Gas Range, Refrigerator, Washer
- Amenities:Park, Playground/Tot Lot, Public Pool, Public Rec Facilities, Public Transportation, Shopping/Mall, Walk to Bus Lines
Parking
- Total parking spaces:4
- Parking description:Off Street Parking
New listings near 117 Calhoun Street
- Coming SoonOpen Sun, 1 to 3pm
 $380,000Coming Soon3 beds 3 baths2,069 sq. ft.
55 Allen Road, Torrington, CT 06790
MLS# 24207984Listed by: Northwest CT Realty - Coming Soon
 $289,900Coming Soon3 beds 2 baths1,351 sq. ft.
118 Mill Lane #118, Torrington, CT 06790
MLS# 24203641Listed by: The Washington Agency - Coming Soon
 $375,000Coming Soon3 beds 2 baths1,230 sq. ft.
110 Shirley Road, Torrington, CT 06790
MLS# 24196778Listed by: The Washington Agency - New
 $298,000Active3 beds 2 baths872 sq. ft.
92 Carriage Lane, Torrington, CT 06790
MLS# 24207442Listed by: Better Living Realty, LLC - New
 $379,900Active5 beds 3 baths2,117 sq. ft.
152 Washington Avenue, Torrington, CT 06790
MLS# 24206912Listed by: Regency Real Estate, LLC - Open Sat, 10am to 12pmNew
 $374,900Active3 beds 2 baths1,962 sq. ft.
202 Meadowview Drive, Torrington, CT 06790
MLS# 24207590Listed by: Tier 1 Real Estate - Open Sat, 2 to 3pmNew
 $339,000Active4 beds 2 baths2,395 sq. ft.
25 High Street, Torrington, CT 06790
MLS# 24207855Listed by: VC Property Group, LLC - New
 $799,000Active3 beds 3 baths3,322 sq. ft.
58 Pumping Station Road, Torrington, CT 06790
MLS# 24206745Listed by: William Pitt Sotheby's Int'l - Open Sat, 12 to 3pmNew
 $499,900Active5 beds 4 baths3,508 sq. ft.
144 Chestnut Hill Road, Torrington, CT 06790
MLS# 24207358Listed by: Dave Jones Realty, LLC


Protect your home and budget from life's surprises with an Assurant Home Warranty, backed by a partner that supports you through every step of homeownership. Explore Plans.
©2026 Century 21 Real Estate LLC. All rights reserved. CENTURY 21®, the CENTURY 21 Logo and C21® are service marks owned by Century 21 Real Estate LLC. Century 21 Real Estate LLC fully supports the principles of the Fair Housing Act and the Equal Opportunity Act. Each office is independently owned and operated. Listing information is deemed reliable but not guaranteed accurate.