
1275 Winsted Road #537, Torrington, CT 06790
Local realty services provided by:CENTURY 21 Clemens Group
1275 Winsted Road #537,Torrington, CT 06790
$195,000
- 2 Beds
- 2 Baths
- 1,050 sq. ft.
- Condominium
- Active
Listed by: jeff geddes(860) 806-3568
Office: borla & associates real estate(860) 482-0353
MLS#:24206801
Source:CT
Price summary
- Price:$195,000
- Price per sq. ft.:$185.71
- Monthly HOA dues:$310
About this home
Rarely are units at The Village at Paugnet Forest available. This unit is located in building #5 and backs up to the forest. As an end unit it offers privacy and a larger deck. Serviced by a large one car garage under with an unfinished room in the back with another walk out door to the space under the deck. This unit is equipped with an electric chair lift from the garage to the main floor. The main floor includes a large updated kitchen with granite counters and hardwood floors, dining area with bay window, remodeled powder room, living room with fireplace and pellet stove with a patio door to the deck. The second level has two large bedrooms, primary with vaulted ceiling and plenty of closet space. The full bath has been updated with a walk in shower and new luxury vinyl plank flooring and new toilet.
Contact an agent
Home facts
- Year built:1988
- Listing ID #:24206801
- Added:1 day(s) ago
- Updated:September 22, 2026 at 10:32 AM
Rooms and interior
- Bedrooms:2
- Total bathrooms:2
- Full bathrooms:1
- Half bathrooms:1
- Rooms Total:6
- Kitchen Description:Dishwasher, Electric Range, Range Hood, Refrigerator
- Basement Description:Full Basement, Full With Walk-Out
- Living area:1,050 sq. ft.
Heating and cooling
- Cooling:Window Unit
- Heating:Baseboard
Structure and exterior
- Year built:1988
- Building area:1,050 sq. ft.
- Lot Features:Treed
- Architectural Style:Townhouse
- Construction Materials:Vinyl Siding
- Exterior Features:Deck, Porch
Schools
- High school:Per Board of Ed
- Middle school:Per Board of Ed
- Elementary school:Per Board of Ed
Utilities
- Water:Public Water Connected
- Sewer:Public Sewer Connected
Finances and disclosures
- Price:$195,000
- Price per sq. ft.:$185.71
- Tax amount:$4,373 (July 2026-June 2027)
Features and amenities
- Appliances:Dishwasher, Electric Dryer, Electric Range, Range Hood, Refrigerator, Washer
- Amenities:Auto Garage Door Opener, Cable - Available, Golf Course, Lake, Library, Park, Playground/Tot Lot, Public Pool
Parking
- Total parking spaces:2
- Parking description:Driveway, Paved, Under House Garage
- Garage:Yes
- Garage spaces:1
New listings near 1275 Winsted Road #537
- Coming Soon
 $399,900Coming Soon3 beds 3 baths2,287 sq. ft.
62 Castlewood Lane, Torrington, CT 06790
MLS# 24207659Listed by: Borla & Associates Real Estate - Coming Soon
 $289,900Coming Soon3 beds 2 baths1,351 sq. ft.
118 Mill Lane #118, Torrington, CT 06790
MLS# 24203641Listed by: The Washington Agency - Coming Soon
 $375,000Coming Soon3 beds 2 baths1,230 sq. ft.
110 Shirley Road, Torrington, CT 06790
MLS# 24196778Listed by: The Washington Agency - New
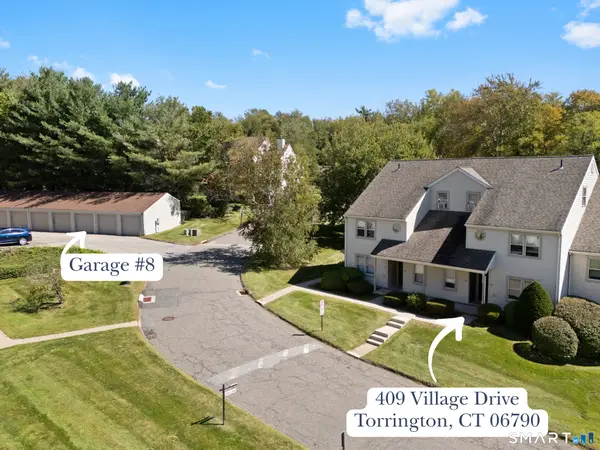 $179,900Active2 beds 1 baths960 sq. ft.
409 Village Drive #409, Torrington, CT 06790
MLS# 24208552Listed by: Naples Realty Group, LLC - New
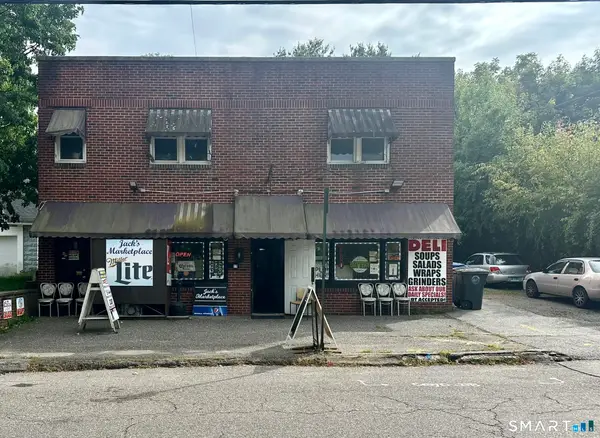 $349,000Active2 beds 3 baths2,078 sq. ft.
17 Funston Avenue, Torrington, CT 06790
MLS# 24208864Listed by: William Raveis Real Estate - New
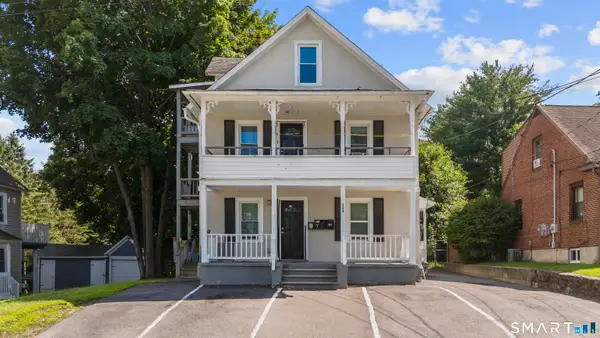 $499,900Active6 beds 4 baths2,455 sq. ft.
139 Funston Avenue, Torrington, CT 06790
MLS# 24208477Listed by: KW Legacy Partners - New
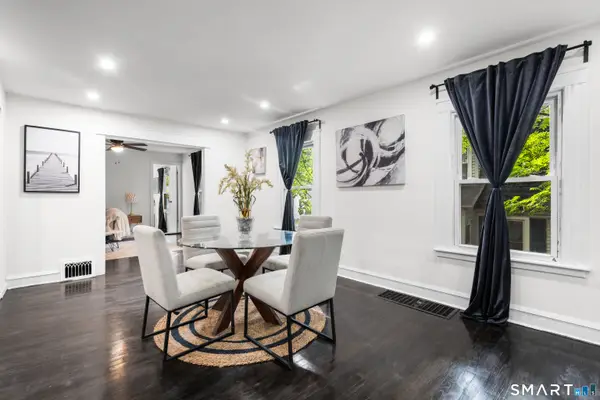 $349,900Active4 beds 2 baths1,906 sq. ft.
135 New Harwinton Road, Torrington, CT 06790
MLS# 24208467Listed by: Premier Re Group LLC - New
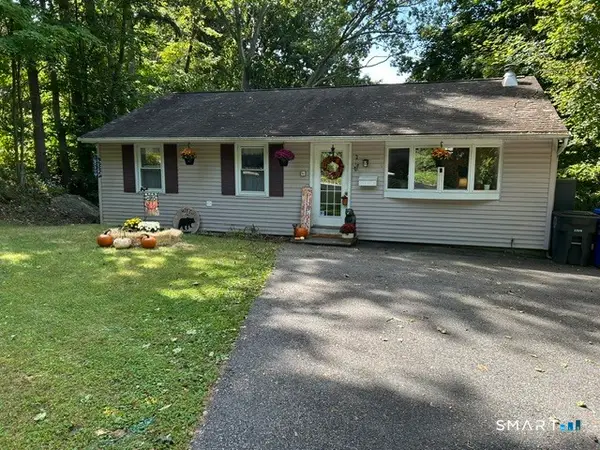 $249,900Active3 beds 1 baths912 sq. ft.
16 Torrington Heights Road, Torrington, CT 06790
MLS# 24207994Listed by: D'Amico Agency  $298,000Pending3 beds 2 baths872 sq. ft.
92 Carriage Lane, Torrington, CT 06790
MLS# 24207442Listed by: Better Living Realty, LLC


Protect your home and budget from life's surprises with an Assurant Home Warranty, backed by a partner that supports you through every step of homeownership. Explore Plans.
©2026 Century 21 Real Estate LLC. All rights reserved. CENTURY 21®, the CENTURY 21 Logo and C21® are service marks owned by Century 21 Real Estate LLC. Century 21 Real Estate LLC fully supports the principles of the Fair Housing Act and the Equal Opportunity Act. Each office is independently owned and operated. Listing information is deemed reliable but not guaranteed accurate.