
146 Clarence Street, Torrington, CT 06790
Local realty services provided by:CENTURY 21 North East
146 Clarence Street,Torrington, CT 06790
$409,900
- 5 Beds
- 3 Baths
- 2,304 sq. ft.
- Multi-family
- Active
Listed by: colin capparelle(203) 559-1461
Office: planet realty, llc(203) 387-0200
MLS#:24220443
Source:CT
Price summary
- Price:$409,900
- Price per sq. ft.:$177.91
About this home
ALSO OFFERED AS PORTFOLIO SALE WITH 7 GEORGE ST, TORRINGTON, CT 06790 (MLS #24220536). Fully occupied and renovated just over one year ago, this 3-family investment property offers exceptional cash flow with an estimated 10%+ cap rate. With $53,856 in annual in-place gross operating income, long-term leases, and approx. $42,545 in annual net operating income, this property offers immediate income from day one, along with the flexibility to occupy one of the units in the future to subsidize personal housing costs. Recent improvements include updated electrical panels, select appliances and water heaters, and an expanded private parking area with six private gravel spaces, a valuable advantage over competing nearby rentals. Each unit features its own private entrance, while a partially fenced backyard provides additional outdoor space. Units 1 and 2 have in-unit laundry. The spacious basement presents opportunities for additional income through paid tenant storage or expanded laundry hook-ups, subject to approvals. Paid parking spaces could also offer future rental income potential. Conveniently located in central Torrington, just off S Main Street, with access to major roadways, public transportation, and many local employers. An opportunity to acquire an established, income-producing property with meaningful long-term cash flow potential....
Contact an agent
Home facts
- Year built:1910
- Listing ID #:24220443
- Added:5 day(s) ago
- Updated:November 15, 2026 at 10:49 PM
Rooms and interior
- Bedrooms:5
- Total bathrooms:3
- Full bathrooms:3
- Rooms Total:13
- Basement Description:Concrete Floor, Full Basement, Storage, Unfinished
- Living area:2,304 sq. ft.
Heating and cooling
- Cooling:Window Unit
- Heating:Baseboard
Structure and exterior
- Roof:Shingle
- Year built:1910
- Building area:2,304 sq. ft.
- Lot area:0.19 Acres
- Lot Features:Level Lot
- Construction Materials:Wood
Schools
- High school:Per Board of Ed
- Elementary school:Per Board of Ed
Utilities
- Water:Public Water Connected
- Sewer:Public Sewer Connected
Finances and disclosures
- Price:$409,900
- Price per sq. ft.:$177.91
- Tax amount:$6,059 (July 2026-June 2027)
Features and amenities
- Amenities:Commuter Bus, Library, Playground/Tot Lot, Public Transportation
Parking
- Total parking spaces:6
- Parking description:Driveway, Gravel, Private
New listings near 146 Clarence Street
- New
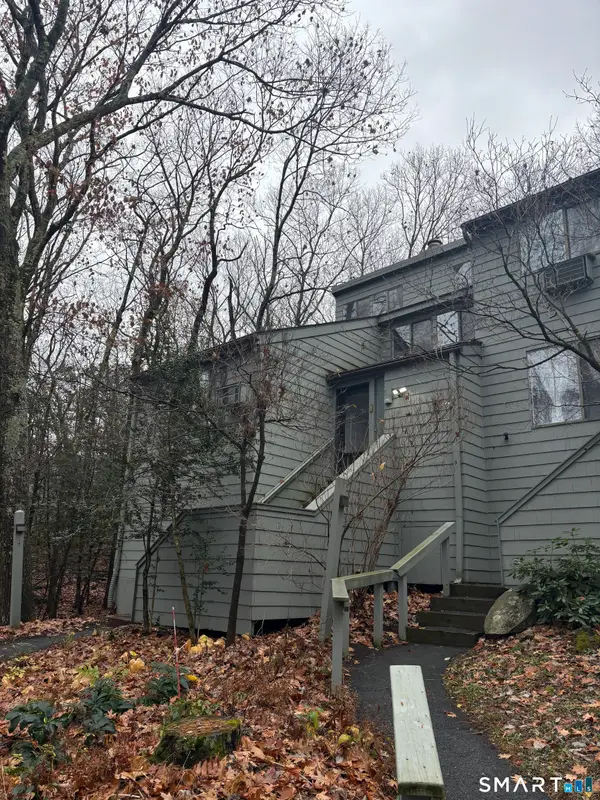 $255,000Active3 beds 2 baths1,612 sq. ft.
342 Ledge Drive #342, Torrington, CT 06790
MLS# 24221419Listed by: Borla & Associates Real Estate - New
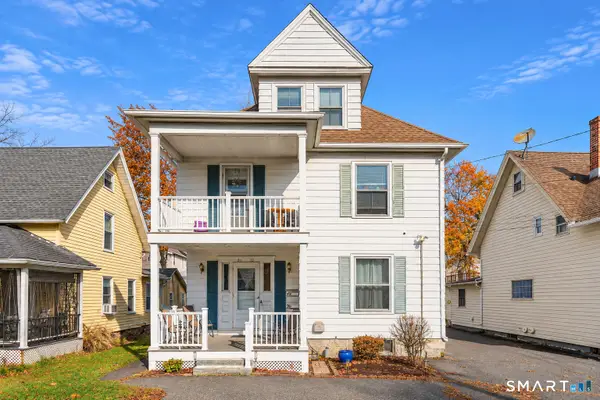 $295,000Active5 beds 2 baths2,538 sq. ft.
70 Forest Street, Torrington, CT 06790
MLS# 24221139Listed by: Better Living Realty, LLC - New
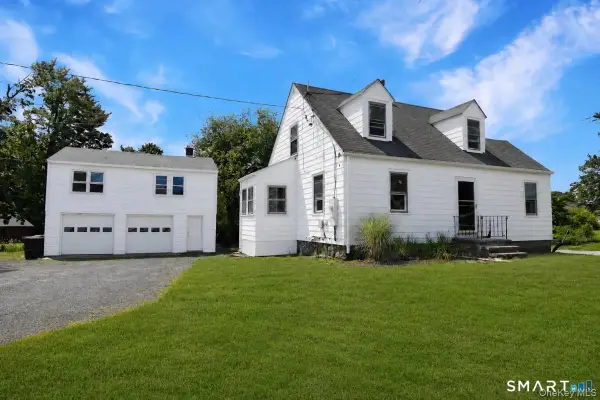 $399,000Active5 beds 2 baths1,895 sq. ft.
433 Torriford West Street, Litchfield, CT 06790
MLS# 1073441Listed by: TELEMUNDO REALTY CORP - New
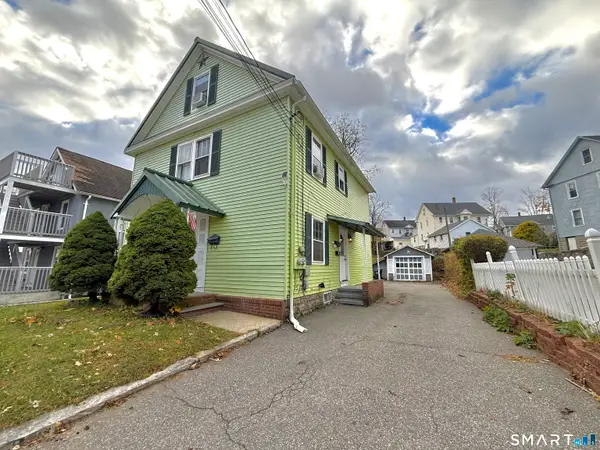 $399,999Active6 beds 4 baths1,843 sq. ft.
129 Wall Street, Torrington, CT 06790
MLS# 24220381Listed by: Weichert Realtors MRG - New
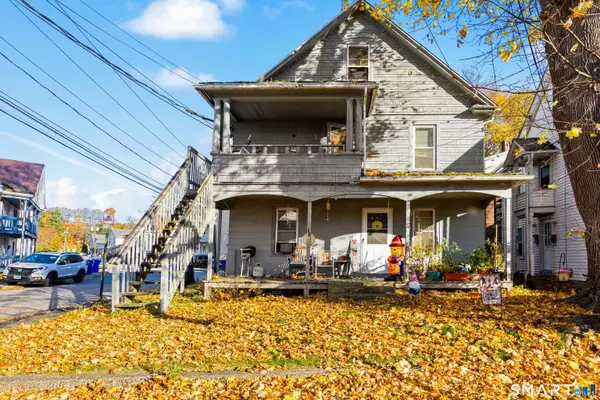 $325,000Active6 beds 3 baths2,371 sq. ft.
48 Brookside Avenue, Torrington, CT 06790
MLS# 24220174Listed by: Coldwell Banker Realty - New
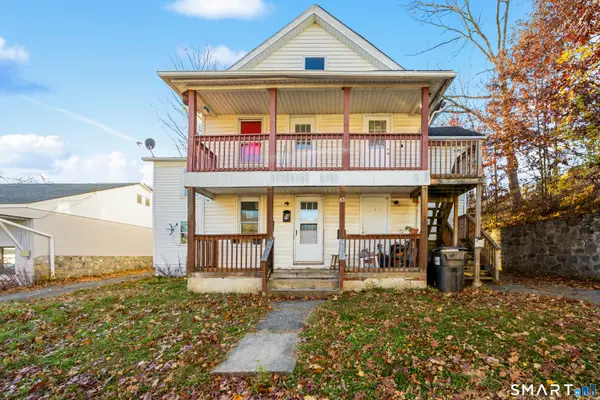 $550,000Active7 beds 6 baths2,807 sq. ft.
83 Brook Street, Torrington, CT 06790
MLS# 24220178Listed by: Coldwell Banker Realty - New
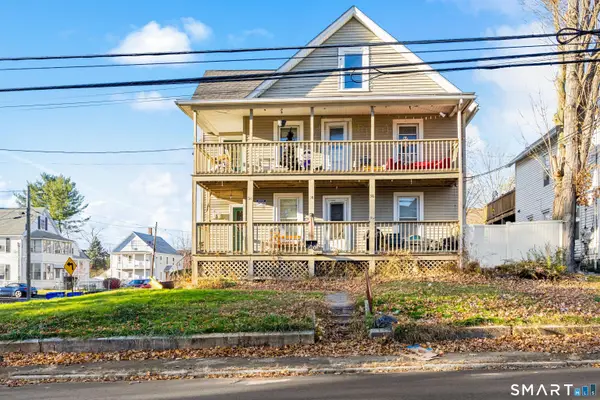 $325,000Active5 beds 3 baths2,357 sq. ft.
36 Wolcott Avenue, Torrington, CT 06790
MLS# 24220236Listed by: Coldwell Banker Realty - New
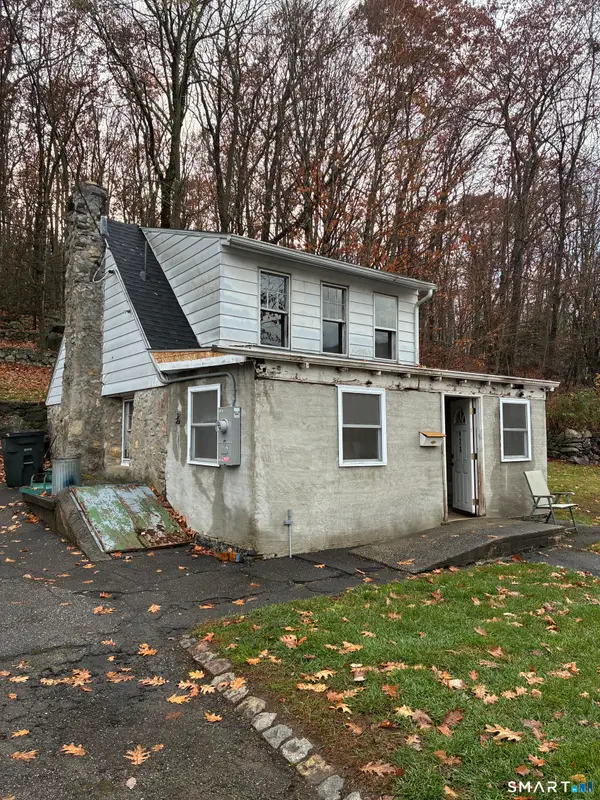 $109,000Active2 beds 1 baths797 sq. ft.
423 Riverside Avenue, Torrington, CT 06790
MLS# 24220157Listed by: Social & Co Realty 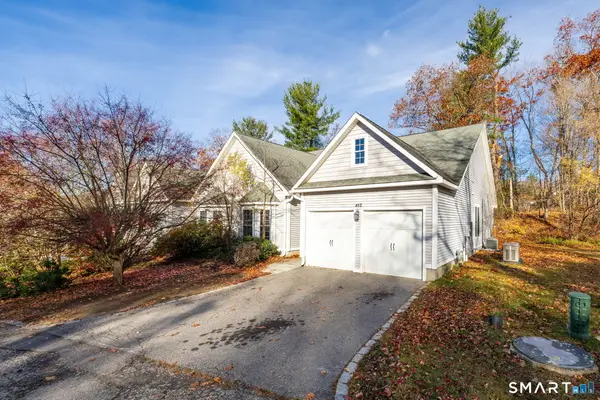 $299,900Pending3 beds 2 baths1,552 sq. ft.
452 Brightwood Avenue #452, Torrington, CT 06790
MLS# 24220462Listed by: KW Legacy Partners- New
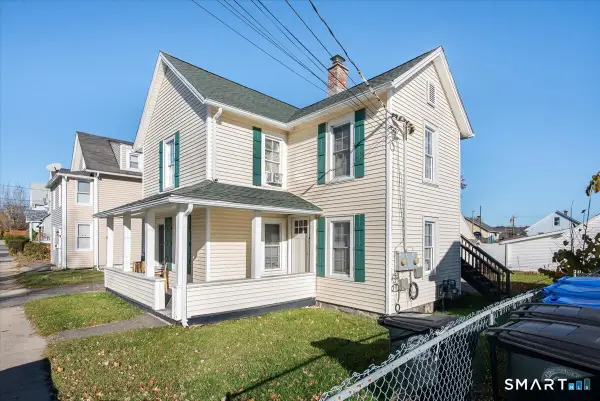 $299,999Active2 beds 2 baths1,118 sq. ft.
18 Eagle Street, Torrington, CT 06790
MLS# 24219433Listed by: eXp Realty


Protect your home and budget from life's surprises with an Assurant Home Warranty, backed by a partner that supports you through every step of homeownership. Explore Plans.
©2026 Century 21 Real Estate LLC. All rights reserved. CENTURY 21®, the CENTURY 21 Logo and C21® are service marks owned by Century 21 Real Estate LLC. Century 21 Real Estate LLC fully supports the principles of the Fair Housing Act and the Equal Opportunity Act. Each office is independently owned and operated. Listing information is deemed reliable but not guaranteed accurate.