
212 Carriage Lane, Torrington, CT 06790
Local realty services provided by:CENTURY 21 Clemens Group
212 Carriage Lane,Torrington, CT 06790
$289,900
- 3 Beds
- 2 Baths
- 1,312 sq. ft.
- Single family
- Pending
Listed by: jimmy mcmikle(860) 680-6468
Office: coldwell banker realty(860) 668-4589
MLS#:24189207
Source:CT
Price summary
- Price:$289,900
- Price per sq. ft.:$220.96
About this home
Nestled at the end of a peaceful cul-de-sac, this raised ranch offers a rare opportunity for those who recognize the value of location and potential. Bring your vision and tailor this property to your lifestyle and into the home you've always imagined. With the right updates and personal touches, this property has the potential to truly shine. Step outside to discover one of the home's standout features, a spacious rear deck that's perfect for entertaining, relaxing, or enjoying peaceful mornings overlooking the backyard. Unwind year-round in the included hot tub and imagine creating your own private retreat. The home is being sold as-is.
Contact an agent
Home facts
- Year built:1980
- Listing ID #:24189207
- Added:65 day(s) ago
- Updated:October 06, 2026 at 08:46 AM
Rooms and interior
- Bedrooms:3
- Total bathrooms:2
- Full bathrooms:1
- Half bathrooms:1
- Rooms Total:6
- Kitchen Description:Dishwasher, Oven/Range, Refrigerator
- Basement Description:Partial
- Living area:1,312 sq. ft.
Heating and cooling
- Heating:Baseboard, Gas on Gas
Structure and exterior
- Roof:Asphalt Shingle
- Year built:1980
- Building area:1,312 sq. ft.
- Lot area:0.24 Acres
- Lot Features:Level Lot, On Cul-De-Sac
- Architectural Style:Raised Ranch
- Construction Materials:Vinyl Siding
Schools
- High school:Torrington
- Elementary school:Torringford
Utilities
- Water:Public Water Connected
- Sewer:Public Sewer Connected
Finances and disclosures
- Price:$289,900
- Price per sq. ft.:$220.96
- Tax amount:$5,492 (July 2026-June 2027)
Features and amenities
- Appliances:Dishwasher, Dryer, Oven/Range, Refrigerator, Washer
Parking
- Parking description:Attached Garage
- Garage:Yes
- Garage spaces:1
New listings near 212 Carriage Lane
- Coming SoonOpen Sat, 12 to 2pm
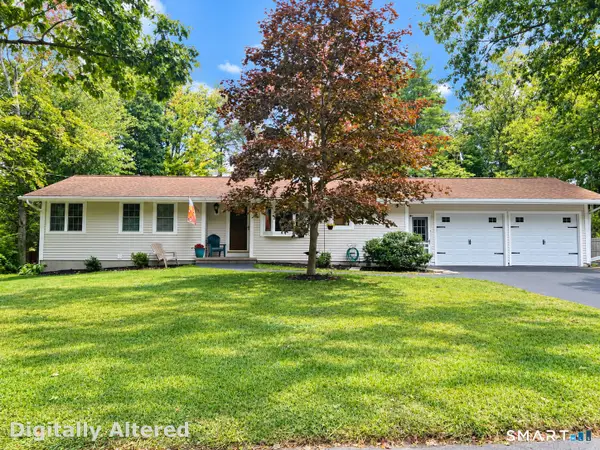 $349,500Coming Soon3 beds 3 baths1,284 sq. ft.
225 Dorothy Drive, Torrington, CT 06790
MLS# 24209838Listed by: The Washington Agency - New
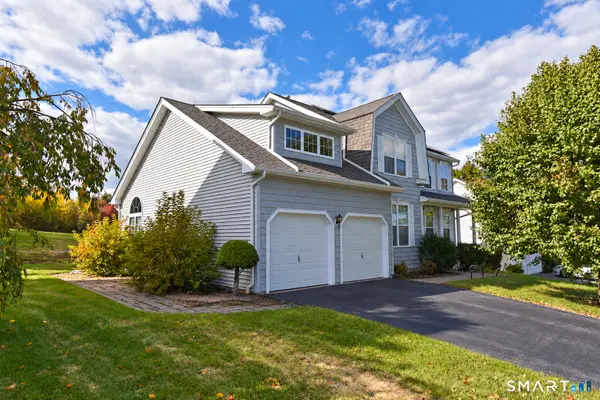 $488,000Active3 beds 3 baths2,248 sq. ft.
109 Auburn Way, Torrington, CT 06790
MLS# 24211981Listed by: Coldwell Banker Premier Real Estate - New
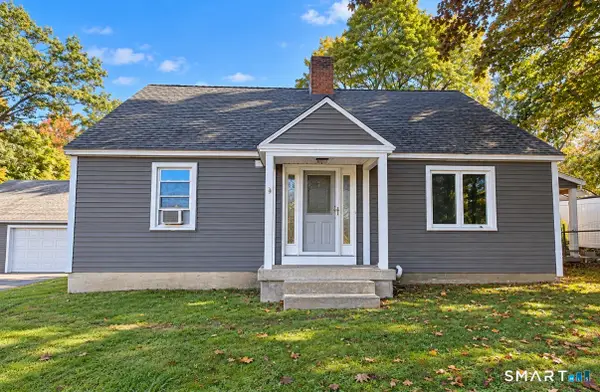 $365,000Active4 beds 2 baths1,770 sq. ft.
26 Fern Drive, Torrington, CT 06790
MLS# 24212030Listed by: eXp Realty - New
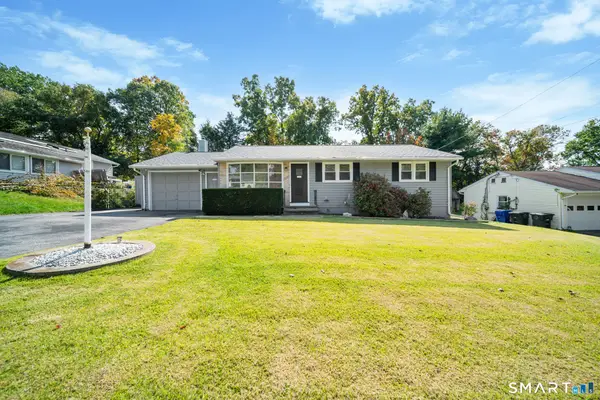 $369,900Active3 beds 3 baths1,506 sq. ft.
66 Carroll Drive, Torrington, CT 06790
MLS# 24211562Listed by: RE/MAX Right Choice - New
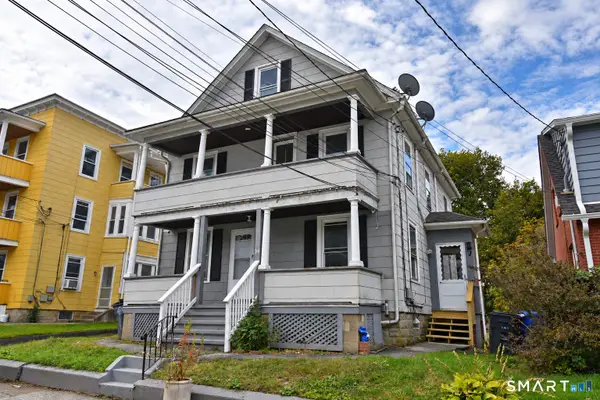 $340,000Active5 beds 3 baths1,997 sq. ft.
34 Washington Avenue, Torrington, CT 06790
MLS# 24211623Listed by: Coldwell Banker Premier Real Estate - New
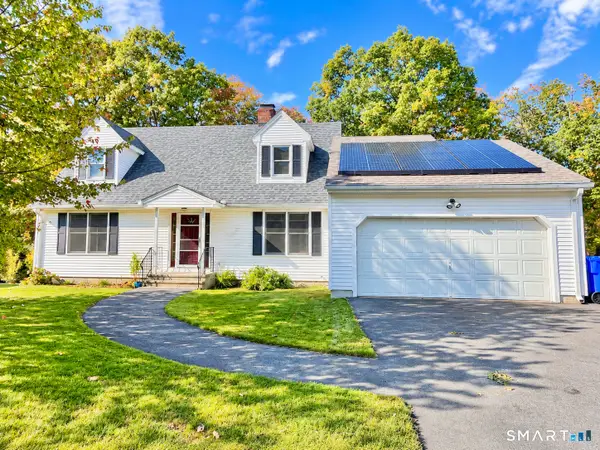 $295,500Active2 beds 2 baths1,312 sq. ft.
135 Ginger Lane, Torrington, CT 06790
MLS# 24211524Listed by: Sullivan Real Estate Inc - New
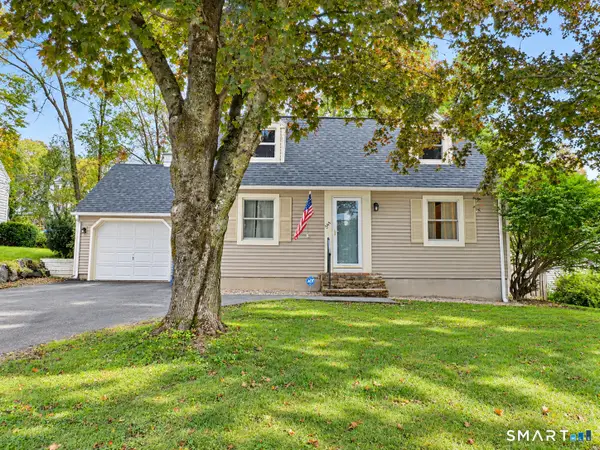 $295,000Active3 beds 1 baths1,092 sq. ft.
344 Charles Street, Torrington, CT 06790
MLS# 24211121Listed by: William Raveis Real Estate - New
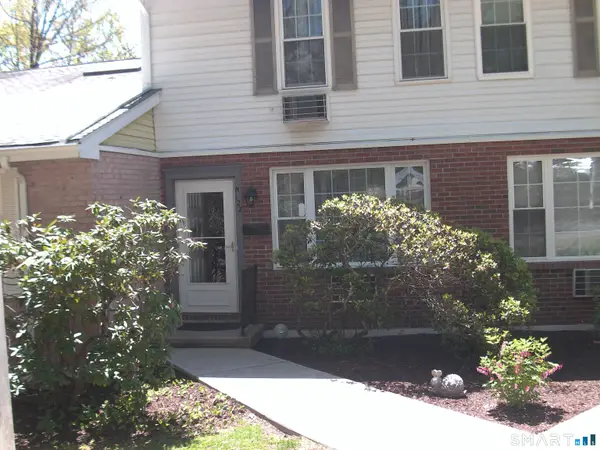 $192,900Active2 beds 2 baths1,020 sq. ft.
122 Queens Road #122, Torrington, CT 06790
MLS# 24211190Listed by: The Washington Agency - New
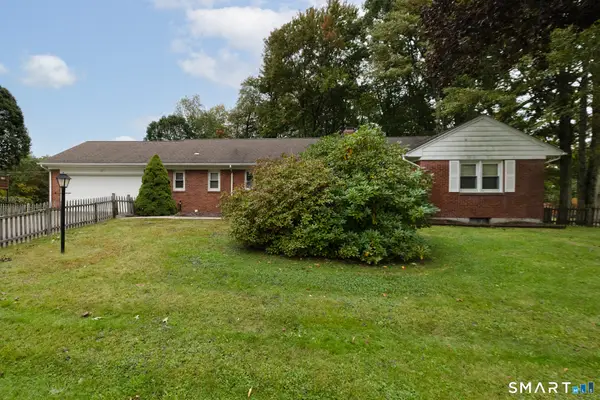 $389,900Active3 beds 2 baths1,859 sq. ft.
22 Woodlawn Drive, Torrington, CT 06790
MLS# 24210948Listed by: Showcase Realty, Inc. - New
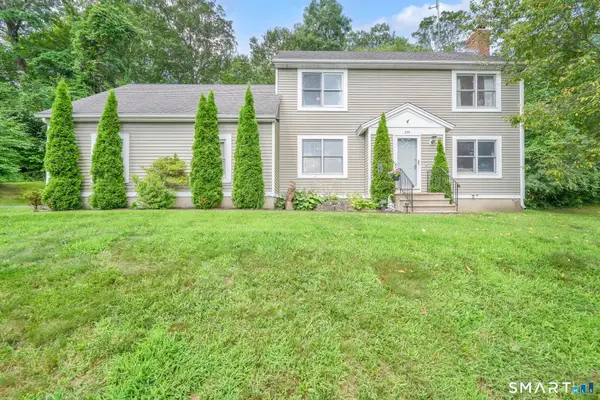 $399,900Active3 beds 3 baths2,290 sq. ft.
259 Wimbledon Gate North, Torrington, CT 06790
MLS# 24210485Listed by: Coldwell Banker Realty


Protect your home and budget from life's surprises with an Assurant Home Warranty, backed by a partner that supports you through every step of homeownership. Explore Plans.
©2026 Century 21 Real Estate LLC. All rights reserved. CENTURY 21®, the CENTURY 21 Logo and C21® are service marks owned by Century 21 Real Estate LLC. Century 21 Real Estate LLC fully supports the principles of the Fair Housing Act and the Equal Opportunity Act. Each office is independently owned and operated. Listing information is deemed reliable but not guaranteed accurate.