222 Maplewood Avenue, Torrington, CT 06790
Local realty services provided by:CENTURY 21 AllPoints Realty
222 Maplewood Avenue,Torrington, CT 06790
$399,000
- 3 Beds
- 3 Baths
- 2,026 sq. ft.
- Single family
- Active
Listed by: sharon chase(860) 307-2376
Office: coldwell banker realty(860) 393-0087
MLS#:24205543
Source:CT
Price summary
- Price:$399,000
- Price per sq. ft.:$196.94
About this home
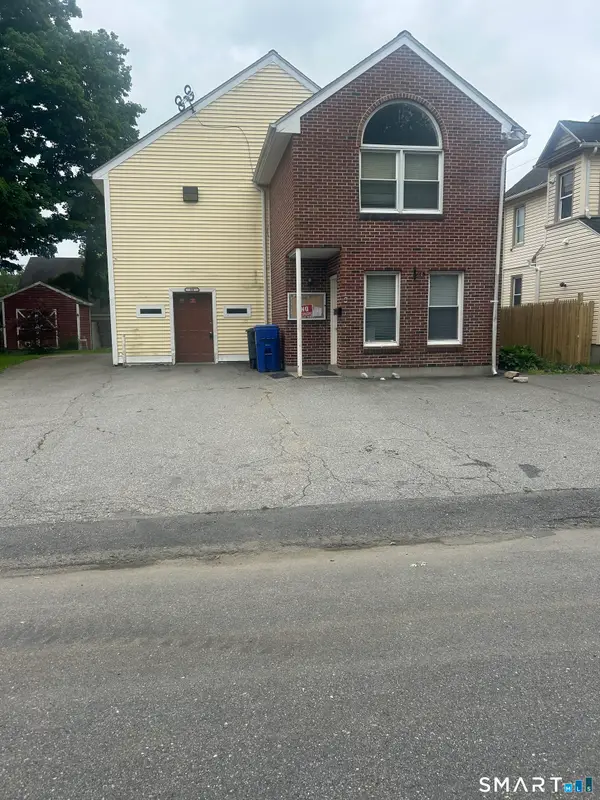
Well-built and meticulously maintained brick Cape situated on a beautiful property on Torrington's desirable west side. This spacious home features a 2-car attached garage plus a separate driveway leading to an additional 2-car garage/barn, perfect for hobbyists, workshop space, storage, or recreational vehicles. Gleaming hardwood floors run throughout the home and continue beneath the visible carpeting. The main level offers generously sized rooms, including a cozy fireplace with gas log insert, a private office with its own exterior entrance, and a welcoming foyer with privacy doors separating the main and upper levels. The second floor is ideal for multigenerational living, featuring a kitchenette, full bath, two bedrooms (one currently used as a living room), abundant closet space, and additional storage in knee-wall attic areas. The partially finished lower level includes a second fireplace, partial bath and laundry. There is extensive workshop space in the unfinished area. Currently heated by natural gas, the home retains the hookups for easy reconnection to oil heat if desired. Electrical includes generator hookup. Generator not included. Major updates include replacement windows within the last 10 years and a roof that is only one year old. This estate property is being sold as-is but reflects years of exceptional care and pride of ownership. A rare opportunity offering flexible living space, outstanding storage, and endless possibilities....
Contact an agent
Home facts
- Year built:1967
- Listing ID #:24205543
- Added:1 day(s) ago
- Updated:September 13, 2026 at 11:07 AM
Rooms and interior
- Bedrooms:3
- Total bathrooms:3
- Full bathrooms:2
- Half bathrooms:1
- Rooms Total:7
- Kitchen Description:Dishwasher, Disposal, Gas Range, Microwave, Range Hood, Refrigerator
- Basement Description:Full Basement, Interior Access, Partially Finished
- Living area:2,026 sq. ft.
Heating and cooling
- Heating:Hot Water
Structure and exterior
- Roof:Asphalt Shingle
- Year built:1967
- Building area:2,026 sq. ft.
- Lot area:0.6 Acres
- Lot Features:Lightly Wooded
- Architectural Style:Cape Cod
- Construction Materials:Brick
- Exterior Features:Covered Deck, Deck, Garden Area, Gutters
Schools
- High school:Per Board of Ed
- Elementary school:Per Board of Ed
Utilities
- Water:Public Water Connected
- Sewer:Public Sewer Connected
Finances and disclosures
- Price:$399,000
- Price per sq. ft.:$196.94
- Tax amount:$7,680 (July 2026-June 2027)
Features and amenities
- Appliances:Dishwasher, Disposal, Gas Dryer, Gas Range, Microwave, Range Hood, Refrigerator, Washer
- Amenities:Auto Garage Door Opener, Basketball Court, Cable - Pre-wired, Library, Park, Public Transportation, Shopping/Mall, Walk to Bus Lines
Parking
- Total parking spaces:8
- Parking description:Asphalt, Attached Garage, Detached Garage, Driveway, Off Street Parking, Paved
- Garage:Yes
- Garage spaces:4
New listings near 222 Maplewood Avenue
- Coming Soon
 $375,000Coming Soon3 beds 2 baths1,230 sq. ft.
110 Shirley Road, Torrington, CT 06790
MLS# 24196778Listed by: The Washington Agency - Coming SoonOpen Fri, 5 to 7pm
 $285,000Coming Soon2 beds 2 baths1,244 sq. ft.
178 Concord Road, Torrington, CT 06790
MLS# 24206379Listed by: KW Legacy Partners - Coming Soon
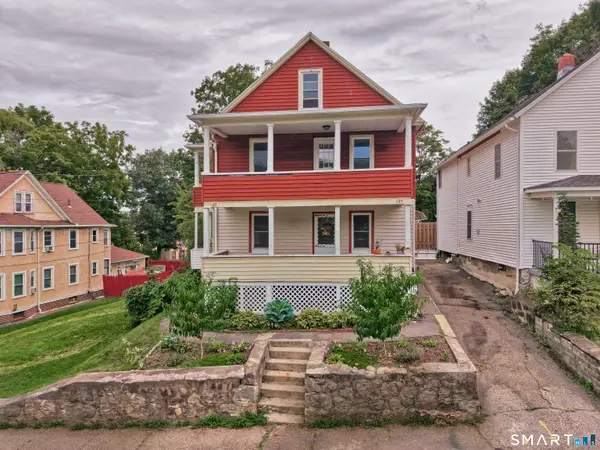 $299,000Coming Soon4 beds 2 baths1,800 sq. ft.
125 French Street, Torrington, CT 06790
MLS# 24203195Listed by: Dave Jones Realty, LLC - Coming Soon
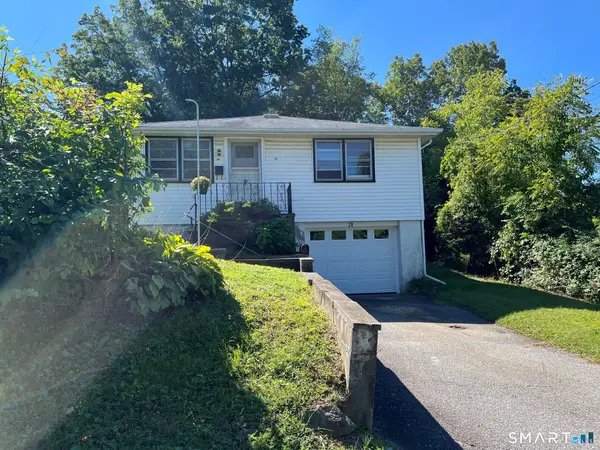 $239,500Coming Soon3 beds 1 baths988 sq. ft.
20 Alder Street, Torrington, CT 06790
MLS# 24203949Listed by: The Washington Agency - New
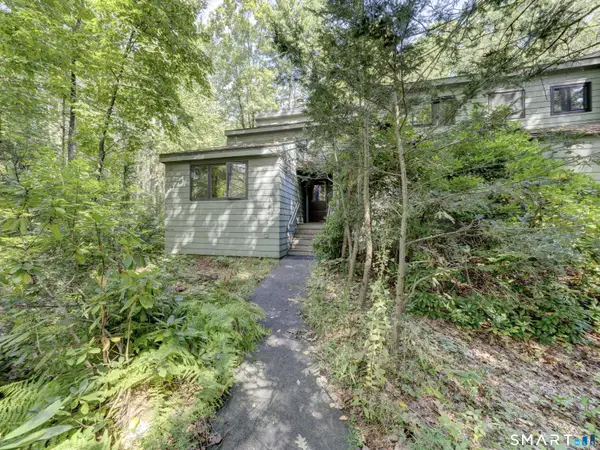 $199,000Active2 beds 2 baths1,612 sq. ft.
478 Evergreen Road, Torrington, CT 06790
MLS# 24205080Listed by: Coldwell Banker Realty - New
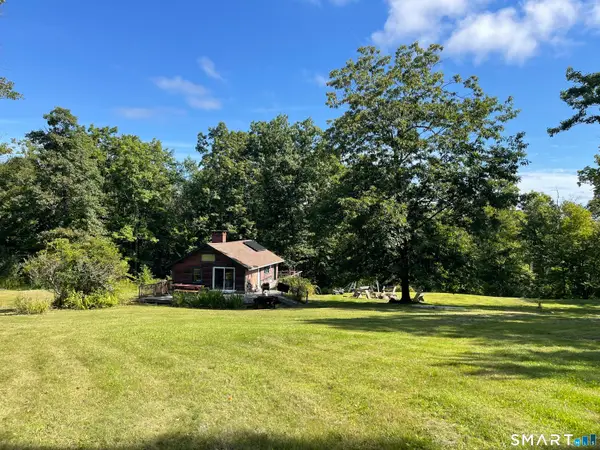 $199,000Active-- beds -- baths550 sq. ft.
303 Westside Lane, Torrington, CT 06790
MLS# 24206690Listed by: The Gonzalez Property Group - New
 $275,000Active2 beds 2 baths3,231 sq. ft.
50 King Street, Torrington, CT 06790
MLS# 24206649Listed by: Century 21 Scala Group - New
 $299,000Active4 beds 1 baths1,050 sq. ft.
426 Winthrop Street, Torrington, CT 06790
MLS# 24206278Listed by: Borla & Associates Real Estate - Open Sat, 12 to 2pmNew
 $424,900Active2 beds 2 baths1,237 sq. ft.
133 Mountain Road, Torrington, CT 06790
MLS# 24205765Listed by: The Washington Agency


Protect your home and budget from life's surprises with an Assurant Home Warranty, backed by a partner that supports you through every step of homeownership. Explore Plans.
©2026 Century 21 Real Estate LLC. All rights reserved. CENTURY 21®, the CENTURY 21 Logo and C21® are service marks owned by Century 21 Real Estate LLC. Century 21 Real Estate LLC fully supports the principles of the Fair Housing Act and the Equal Opportunity Act. Each office is independently owned and operated. Listing information is deemed reliable but not guaranteed accurate.