
284 Chestnut Hill Road, Torrington, CT 06790
Local realty services provided by:CENTURY 21 AllPoints Realty
284 Chestnut Hill Road,Torrington, CT 06790
$435,000
- 3 Beds
- 3 Baths
- - sq. ft.
- Single family
- Sold
Listed by: joanne donne(860) 480-1035
Office: the washington agency(860) 482-7044
MLS#:24158034
Source:CT
Sorry, we are unable to map this address
Price summary
- Price:$435,000
About this home
Welcome to 284 Chestnut Hill Road! This spacious 8 room Split level home offers an open, airy feel with a great layout and plenty of potential. Situated on just shy of an acre, the property features three bedrooms including a primary suite, 2.1 baths, wood floors, an updated kitchen, family room and a recreational room with walk out. The basement offers extra storage room. A two-car attached garage completes the package, and backyard with view from deck for summer enjoyment. Some work is needed, but the value and possibilities make this home well worth the investment. Conveniently located near shopping, dining and commuting routes.
Contact an agent
Home facts
- Year built:1962
- Listing ID #:24158034
- Added:59 day(s) ago
- Updated:July 24, 2026 at 06:37 AM
Rooms and interior
- Bedrooms:3
- Total bathrooms:3
- Full bathrooms:2
- Half bathrooms:1
- Rooms Total:7
- Kitchen Description:Dishwasher, Disposal, Electric Range, Refrigerator
- Basement Description:Full Basement, Full With Walk-Out
Heating and cooling
- Cooling:Central Air, Window Unit
- Heating:Baseboard, Hot Water
- Central air:Yes
Structure and exterior
- Roof:Asphalt Shingle
- Year built:1962
- Lot Features:Level Lot
- Architectural Style:Split Level
- Construction Materials:Aluminium
- Exterior Features:Deck
Schools
- High school:Per Board of Ed
- Elementary school:Per Board of Ed
Utilities
- Water:Private Well
- Sewer:Public Sewer Connected
Finances and disclosures
- Price:$435,000
- Tax amount:$7,556 (July 2025-June 2026)
Features and amenities
- Appliances:Dishwasher, Disposal, Electric Dryer, Electric Range, Refrigerator, Washer
- Amenities:Auto Garage Door Opener, Cable - Available, Golf Course, Library, Park, Public Pool, Shopping/Mall
Parking
- Total parking spaces:6
- Parking description:Asphalt, Attached Garage, Driveway
- Garage:Yes
- Garage spaces:2
New listings near 284 Chestnut Hill Road
- New
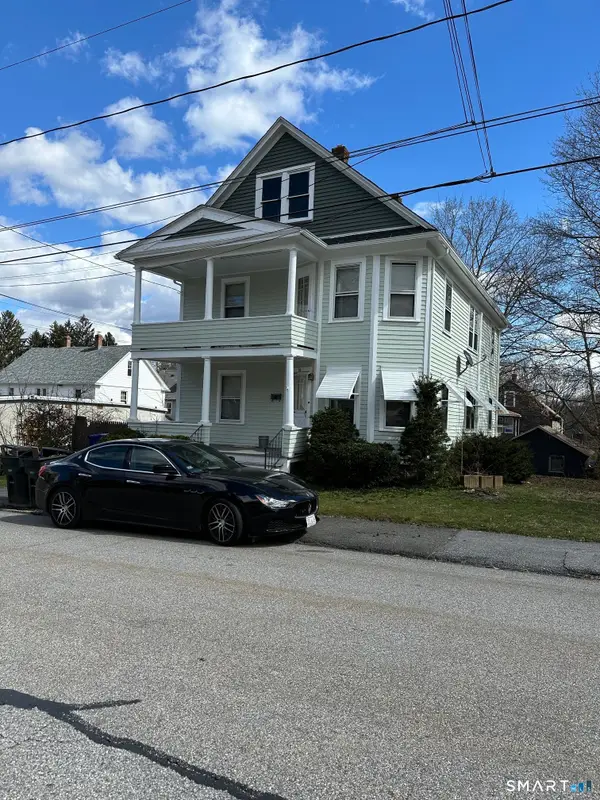 $389,000Active4 beds 2 baths2,116 sq. ft.
23 Chestnut Avenue, Torrington, CT 06790
MLS# 24193868Listed by: Elite Realty - New
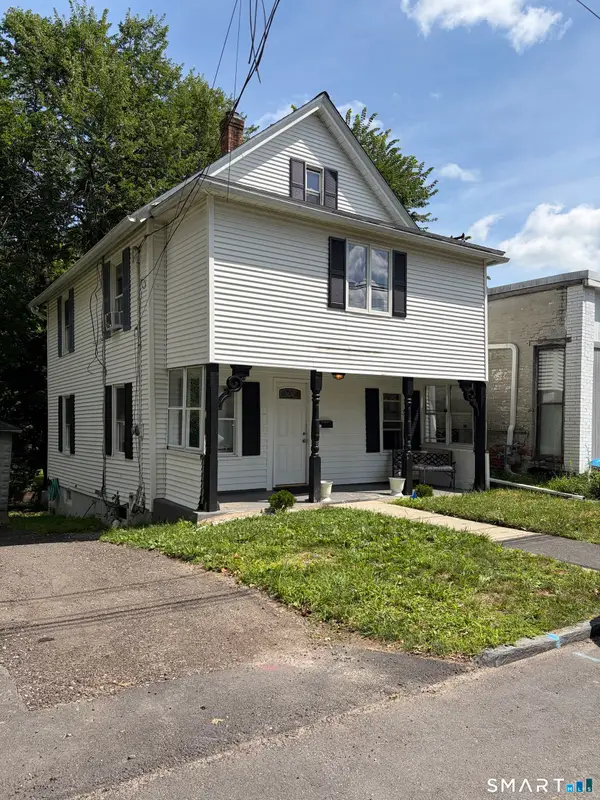 $225,000Active3 beds 1 baths1,156 sq. ft.
24 Clark Street, Torrington, CT 06790
MLS# 24193678Listed by: Borla & Associates Real Estate - New
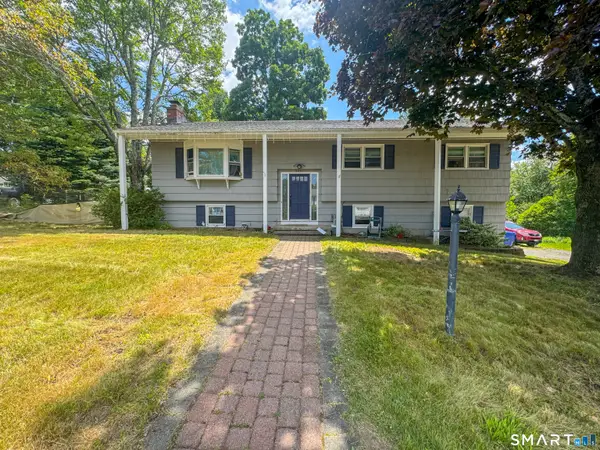 $349,000Active4 beds 2 baths1,909 sq. ft.
271 Meadowview Drive, Torrington, CT 06790
MLS# 24191423Listed by: Houlihan Lawrence - Coming SoonOpen Sun, 1 to 3pm
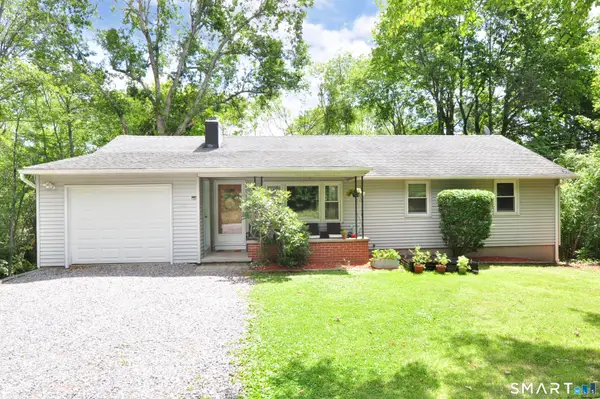 $269,000Coming Soon3 beds 1 baths
140 Torringford Street, Torrington, CT 06790
MLS# 24192264Listed by: William Raveis Real Estate - New
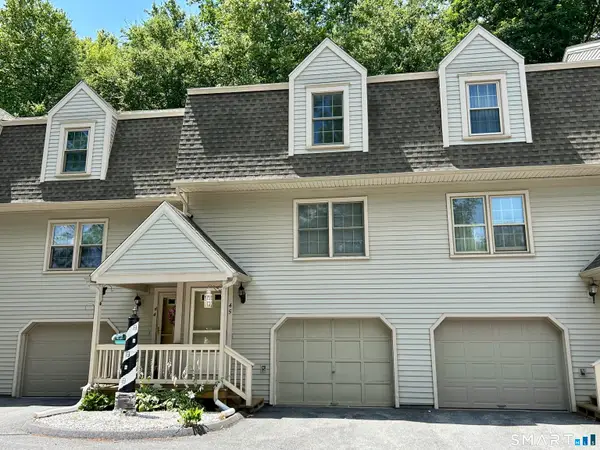 $229,900Active2 beds 2 baths1,204 sq. ft.
1229 Winsted Road #45, Torrington, CT 06790
MLS# 24193005Listed by: Sullivan Real Estate Inc - New
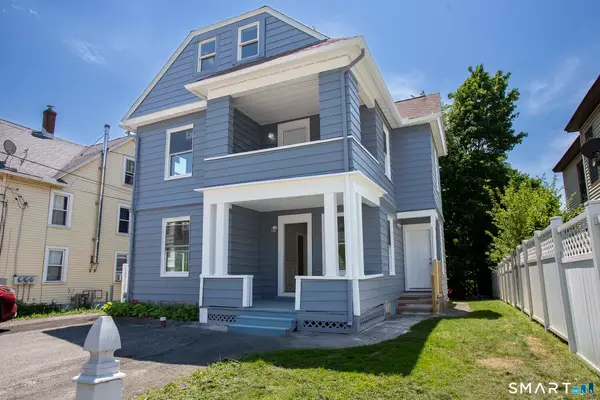 $449,000Active6 beds 2 baths1,886 sq. ft.
218 East Pearl Street, Torrington, CT 06790
MLS# 24192953Listed by: Five Stars Realty - New
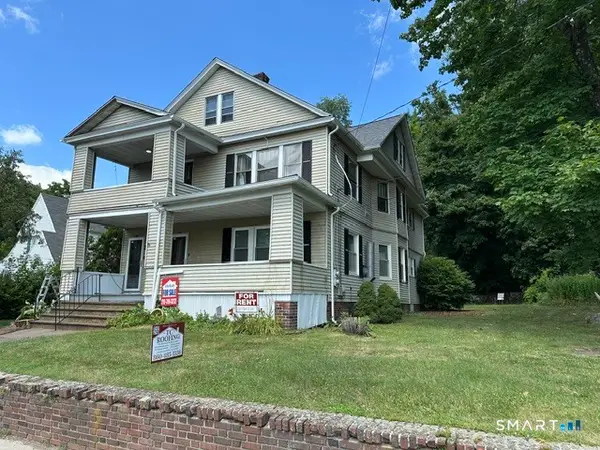 $398,000Active4 beds 2 baths2,884 sq. ft.
44 Bird Street, Torrington, CT 06790
MLS# 24192845Listed by: Elite Realty - Coming Soon
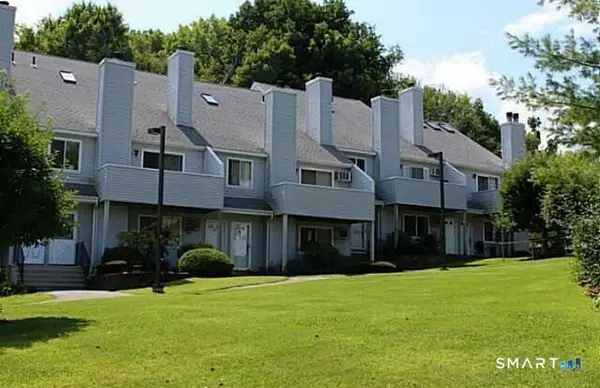 $249,900Coming Soon3 beds 2 baths
187 Lovers Lane #41, Torrington, CT 06790
MLS# 24187129Listed by: Integrity Real Estate - Coming Soon
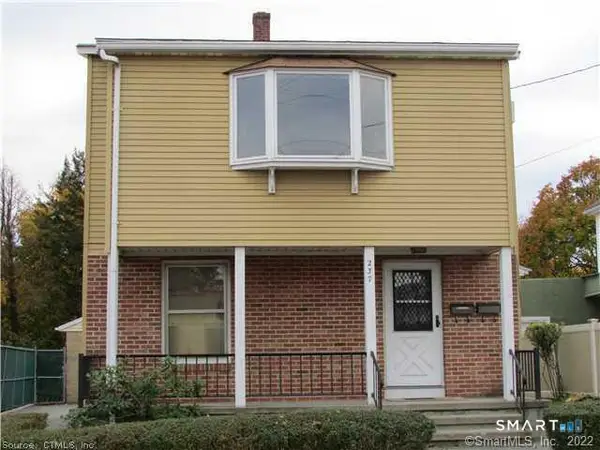 $439,000Coming Soon5 beds 2 baths
237 North Elm Street, Torrington, CT 06790
MLS# 24192768Listed by: Cohen Agency - New
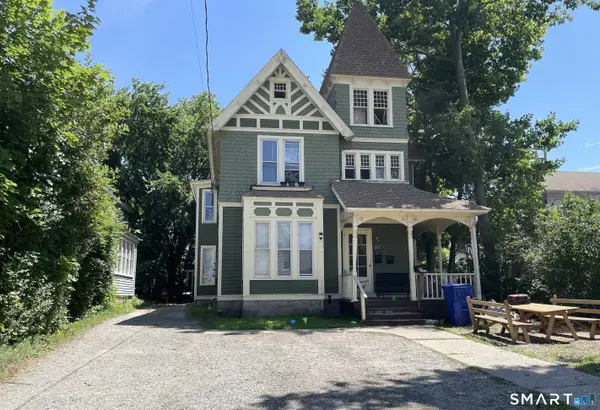 $374,900Active4 beds 3 baths2,338 sq. ft.
271 South Main Street, Torrington, CT 06790
MLS# 24192331Listed by: The Washington Agency


Protect your home and budget from life's surprises with an Assurant Home Warranty, backed by a partner that supports you through every step of homeownership. Explore Plans.
©2026 Century 21 Real Estate LLC. All rights reserved. CENTURY 21®, the CENTURY 21 Logo and C21® are service marks owned by Century 21 Real Estate LLC. Century 21 Real Estate LLC fully supports the principles of the Fair Housing Act and the Equal Opportunity Act. Each office is independently owned and operated. Listing information is deemed reliable but not guaranteed accurate.