
289 Pineridge Road, Torrington, CT 06790
Local realty services provided by:CENTURY 21 North East
289 Pineridge Road,Torrington, CT 06790
$469,999
- 5 Beds
- 4 Baths
- 2,831 sq. ft.
- Single family
- Pending
Listed by: arlinda gesner(203) 560-0875
Office: arlinda gesner realty llc(860) 973-8277
MLS#:24174522
Source:CT
Price summary
- Price:$469,999
- Price per sq. ft.:$166.02
About this home
Welcome to this renovated home in Torrington, CT! This move-in ready property has been renovated from top to bottom in one of Torrington's peaceful and desirable neighborhoods. Step inside to discover a bright and open layout featuring updated flooring, a new kitchen with modern finishes, renovated bathrooms, and fresh paint throughout. The home also offers 5 spacious bedrooms and 4 bathrooms, updated mechanicals and solar panels for added energy efficiency and long-term savings. Enjoy the additional living space-in-law apartment and the partially finished basement, perfect for a home office, gym, or entertainment area. This property is ideal for both entertaining and comfortable living. Conveniently located near shopping, dining, parks, and major routes. Schedule your private showing today and experience everything this home has to offer! Make an appointment today before its gone!
Contact an agent
Home facts
- Year built:1955
- Listing ID #:24174522
- Added:54 day(s) ago
- Updated:July 05, 2026 at 08:10 AM
Rooms and interior
- Bedrooms:5
- Total bathrooms:4
- Full bathrooms:4
- Rooms Total:8
- Kitchen Description:Dishwasher, Electric Cooktop, Electric Range, Microwave, Refrigerator
- Basement Description:Full Basement, Partially Finished
- Living area:2,831 sq. ft.
Heating and cooling
- Cooling:Attic Fan, Ceiling Fans
- Heating:Hot Air
Structure and exterior
- Roof:Shingle
- Year built:1955
- Building area:2,831 sq. ft.
- Lot area:0.33 Acres
- Lot Features:Level Lot
- Architectural Style:Ranch
- Construction Materials:Clapboard
- Exterior Features:Balcony, Fruit Trees, Garden Area, Gutters, Lighting, Shed, Sidewalk
Schools
- High school:Per Board of Ed
- Elementary school:Per Board of Ed
Utilities
- Water:Private Well
- Sewer:Public Sewer Connected
Finances and disclosures
- Price:$469,999
- Price per sq. ft.:$166.02
- Tax amount:$9,202 (July 2025-June 2026)
Features and amenities
- Appliances:Dishwasher, Electric Cooktop, Electric Range, Microwave, Refrigerator
- Amenities:Auto Garage Door Opener, Cable - Available, Cable - Pre-wired, Lake, Library, Open Floor Plan, Park, Private School(s), Public Pool, Shopping/Mall
Parking
- Total parking spaces:4
- Parking description:Attached Garage, Driveway, Off Street Parking, Paved, Private
- Garage:Yes
- Garage spaces:2
New listings near 289 Pineridge Road
- Coming Soon
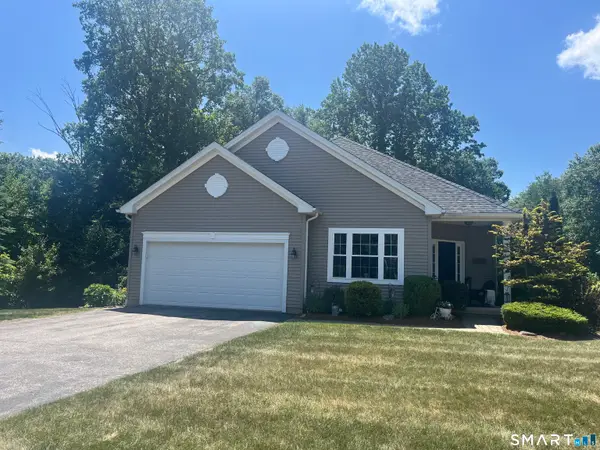 $439,900Coming Soon2 beds 2 baths
185 Cider Mill Crossing, Torrington, CT 06790
MLS# 24188173Listed by: The Washington Agency - Coming SoonOpen Sat, 11am to 1pm
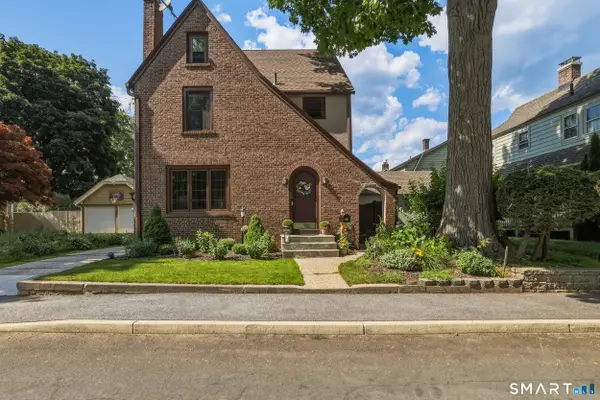 $285,000Coming Soon3 beds 2 baths
65 Dawes Avenue, Torrington, CT 06790
MLS# 24188402Listed by: eXp Realty - Coming Soon
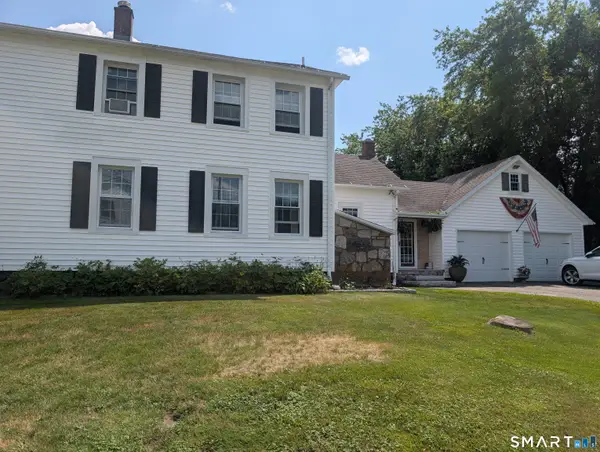 $459,900Coming Soon4 beds 2 baths
1517 Torringford Street, Torrington, CT 06790
MLS# 24184806Listed by: The Washington Agency - Open Sun, 11:30am to 1:30pmNew
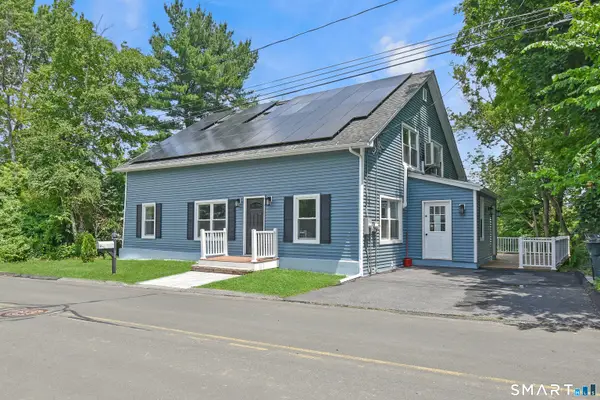 $475,000Active5 beds 4 baths2,647 sq. ft.
28 Birden Street, Torrington, CT 06790
MLS# 24188637Listed by: Coldwell Banker Premier Real Estate - Coming Soon
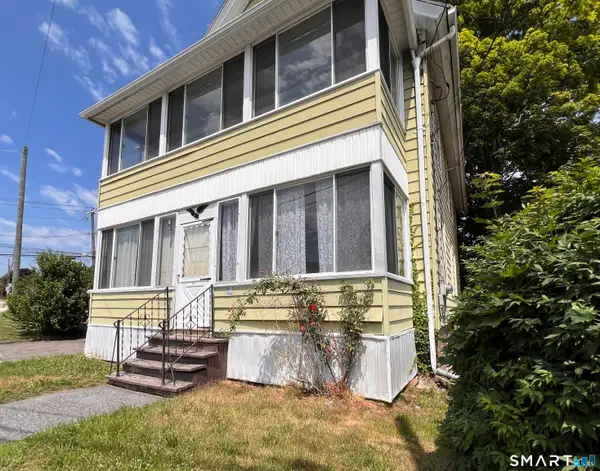 $169,900Coming Soon4 beds 2 baths
20 Prospect Place, Torrington, CT 06790
MLS# 24188333Listed by: Mary LeBlanc Realty - Coming Soon
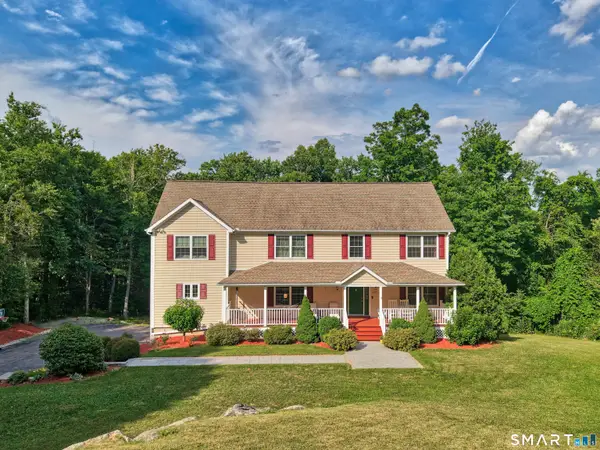 $499,500Coming Soon4 beds 3 baths
425 Westledge Drive, Torrington, CT 06790
MLS# 24188178Listed by: Dave Jones Realty, LLC - New
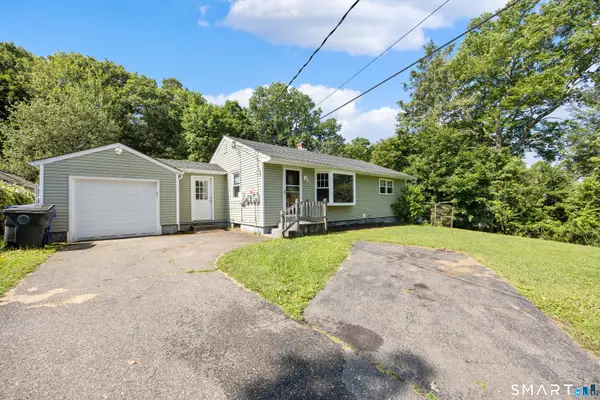 $299,900Active2 beds 1 baths864 sq. ft.
266 Albrecht Road, Torrington, CT 06790
MLS# 24187632Listed by: Coldwell Banker Realty - New
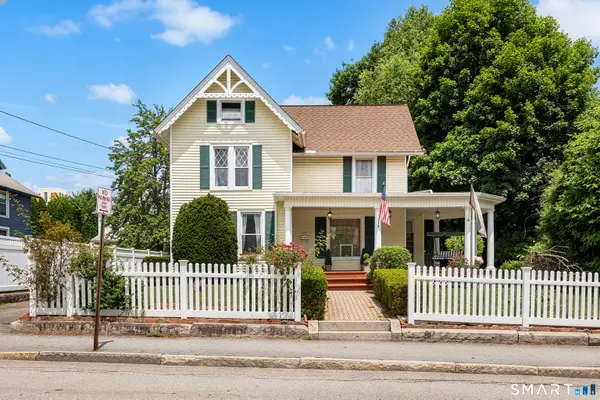 $350,000Active3 beds 2 baths2,356 sq. ft.
102 Pearl Street, Torrington, CT 06790
MLS# 24184951Listed by: Redfin Corporation 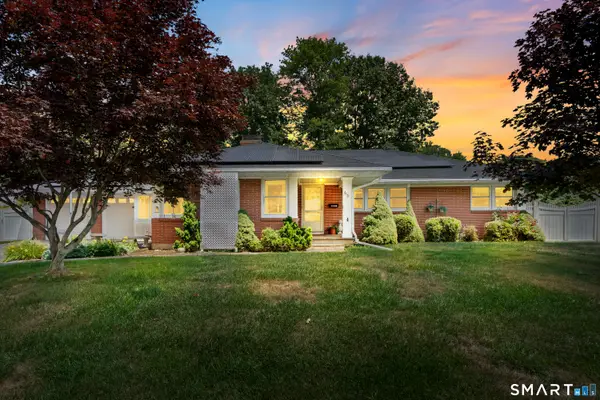 $325,000Pending3 beds 2 baths1,591 sq. ft.
63 Pineridge Road, Torrington, CT 06790
MLS# 24185950Listed by: Coldwell Banker Realty- New
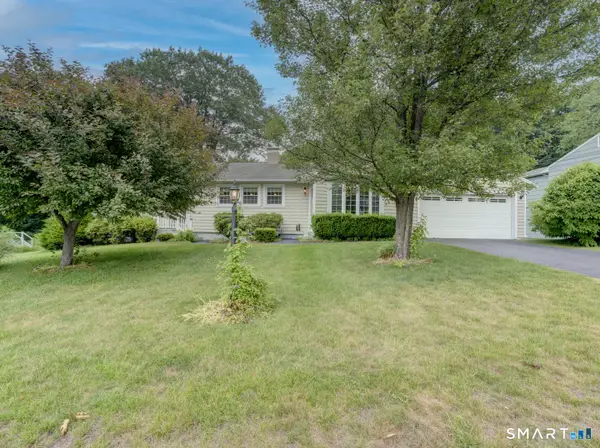 $384,900Active3 beds 2 baths1,679 sq. ft.
164 Sherwood Drive, Torrington, CT 06790
MLS# 24186241Listed by: The Washington Agency


Protect your home and budget from life's surprises with an Assurant Home Warranty, backed by a partner that supports you through every step of homeownership. Explore Plans.
©2026 Century 21 Real Estate LLC. All rights reserved. CENTURY 21®, the CENTURY 21 Logo and C21® are service marks owned by Century 21 Real Estate LLC. Century 21 Real Estate LLC fully supports the principles of the Fair Housing Act and the Equal Opportunity Act. Each office is independently owned and operated. Listing information is deemed reliable but not guaranteed accurate.