
337 Ledge Drive #337, Torrington, CT 06790
Local realty services provided by:CENTURY 21 Clemens Group
337 Ledge Drive #337,Torrington, CT 06790
$275,000
- 2 Beds
- 2 Baths
- 1,612 sq. ft.
- Condominium
- Active
Listed by: sylvia sheth(860) 993-0075
Office: oxford realty(203) 314-4219
MLS#:24205561
Source:CT
Price summary
- Price:$275,000
- Price per sq. ft.:$170.6
- Monthly HOA dues:$356
About this home
Welcome to resort-style living at Lakeridge! This spacious end-unit condominium offers 2 bedrooms, 2 full bathrooms, and a bonus room that provides the option for a home office, den, hobby room, or guest space. It's the perfect blend of comfort, options, and privacy. Inside, you'll find an inviting open living space featuring a beautiful brand-new gas fireplace, creating the perfect gathering spot year-round. The kitchen is equipped with stainless steel appliances. One of this home's most impressive features is the abundance of storage-far more than you'll typically find in a condominium. Step outside to your extended private deck, a sought-after feature that not all Lakeridge units offer, providing additional outdoor living space to relax, entertain, or enjoy the peaceful wooded surroundings. Located within the gated Lakeridge community, residents enjoy an exceptional lifestyle with amazing amenities including two pools, numerous sports courts, a pro tennis shop, a fitness center, two lodges, walking and hiking trails, skiing, kayaking, horseback riding, playgrounds, and year-round social activities. Enjoy maintenance-free living surrounded by the natural beauty of Northwest Connecticut, just minutes from shopping, restaurants, and everyday conveniences. Don't miss this rare opportunity to own an end-unit with exceptional storage, expanded outdoor space, and access to one of Torrington's most desirable communities....
Contact an agent
Home facts
- Year built:1977
- Listing ID #:24205561
- Added:1 day(s) ago
- Updated:September 12, 2026 at 11:59 AM
Rooms and interior
- Bedrooms:2
- Total bathrooms:2
- Full bathrooms:2
- Rooms Total:6
- Kitchen Description:Compactor, Dishwasher, Gas Range, Refrigerator
- Basement Description:Crawl Space, Hatchway Access
- Living area:1,612 sq. ft.
Heating and cooling
- Heating:Baseboard
Structure and exterior
- Year built:1977
- Building area:1,612 sq. ft.
- Lot Features:Treed
- Architectural Style:Townhouse
- Construction Materials:Wood
- Exterior Features:Deck
Schools
- High school:Per Board of Ed
- Elementary school:Per Board of Ed
Utilities
- Water:Private Well
- Sewer:Public Sewer Connected
Finances and disclosures
- Price:$275,000
- Price per sq. ft.:$170.6
- Tax amount:$5,230 (July 2026-June 2027)
Features and amenities
- Appliances:Compactor, Dishwasher, Gas Range, Refrigerator
- Pool features:In Ground Pool
New listings near 337 Ledge Drive #337
- Coming SoonOpen Fri, 5 to 7pm
 $285,000Coming Soon2 beds 2 baths1,244 sq. ft.
178 Concord Road, Torrington, CT 06790
MLS# 24206379Listed by: KW Legacy Partners - Coming Soon
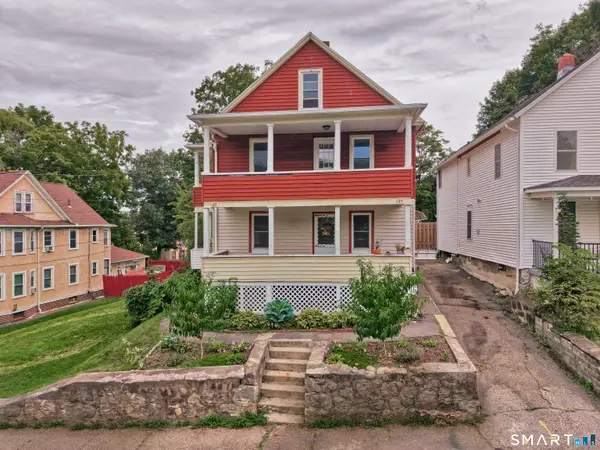 $299,000Coming Soon4 beds 2 baths1,800 sq. ft.
125 French Street, Torrington, CT 06790
MLS# 24203195Listed by: Dave Jones Realty, LLC - Coming Soon
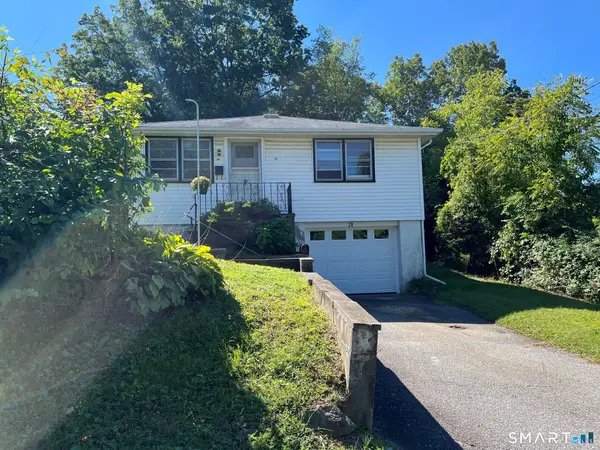 $239,500Coming Soon3 beds 1 baths988 sq. ft.
20 Alder Street, Torrington, CT 06790
MLS# 24203949Listed by: The Washington Agency - Open Sat, 12 to 2pmNew
 $424,900Active2 beds 2 baths1,237 sq. ft.
133 Mountain Road, Torrington, CT 06790
MLS# 24205765Listed by: The Washington Agency - New
 $132,900Active1 beds 1 baths865 sq. ft.
839 Main Street #75, Torrington, CT 06790
MLS# 24206272Listed by: Coldwell Banker Realty - New
 $169,999Active2 beds 2 baths1,280 sq. ft.
53 Harwinton Avenue #8, Torrington, CT 06790
MLS# 24206473Listed by: Reddy Realty, LLC - New
 $225,000Active2 beds 3 baths1,780 sq. ft.
508 Village Drive #508, Torrington, CT 06790
MLS# 24206198Listed by: Coldwell Banker Premier Real Estate - New
 $199,900Active3 beds 2 baths1,088 sq. ft.
17 Fox Run, Torrington, CT 06790
MLS# 24204181Listed by: Berkshire Hathaway NE Prop. - New
 $349,000Active3 beds 2 baths1,856 sq. ft.
214 Pineridge Road, Torrington, CT 06790
MLS# 24205854Listed by: eRealty Advisors, Inc.


Protect your home and budget from life's surprises with an Assurant Home Warranty, backed by a partner that supports you through every step of homeownership. Explore Plans.
©2026 Century 21 Real Estate LLC. All rights reserved. CENTURY 21®, the CENTURY 21 Logo and C21® are service marks owned by Century 21 Real Estate LLC. Century 21 Real Estate LLC fully supports the principles of the Fair Housing Act and the Equal Opportunity Act. Each office is independently owned and operated. Listing information is deemed reliable but not guaranteed accurate.