409 Torringford East Street, Torrington, CT 06790
Local realty services provided by:CENTURY 21 Classic Homes
409 Torringford East Street,Torrington, CT 06790
$389,900
- 3 Beds
- 3 Baths
- 1,344 sq. ft.
- Single family
- Active
Listed by: christian marino, wieslawa fretto(860) 482-6864
Office: cohen agency(860) 618-5800
MLS#:24206835
Source:CT
Price summary
- Price:$389,900
- Price per sq. ft.:$290.1
About this home
Desirable East Side Neighborhood! This is a must-see! Large raised ranch including a finished lower level. Great yard. Back Deck with a partially fenced-in backyard. Newer Kitchen and windows.Hardwood floors. The spacious lower level offers an open-concept family room, complete with a wood-burning fireplace. This property has natural gas heat and hot water, city water, and sewer. Convenient access to Routes 202 and 8. Abundant shopping nearby includes Target, Market 32, Wal-Mart, Starbucks, Dunkin, Panera, several banks, and Medical Walk-in centers. Don't pass this one up!
Contact an agent
Home facts
- Year built:1969
- Listing ID #:24206835
- Added:1 day(s) ago
- Updated:September 14, 2026 at 03:52 AM
Rooms and interior
- Bedrooms:3
- Total bathrooms:3
- Full bathrooms:1
- Half bathrooms:2
- Rooms Total:7
- Kitchen Description:Dishwasher, Electric Cooktop, Microwave, Refrigerator
- Basement Description:Full Basement, Fully Finished
- Living area:1,344 sq. ft.
Heating and cooling
- Heating:Hot Air
Structure and exterior
- Roof:Asphalt Shingle
- Year built:1969
- Building area:1,344 sq. ft.
- Lot area:0.34 Acres
- Lot Features:Fence - Chain Link, Level Lot, Open Lot
- Architectural Style:Raised Ranch
- Construction Materials:Vinyl Siding
Schools
- High school:Torrington
- Elementary school:Per Board of Ed
Utilities
- Water:Public Water Connected
- Sewer:Public Sewer Connected
Finances and disclosures
- Price:$389,900
- Price per sq. ft.:$290.1
- Tax amount:$6,272 (July 2026-June 2027)
Features and amenities
- Appliances:Dishwasher, Electric Cooktop, Microwave, Refrigerator
- Amenities:Auto Garage Door Opener, Cable - Available, Golf Course, Open Floor Plan, Park
Parking
- Parking description:Attached Garage
- Garage:Yes
- Garage spaces:2
New listings near 409 Torringford East Street
- Coming Soon
 $375,000Coming Soon3 beds 2 baths1,230 sq. ft.
110 Shirley Road, Torrington, CT 06790
MLS# 24196778Listed by: The Washington Agency - Coming SoonOpen Fri, 5 to 7pm
 $285,000Coming Soon2 beds 2 baths1,244 sq. ft.
178 Concord Road, Torrington, CT 06790
MLS# 24206379Listed by: KW Legacy Partners - Coming Soon
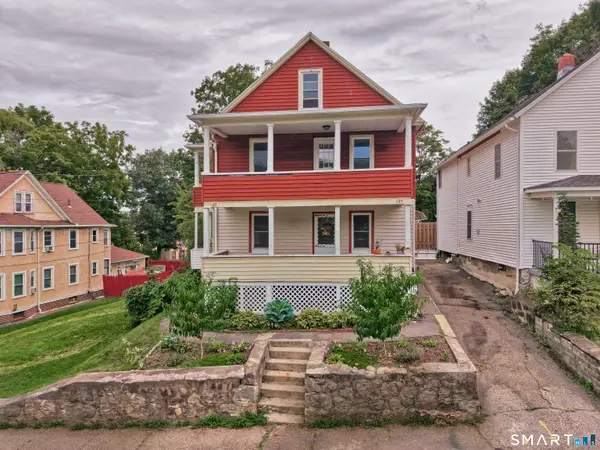 $299,000Coming Soon4 beds 2 baths1,800 sq. ft.
125 French Street, Torrington, CT 06790
MLS# 24203195Listed by: Dave Jones Realty, LLC - Coming Soon
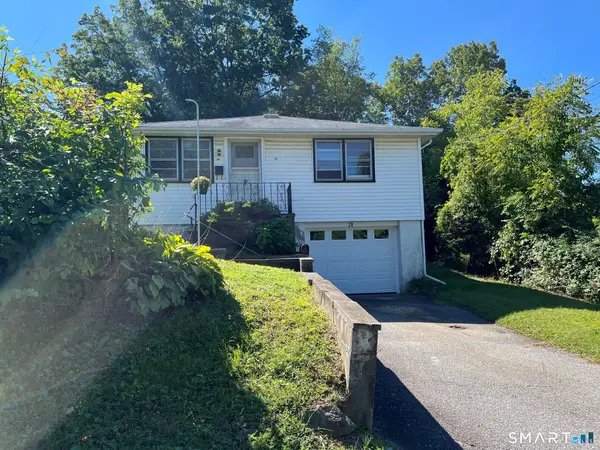 $239,500Coming Soon3 beds 1 baths988 sq. ft.
20 Alder Street, Torrington, CT 06790
MLS# 24203949Listed by: The Washington Agency - New
 $499,900Active3 beds 3 baths2,430 sq. ft.
130 Silver Brook Lane, Torrington, CT 06790
MLS# 24206108Listed by: Luxe Realty LLC - New
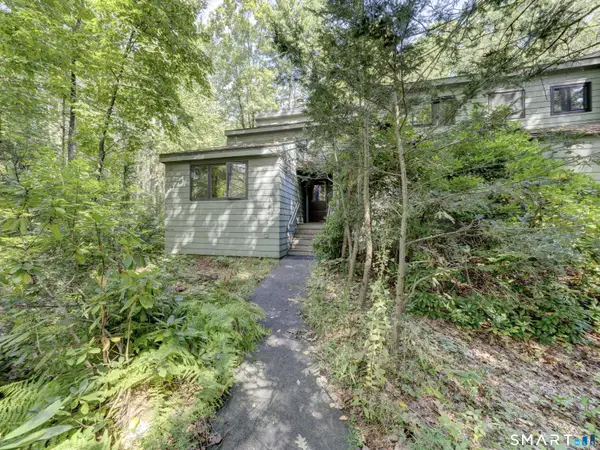 $199,000Active2 beds 2 baths1,612 sq. ft.
478 Evergreen Road, Torrington, CT 06790
MLS# 24205080Listed by: Coldwell Banker Realty - New
 $399,000Active3 beds 3 baths2,026 sq. ft.
222 Maplewood Avenue, Torrington, CT 06790
MLS# 24205543Listed by: Coldwell Banker Realty - New
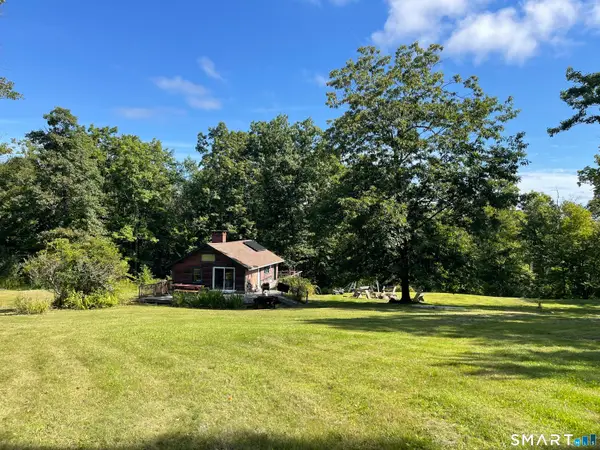 $199,000Active-- beds -- baths550 sq. ft.
303 Westside Lane, Torrington, CT 06790
MLS# 24206690Listed by: The Gonzalez Property Group - New
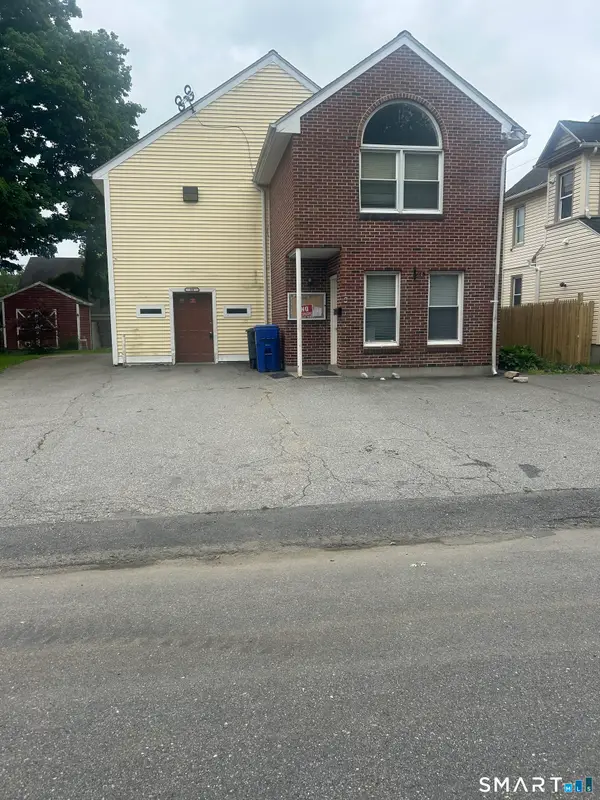
 $275,000Active2 beds 2 baths3,231 sq. ft.
50 King Street, Torrington, CT 06790
MLS# 24206649Listed by: Century 21 Scala Group


Protect your home and budget from life's surprises with an Assurant Home Warranty, backed by a partner that supports you through every step of homeownership. Explore Plans.
©2026 Century 21 Real Estate LLC. All rights reserved. CENTURY 21®, the CENTURY 21 Logo and C21® are service marks owned by Century 21 Real Estate LLC. Century 21 Real Estate LLC fully supports the principles of the Fair Housing Act and the Equal Opportunity Act. Each office is independently owned and operated. Listing information is deemed reliable but not guaranteed accurate.