
427 Trailsend Drive, Torrington, CT 06790
Local realty services provided by:CENTURY 21 AllPoints Realty
427 Trailsend Drive,Torrington, CT 06790
$235,000
- 2 Beds
- 2 Baths
- 1,612 sq. ft.
- Condominium
- Active
Listed by: mary clancey(860) 307-6762
Office: william pitt sotheby's int'l(860) 567-0806
MLS#:24197165
Source:CT
Price summary
- Price:$235,000
- Price per sq. ft.:$145.78
- Monthly HOA dues:$357
About this home
The entrance to this end unit Tanglewood has a foyer, perfect for coats, boots, gloves, etc., one of a few models that have this feature. The living room has an enlarged window showcasing the expanded deck. The fireplace has passed inspection and can be used as woodburning or can be converted to propane. The dining room also has a large sized window & sliders to the deck and is open to the kitchen with ss appliances. The main level also has a full sized bedroom with vaulted ceiling and a full bath. The laundry is also on this level. Upstairs, the primary is ensuite with a sitting area, vanity and full bath. The loft room, same level, has a skylight and vaulted ceiling. This can be used as the third bedroom or office/studio space. Extras in this home are the Andersen windows, a Rinnai propane heater and a generator. The crawl space can be accessed from the foyer and is perfect for storage. Situated next to the West Lodge which houses the indoor pool, tennis/pickle ball/basketball courts, exercise room and large hang up area, it also has access to Ridge Pond for swimming and the playscape....
Contact an agent
Home facts
- Year built:1980
- Listing ID #:24197165
- Added:77 day(s) ago
- Updated:October 23, 2026 at 12:26 PM
Rooms and interior
- Bedrooms:2
- Total bathrooms:2
- Full bathrooms:2
- Rooms Total:6
- Kitchen Description:Dishwasher, Microwave, Oven/Range, Refrigerator
- Basement Description:Crawl Space, Unfinished
- Living area:1,612 sq. ft.
Heating and cooling
- Cooling:Ceiling Fans, Wall Unit
- Heating:Baseboard, Zoned
Structure and exterior
- Year built:1980
- Building area:1,612 sq. ft.
- Lot Features:Lightly Wooded
- Architectural Style:Townhouse
- Construction Materials:Cedar, Shake
- Exterior Features:Deck, Garden Area, Gutters, Shed, Underground Utilities
Schools
- High school:Per Board of Ed
- Elementary school:Per Board of Ed
Utilities
- Water:Public Water Connected
- Sewer:Public Sewer Connected
Finances and disclosures
- Price:$235,000
- Price per sq. ft.:$145.78
- Tax amount:$5,434 (July 2026-June 2027)
Features and amenities
- Appliances:Dishwasher, Dryer, Microwave, Oven/Range, Refrigerator, Washer
- Amenities:Basketball Court, Cable - Pre-wired, Golf Course, Lake, Library, Park, Security System, Shopping/Mall
- Pool features:Indoor Pool
Parking
- Total parking spaces:1
- Parking description:On Street Parking
New listings near 427 Trailsend Drive
- Coming Soon
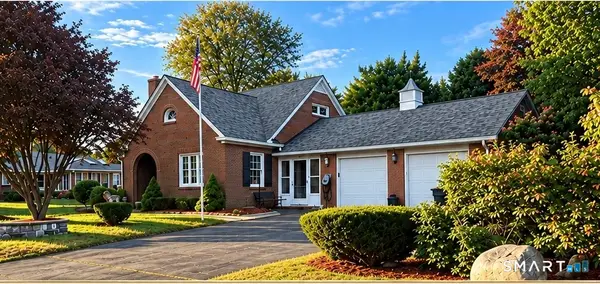 $362,000Coming Soon3 beds 2 baths1,607 sq. ft.
59 Jones Street, Torrington, CT 06790
MLS# 24203952Listed by: The Washington Agency - Coming Soon
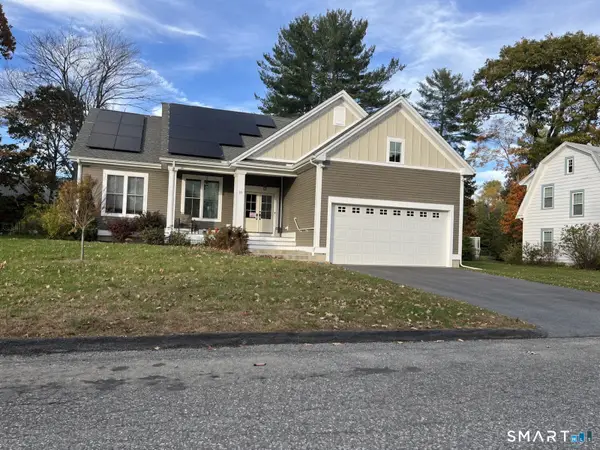 $419,900Coming Soon3 beds 2 baths1,614 sq. ft.
35 Pfeffer Lane, Torrington, CT 06790
MLS# 24216062Listed by: Cohen Agency - New
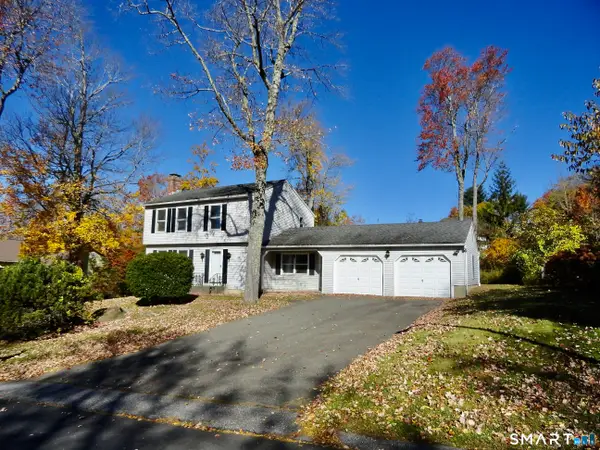 $329,900Active3 beds 3 baths2,128 sq. ft.
55 Wedgewood Drive, Torrington, CT 06790
MLS# 24216122Listed by: Hunter Real Estate, LLC - Open Sat, 11am to 1pmNew
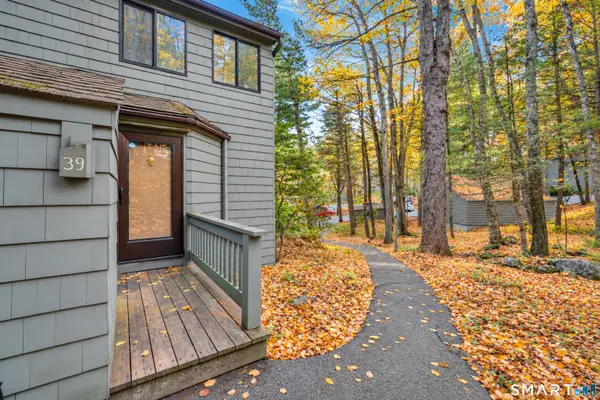 $210,000Active3 beds 2 baths1,400 sq. ft.
39 Evergreen Road #39, Torrington, CT 06790
MLS# 24215797Listed by: RE/MAX RISE - Open Sun, 10am to 12pmNew
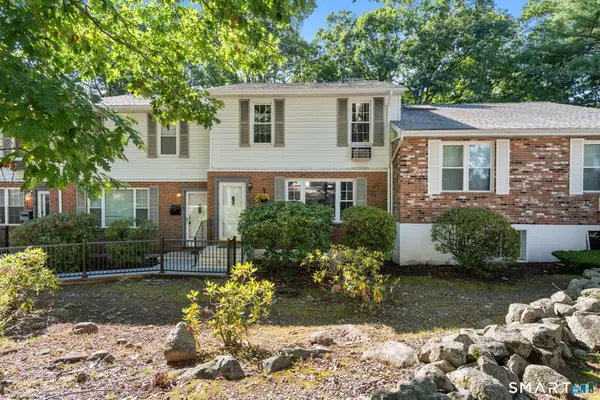 $215,000Active3 beds 2 baths2,268 sq. ft.
112 Queens Road #112, Torrington, CT 06790
MLS# 24216187Listed by: Coldwell Banker Realty - New
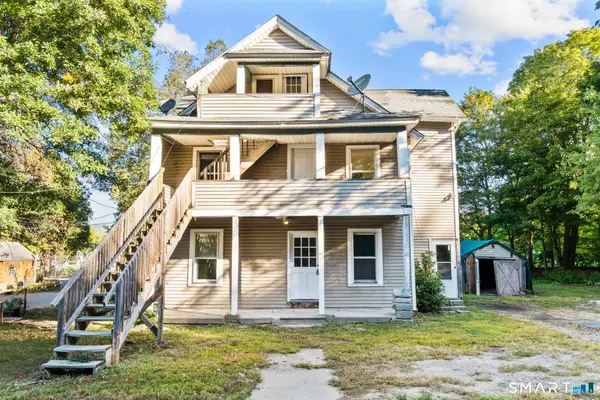 $399,900Active5 beds 3 baths1,838 sq. ft.
59 Hill Street, Torrington, CT 06790
MLS# 24215690Listed by: Salzillo Realty Company - New
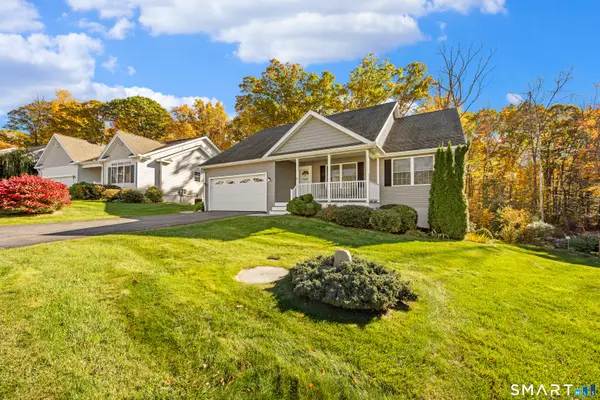 $465,000Active3 beds 3 baths2,119 sq. ft.
8 Hannah Way, Harwinton, CT 06791
MLS# 24215147Listed by: Coldwell Banker Realty - New
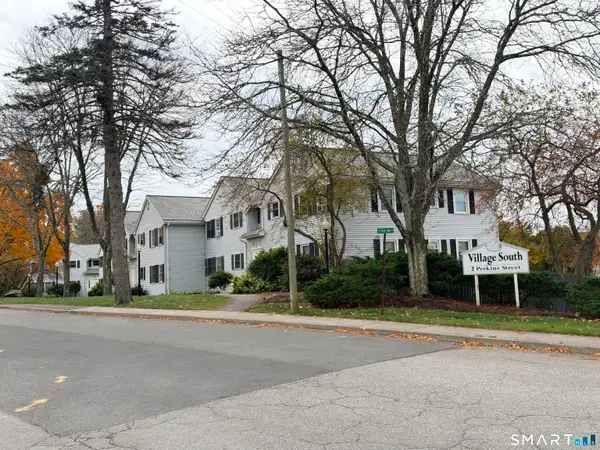 $159,900Active2 beds 1 baths936 sq. ft.
2 Perkins Street #5, Torrington, CT 06790
MLS# 24215225Listed by: Northwest CT Realty 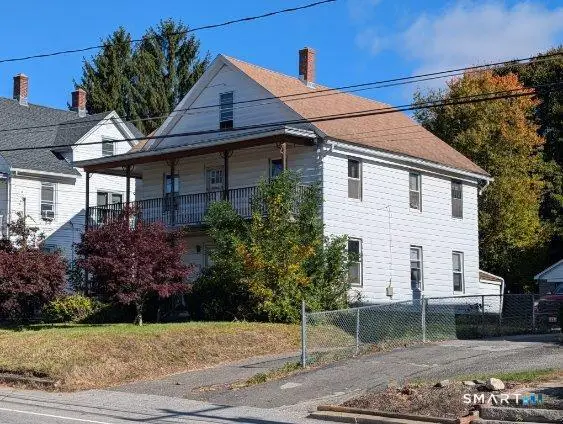 $220,000Pending4 beds 2 baths1,974 sq. ft.
121 East Elm Street, Torrington, CT 06790
MLS# 24215176Listed by: Northwest CT Realty- New
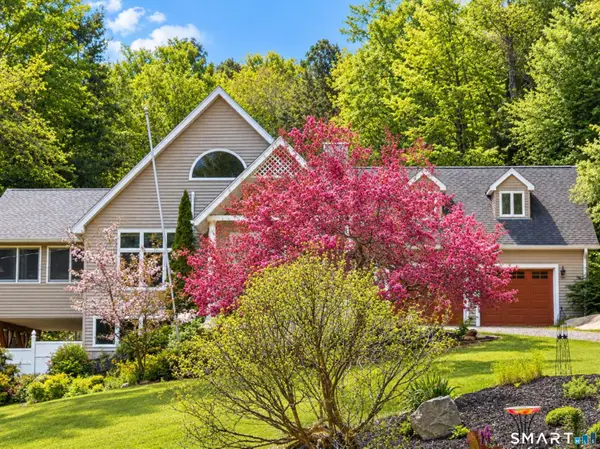 $434,900Active3 beds 2 baths1,512 sq. ft.
665 Norfolk Road, Torrington, CT 06790
MLS# 24214814Listed by: Northwest CT Realty


Protect your home and budget from life's surprises with an Assurant Home Warranty, backed by a partner that supports you through every step of homeownership. Explore Plans.
©2026 Century 21 Real Estate LLC. All rights reserved. CENTURY 21®, the CENTURY 21 Logo and C21® are service marks owned by Century 21 Real Estate LLC. Century 21 Real Estate LLC fully supports the principles of the Fair Housing Act and the Equal Opportunity Act. Each office is independently owned and operated. Listing information is deemed reliable but not guaranteed accurate.