
58 Pumping Station Road, Torrington, CT 06790
Local realty services provided by:CENTURY 21 Custom Home Realty
58 Pumping Station Road,Torrington, CT 06790
$799,000
- 3 Beds
- 3 Baths
- 3,322 sq. ft.
- Single family
- Active
Upcoming open houses
- Sun, Sep 2711:00 am - 02:00 pm
Listed by: phil fox(310) 308-5289
Office: william pitt sotheby's int'l(860) 927-1141
MLS#:24206745
Source:CT
Price summary
- Price:$799,000
- Price per sq. ft.:$240.52
- Monthly HOA dues:$37.5
About this home
Discover the perfect blend of natural beauty and versatile living at this stunning Torrington property located at 58 Pumping Station Rd. Set against the serene backdrop of Timber Lake, this home offers rare direct waterfront access and picturesque views from nearly every angle. Designed for effortless outdoor entertaining and relaxation, the private grounds feature a sparkling pool and a peaceful screened-in sunroom where you can enjoy tranquil mornings and evenings. Inside, a spacious bonus room provides exceptional flexibility to suit your lifestyle, whether used as a media room, home office, or creative studio. Practicality meets convenience with a dedicated RV or boat pad parking area, ensuring plenty of space for all your recreational gear. Enjoy the ultimate combination of secluded lakeside serenity and everyday accessibility, with easy access to Route 8 and the vibrant shopping, dining, and entertainment options in nearby Litchfield and Torrington.
Contact an agent
Home facts
- Year built:2005
- Listing ID #:24206745
- Added:1 day(s) ago
- Updated:September 19, 2026 at 01:50 AM
Rooms and interior
- Bedrooms:3
- Total bathrooms:3
- Full bathrooms:2
- Half bathrooms:1
- Rooms Total:7
- Kitchen Description:Dishwasher, Gas Cooktop, Microwave, Refrigerator, Wall Oven
- Basement Description:Full Basement, Full With Walk-Out, Unfinished
- Living area:3,322 sq. ft.
Heating and cooling
- Cooling:Central Air
- Heating:Hot Air
- Central air:Yes
Structure and exterior
- Roof:Asphalt Shingle
- Year built:2005
- Building area:3,322 sq. ft.
- Lot area:1.52 Acres
- Lot Features:Cleared, Level Lot, Lightly Wooded, Water View
- Architectural Style:Colonial
- Construction Materials:Vinyl Siding
- Exterior Features:Covered Deck, French Doors, Garden Area, Gutters, Patio, Shed, Sidewalk
Schools
- High school:Per Board of Ed
- Elementary school:Per Board of Ed
Utilities
- Water:Public Water Connected
- Sewer:Septic
Finances and disclosures
- Price:$799,000
- Price per sq. ft.:$240.52
- Tax amount:$14,119 (July 2026-June 2027)
Features and amenities
- Appliances:Dishwasher, Dryer, Gas Cooktop, Microwave, Refrigerator, Wall Oven, Washer
- Amenities:Auto Garage Door Opener, Cable - Pre-wired, Golf Course, Lake, Library, Park, Private School(s)
- Pool features:In Ground Pool
Parking
- Total parking spaces:3
- Parking description:Asphalt, Attached Garage, Driveway, Paved, Private, RV/Boat Pad
- Garage:Yes
- Garage spaces:3
New listings near 58 Pumping Station Road
- Coming Soon
 $399,900Coming Soon3 beds 3 baths2,287 sq. ft.
62 Castlewood Lane, Torrington, CT 06790
MLS# 24207659Listed by: Borla & Associates Real Estate - Coming SoonOpen Sun, 1 to 3pm
 $380,000Coming Soon3 beds 3 baths2,069 sq. ft.
55 Allen Road, Torrington, CT 06790
MLS# 24207984Listed by: Northwest CT Realty - Coming Soon
 $289,900Coming Soon3 beds 2 baths1,351 sq. ft.
118 Mill Lane #118, Torrington, CT 06790
MLS# 24203641Listed by: The Washington Agency - Coming Soon
 $279,900Coming Soon3 beds 2 baths1,350 sq. ft.
117 Calhoun Street, Torrington, CT 06790
MLS# 24207221Listed by: Mary LeBlanc Realty - Coming Soon
 $375,000Coming Soon3 beds 2 baths1,230 sq. ft.
110 Shirley Road, Torrington, CT 06790
MLS# 24196778Listed by: The Washington Agency - New
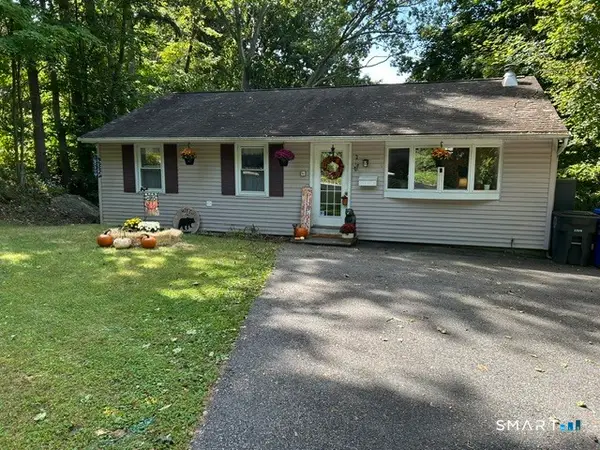 $249,900Active3 beds 1 baths912 sq. ft.
16 Torrington Heights Road, Torrington, CT 06790
MLS# 24207994Listed by: D'Amico Agency - New
 $298,000Active3 beds 2 baths872 sq. ft.
92 Carriage Lane, Torrington, CT 06790
MLS# 24207442Listed by: Better Living Realty, LLC - New
 $379,900Active5 beds 3 baths2,117 sq. ft.
152 Washington Avenue, Torrington, CT 06790
MLS# 24206912Listed by: Regency Real Estate, LLC - Open Sat, 10am to 12pmNew
 $374,900Active3 beds 2 baths1,962 sq. ft.
202 Meadowview Drive, Torrington, CT 06790
MLS# 24207590Listed by: Tier 1 Real Estate - Open Sat, 2 to 3pmNew
 $339,000Active4 beds 2 baths2,395 sq. ft.
25 High Street, Torrington, CT 06790
MLS# 24207855Listed by: VC Property Group, LLC


Protect your home and budget from life's surprises with an Assurant Home Warranty, backed by a partner that supports you through every step of homeownership. Explore Plans.
©2026 Century 21 Real Estate LLC. All rights reserved. CENTURY 21®, the CENTURY 21 Logo and C21® are service marks owned by Century 21 Real Estate LLC. Century 21 Real Estate LLC fully supports the principles of the Fair Housing Act and the Equal Opportunity Act. Each office is independently owned and operated. Listing information is deemed reliable but not guaranteed accurate.