
62 Charles Street, Torrington, CT 06790
Local realty services provided by:CENTURY 21 AllPoints Realty
62 Charles Street,Torrington, CT 06790
$265,000
- 3 Beds
- 1 Baths
- 1,110 sq. ft.
- Single family
- Coming Soon
Listed by: pamela silvestri, suzie larson(959) 799-1696
Office: turning point realty, llc(860) 909-1162
MLS#:24174301
Source:CT
Price summary
- Price:$265,000
- Price per sq. ft.:$238.74
About this home
First Time on the Market! The layout of this well-maintained, solidly constructed 1957 Mid-Century Modern Brick ranch home is surprisingly spacious and efficient, with 3 bedrooms, 1 full bath, a kitchen with a breakfast bar, dining room area, and living room on the upper level. The kitchen door opens onto your patio and out to the spacious back and side yards. Entering from the garage and front door of the lower level entrance won't feel so basementy with a large foyer, complete with a coat closet. But don't head upstairs just yet..except for the utility room where the washer/dryer hook-ups are located...the remaining light-filled finished lower level room is spacious enough for multiple uses. And let's not forget the large garage! The gorgeous, generous yard is nicely landscaped and private. The .15 acres property appears larger as it abuts an old "paper road" to the North. You'll be surprisingly pleased by the quietude of the location (LOCATION, LOCATION!) of the property. Convenient location, in close proximity to E. Main St. and Route 8. Walking distance or a short drive to local businesses, large retailers, medical facilities and downtown Torrington....
Contact an agent
Home facts
- Year built:1957
- Listing ID #:24174301
- Updated:September 23, 2026 at 03:37 AM
Rooms and interior
- Bedrooms:3
- Total bathrooms:1
- Full bathrooms:1
- Rooms Total:5
- Kitchen Description:Gas Range, Range Hood, Refrigerator
- Basement Description:Full Basement, Garage Access, Liveable Space, Partially Finished, Walk-out
- Living area:1,110 sq. ft.
Heating and cooling
- Cooling:Central Air
- Heating:Hot Air
- Central air:Yes
Structure and exterior
- Roof:Asphalt Shingle
- Year built:1957
- Building area:1,110 sq. ft.
- Lot area:0.15 Acres
- Lot Features:Professionally Landscaped, Sloping Lot
- Architectural Style:Ranch
- Construction Materials:Brick
- Exterior Features:Garden Area, Gutters, Patio
Schools
- High school:Per Board of Ed
- Middle school:Per Board of Ed
- Elementary school:Per Board of Ed
Utilities
- Water:Public Water In Street
- Sewer:Public Sewer Connected
Finances and disclosures
- Price:$265,000
- Price per sq. ft.:$238.74
- Tax amount:$4,998 (July 2026-June 2027)
Features and amenities
- Appliances:Gas Range, Range Hood, Refrigerator
- Amenities:Cable - Pre-wired, Commuter Bus, Park, Playground/Tot Lot, Public Rec Facilities, Public Transportation, Shopping/Mall, Walk to Bus Lines
Parking
- Total parking spaces:2
- Parking description:Driveway, Paved, Under House Garage
- Garage:Yes
- Garage spaces:1
New listings near 62 Charles Street
- Coming Soon
 $399,900Coming Soon3 beds 3 baths2,287 sq. ft.
62 Castlewood Lane, Torrington, CT 06790
MLS# 24207659Listed by: Borla & Associates Real Estate - Coming SoonOpen Sun, 12 to 2pm
 $289,900Coming Soon3 beds 2 baths1,351 sq. ft.
118 Mill Lane #118, Torrington, CT 06790
MLS# 24203641Listed by: The Washington Agency - Coming SoonOpen Sun, 1 to 3pm
 $375,000Coming Soon3 beds 2 baths1,230 sq. ft.
110 Shirley Road, Torrington, CT 06790
MLS# 24196778Listed by: The Washington Agency - New
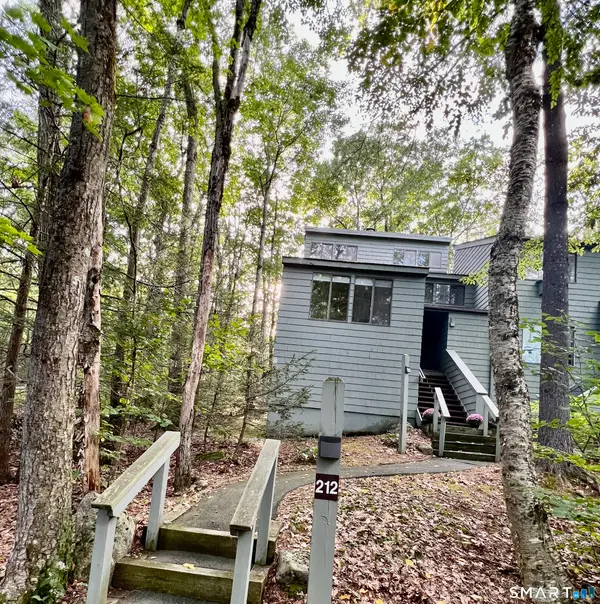 $229,000Active3 beds 2 baths1,612 sq. ft.
212 Ledge Drive, Torrington, CT 06790
MLS# 24209045Listed by: William Pitt Sotheby's Int'l - New
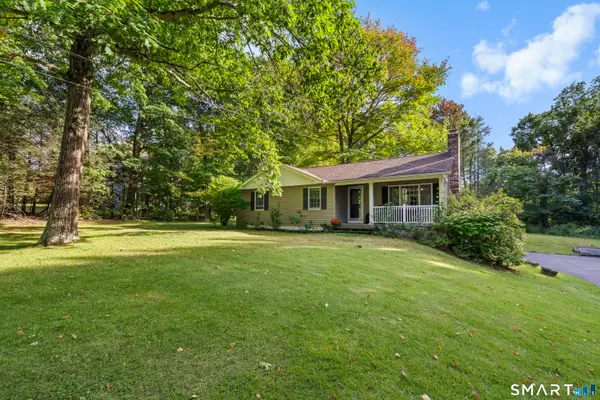 $314,900Active3 beds 1 baths1,082 sq. ft.
168 West Pearl Road, Torrington, CT 06790
MLS# 24209058Listed by: Coldwell Banker Realty - Open Sun, 2 to 4pmNew
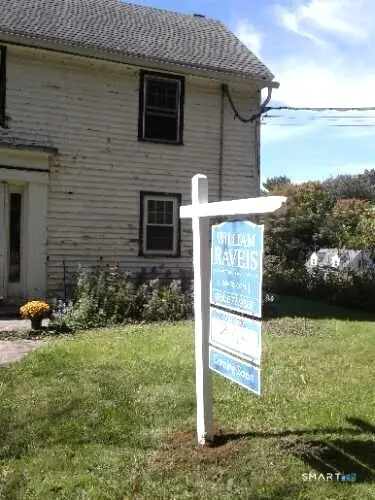 $207,000Active2 beds 2 baths1,648 sq. ft.
1269 University Drive, Torrington, CT 06790
MLS# 24188633Listed by: William Raveis Real Estate - New
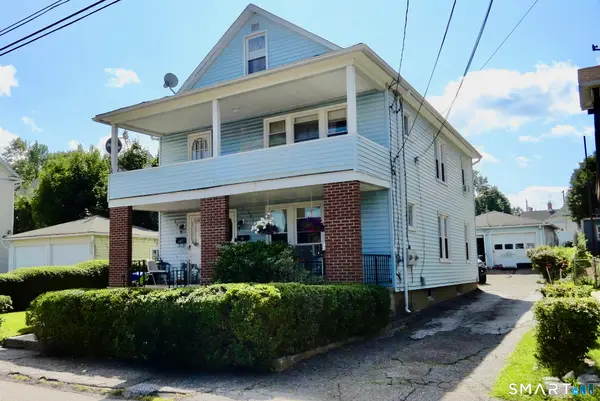 $349,000Active6 beds 3 baths2,371 sq. ft.
99-101 Norwood Street, Torrington, CT 06790
MLS# 24192656Listed by: Hunter Real Estate, LLC - New
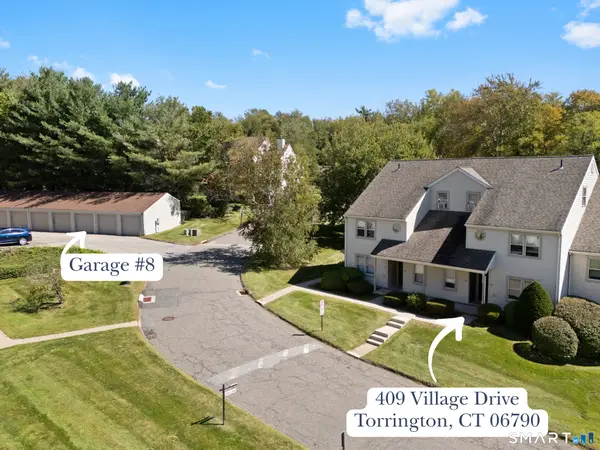 $179,900Active2 beds 1 baths960 sq. ft.
409 Village Drive #409, Torrington, CT 06790
MLS# 24208552Listed by: Naples Realty Group, LLC - New
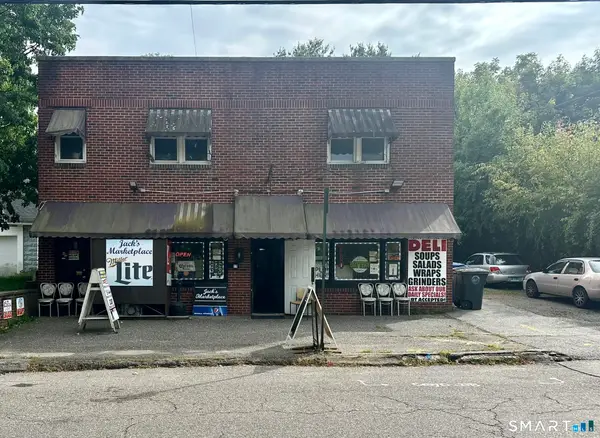 $349,000Active2 beds 3 baths2,078 sq. ft.
17 Funston Avenue, Torrington, CT 06790
MLS# 24208864Listed by: William Raveis Real Estate - New
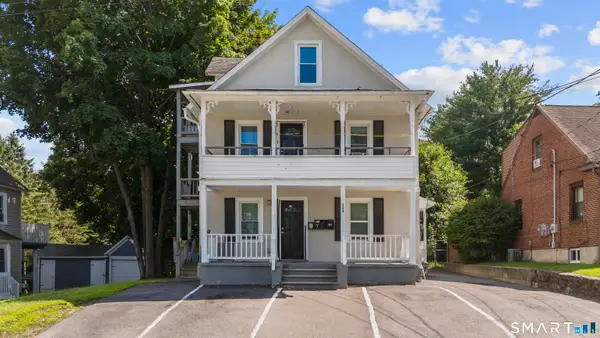 $499,900Active6 beds 4 baths2,455 sq. ft.
139 Funston Avenue, Torrington, CT 06790
MLS# 24208477Listed by: KW Legacy Partners


Protect your home and budget from life's surprises with an Assurant Home Warranty, backed by a partner that supports you through every step of homeownership. Explore Plans.
©2026 Century 21 Real Estate LLC. All rights reserved. CENTURY 21®, the CENTURY 21 Logo and C21® are service marks owned by Century 21 Real Estate LLC. Century 21 Real Estate LLC fully supports the principles of the Fair Housing Act and the Equal Opportunity Act. Each office is independently owned and operated. Listing information is deemed reliable but not guaranteed accurate.