14 Koger Road, Trumbull, CT 06611
Local realty services provided by:CENTURY 21 North East
14 Koger Road,Trumbull, CT 06611
$495,000
- 3 Beds
- 2 Baths
- 2,393 sq. ft.
- Single family
- Active
Upcoming open houses
- Thu, Sep 1711:00 am - 01:00 pm
Listed by: cynde koritzinsky(203) 247-2155
Office: william pitt sotheby's int'l(203) 966-2633
MLS#:24198004
Source:CT
Price summary
- Price:$495,000
- Price per sq. ft.:$206.85
About this home
Nestled on a tranquil residential street, this charming 3-bedroom Cape is a tribute to timeless character & effortless living. Step inside, to the sun-drenched living room, with its wood-burning fireplace & newly refinished hardwood floors that gleam under a wash of natural light. An expansive archway draws you into the heart of the home: an oversized kitchen updated in 2021. With its white cabinetry, granite countertops, & stainless appliances, this bright, spacious room is designed for seamless entertaining-whether you're hosting holiday feasts or enjoying a quiet meal. From the kitchen, transition to the sunroom, your gateway to an almost fully fenced backyard oasis. Surrounded by mature trees, this expansive outdoor sanctuary offers a peaceful escape, with stone fireplace, deck, & shed-perfect for garden enthusiasts, pets or playtime. Inside, the main level continues to impress with two charming bedrooms, each featuring coffered ceilings & hardwood floors, accompanied by a beautifully updated bath featuring a whirlpool tub & separate glass shower. Upstairs discover your own private primary retreat with an updated full bath. An adjacent office space can adapt to your needs, whether as a home office, closet or reading room. The unfinished lower level provides a blank canvas for your imagination(gym, rec or playroom). Boasting a new roof (2021), city water/sewer, & natural gas, this residence combines modern functionality with classic charm....
Contact an agent
Home facts
- Year built:1941
- Listing ID #:24198004
- Added:1 day(s) ago
- Updated:September 17, 2026 at 01:44 AM
Rooms and interior
- Bedrooms:3
- Total bathrooms:2
- Full bathrooms:2
- Rooms Total:6
- Kitchen Description:Dishwasher, Freezer, Gas Range, Microwave, Refrigerator
- Basement Description:Concrete Floor, Full Basement, Interior Access, Storage, Unfinished
- Living area:2,393 sq. ft.
Heating and cooling
- Cooling:Ceiling Fans, Window Unit
- Heating:Hot Water, Radiator, Zoned
Structure and exterior
- Roof:Asphalt Shingle
- Year built:1941
- Building area:2,393 sq. ft.
- Lot area:0.29 Acres
- Lot Features:Fence - Full, Level Lot, Open Lot, Treed
- Architectural Style:Cape Cod
- Construction Materials:Vinyl Siding
- Exterior Features:Deck, Garden Area, Gutters, Lighting, Porch, Porch-Enclosed, Shed, Stone Wall
Schools
- High school:Trumbull
- Elementary school:Frenchtown
Utilities
- Water:Public Water Connected
- Sewer:Public Sewer Connected
Finances and disclosures
- Price:$495,000
- Price per sq. ft.:$206.85
- Tax amount:$9,113 (July 2026-June 2027)
Features and amenities
- Appliances:Dishwasher, Electric Dryer, Freezer, Gas Range, Microwave, Refrigerator, Washer
- Amenities:Cable - Pre-wired, Golf Course, Library, Playground/Tot Lot, Public Pool, Public Transportation, Shopping/Mall
Parking
- Total parking spaces:5
- Parking description:Asphalt, Attached Garage, Driveway, On Street Parking, Paved
- Garage:Yes
- Garage spaces:1
New listings near 14 Koger Road
- Coming SoonOpen Sat, 12 to 2pm
 $949,000Coming Soon3 beds 3 baths3,319 sq. ft.
154 Driftwood Lane, Trumbull, CT 06611
MLS# 24206188Listed by: William Raveis Real Estate - Coming SoonOpen Thu, 11am to 1pm
 $649,000Coming Soon4 beds 2 baths2,482 sq. ft.
94 Ascolese Road, Trumbull, CT 06611
MLS# 24197252Listed by: RE/MAX Right Choice - Coming Soon
 $679,900Coming Soon3 beds 3 baths1,734 sq. ft.
12 Edgewood Avenue, Trumbull, CT 06611
MLS# 24202698Listed by: William Raveis Real Estate - New
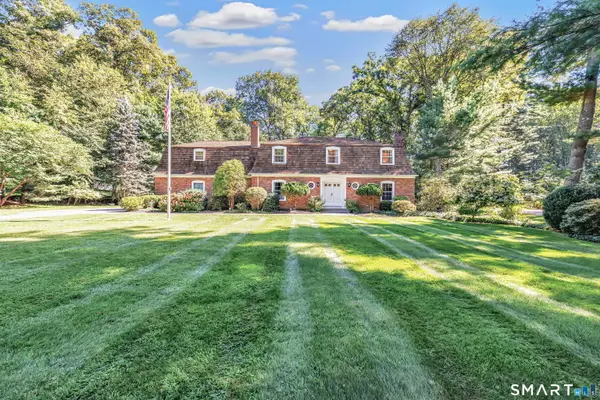 $1,299,999Active4 beds 4 baths3,144 sq. ft.
16 Alpine Road, Trumbull, CT 06611
MLS# 24206459Listed by: William Raveis Real Estate - New
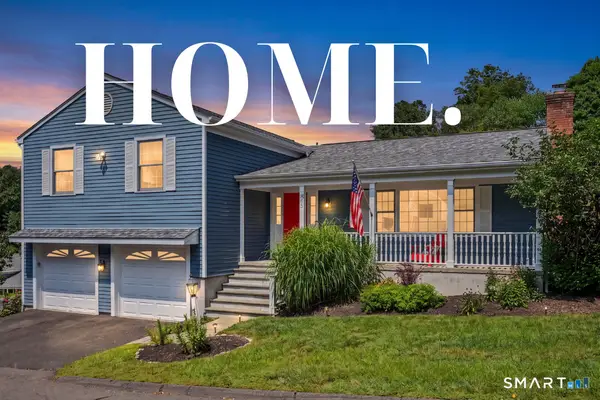 $527,500Active4 beds 3 baths2,366 sq. ft.
333 Stonebridge Lane #333, Trumbull, CT 06611
MLS# 24207399Listed by: William Raveis Real Estate - New
 $640,000Active3 beds 2 baths1,411 sq. ft.
4280 Madison Avenue, Trumbull, CT 06611
MLS# 24205611Listed by: Coldwell Banker Realty - New

 $565,000Active3 beds 2 baths1,760 sq. ft.
59 Springwood Drive, Trumbull, CT 06611
MLS# 24206537Listed by: Century 21 Scala Group - New
 $550,000Active3 beds 2 baths1,888 sq. ft.
55 Old Sawmill Road, Trumbull, CT 06611
MLS# 24201957Listed by: Coldwell Banker Realty - New
 $725,000Active4 beds 4 baths2,538 sq. ft.
128 Old Dike Road, Trumbull, CT 06611
MLS# 24204437Listed by: Coldwell Banker Realty


Protect your home and budget from life's surprises with an Assurant Home Warranty, backed by a partner that supports you through every step of homeownership. Explore Plans.
©2026 Century 21 Real Estate LLC. All rights reserved. CENTURY 21®, the CENTURY 21 Logo and C21® are service marks owned by Century 21 Real Estate LLC. Century 21 Real Estate LLC fully supports the principles of the Fair Housing Act and the Equal Opportunity Act. Each office is independently owned and operated. Listing information is deemed reliable but not guaranteed accurate.