
17 Regency Circle #17, Trumbull, CT 06611
Local realty services provided by:CENTURY 21 AllPoints Realty
17 Regency Circle #17,Trumbull, CT 06611
$765,000
- 4 Beds
- 4 Baths
- 3,335 sq. ft.
- Condominium
- Coming Soon
Listed by: alan hamilton, melissa hamilton(203) 952-8880
Office: william raveis real estate(203) 227-4343
MLS#:24207519
Source:CT
Price summary
- Price:$765,000
- Price per sq. ft.:$229.39
- Monthly HOA dues:$500
About this home
Welcome to 17 Regency Circle, offering a spacious and versatile three-level layout in desirable Regency Meadows. The bright, open main level features generous living and dining areas, an inviting family room with fireplace, and a well-designed kitchen with breakfast area. Step outside to the deck and enjoy a truly special setting-the backyard backs to the Pequonnock River Trail and surrounding parkland, putting miles of scenic walking and biking trails right outside your door. Upstairs, the spacious primary suite features a private bath and two walk-in closets, complemented by two additional bedrooms and another full bath. The walk-out lower level provides an exceptional in-law setup, complete with a bedroom, full bath and large living room, plus an abundance of storage. With 4 bedrooms, 3.5 baths, multiple living spaces, an attached garage, deck, walk-out lower level and approximately 3,335 sq. ft. of finished living space across three levels, this home delivers the space and flexibility of a single-family home with the convenience of low-maintenance living. A rare combination of space, versatility and nature at your doorstep....
Contact an agent
Home facts
- Year built:2003
- Listing ID #:24207519
- Updated:September 20, 2026 at 11:17 AM
Rooms and interior
- Bedrooms:4
- Total bathrooms:4
- Full bathrooms:3
- Half bathrooms:1
- Rooms Total:7
- Kitchen Description:Dishwasher, Gas Cooktop, Microwave, Refrigerator, Wall Oven
- Basement Description:Apartment, Cooled, Full Basement, Fully Finished, Heated, Liveable Space, Walk-out
- Living area:3,335 sq. ft.
Heating and cooling
- Cooling:Central Air
- Heating:Hot Air
- Central air:Yes
Structure and exterior
- Year built:2003
- Building area:3,335 sq. ft.
- Lot Features:On Cul-De-Sac
- Architectural Style:Townhouse
- Construction Materials:Vinyl Siding
- Exterior Features:Deck, French Doors, Gutters, Lighting
Schools
- High school:Trumbull
- Middle school:Madison
- Elementary school:Tashua
Utilities
- Water:Public Water Connected
- Sewer:Public Sewer Connected
Finances and disclosures
- Price:$765,000
- Price per sq. ft.:$229.39
- Tax amount:$13,216 (July 2025-June 2026)
Features and amenities
- Appliances:Dishwasher, Dryer, Gas Cooktop, Microwave, Refrigerator, Wall Oven, Washer
- Amenities:Basketball Court, Cable - Pre-wired, Golf Course, Open Floor Plan, Park, Public Transportation, Shopping/Mall
Parking
- Parking description:Attached Garage
- Garage:Yes
- Garage spaces:2
New listings near 17 Regency Circle #17
- Coming Soon
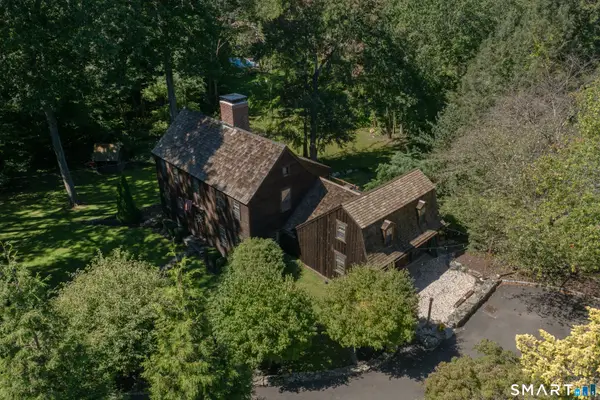 $1,100,000Coming Soon4 beds 3 baths3,015 sq. ft.
31 Old Barn Road, Trumbull, CT 06611
MLS# 24207625Listed by: William Pitt Sotheby's Int'l - New
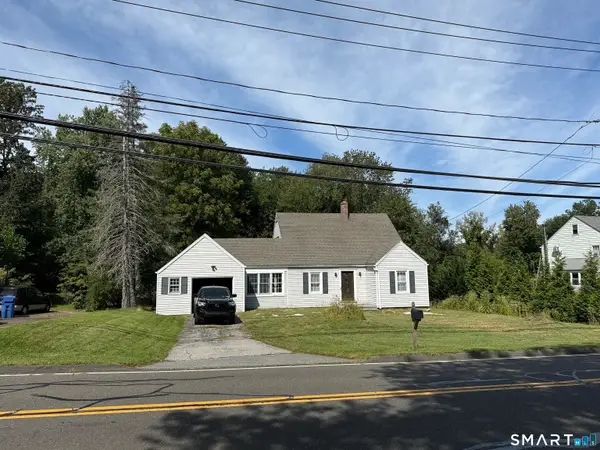 $700,000Active3 beds 2 baths1,701 sq. ft.
70 Stonehouse Road, Trumbull, CT 06611
MLS# 24208422Listed by: Coldwell Banker Realty - New
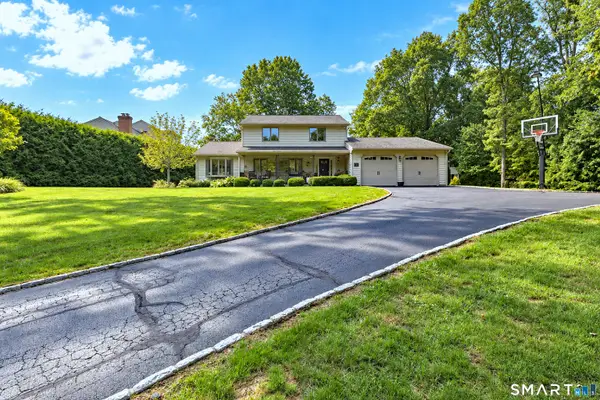 $799,000Active3 beds 4 baths2,744 sq. ft.
157 Porters Hill Road, Trumbull, CT 06611
MLS# 24208004Listed by: RE/MAX Right Choice - New
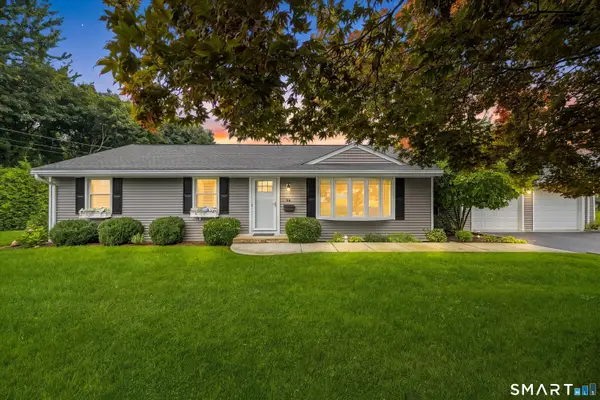 $700,000Active3 beds 1 baths1,488 sq. ft.
56 Sunrise Avenue, Trumbull, CT 06611
MLS# 24204570Listed by: LMS Strategies, Inc. - New
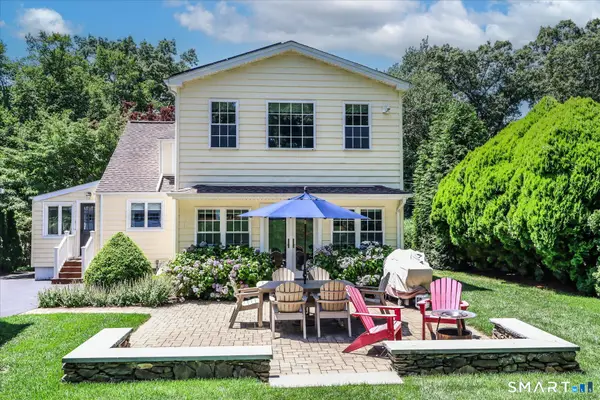 $775,000Active4 beds 3 baths2,392 sq. ft.
30 Oriole Lane, Trumbull, CT 06611
MLS# 24204896Listed by: William Pitt Sotheby's Int'l - Open Sun, 12:30 to 2:30pmNew
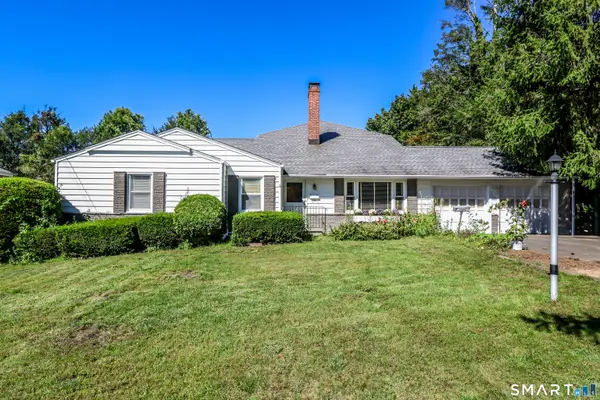 $699,000Active5 beds 3 baths3,864 sq. ft.
124 Chestnut Hill Road, Trumbull, CT 06611
MLS# 24205007Listed by: Coldwell Banker Realty - Open Sun, 11am to 1pmNew
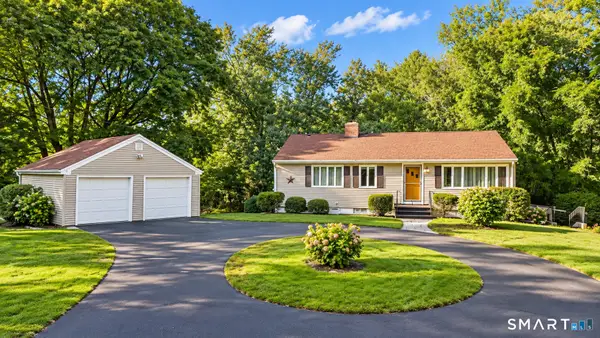 $599,900Active3 beds 3 baths2,184 sq. ft.
4438 Madison Avenue, Trumbull, CT 06611
MLS# 24205538Listed by: Houlihan Lawrence - New
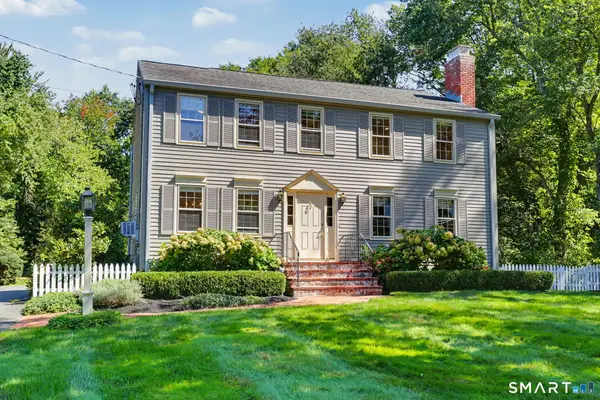 $749,900Active4 beds 3 baths2,368 sq. ft.
2190 Huntington Turnpike, Trumbull, CT 06611
MLS# 24200427Listed by: William Raveis Real Estate - New
 $495,000Active3 beds 2 baths2,393 sq. ft.
14 Koger Road, Trumbull, CT 06611
MLS# 24198004Listed by: William Pitt Sotheby's Int'l


Protect your home and budget from life's surprises with an Assurant Home Warranty, backed by a partner that supports you through every step of homeownership. Explore Plans.
©2026 Century 21 Real Estate LLC. All rights reserved. CENTURY 21®, the CENTURY 21 Logo and C21® are service marks owned by Century 21 Real Estate LLC. Century 21 Real Estate LLC fully supports the principles of the Fair Housing Act and the Equal Opportunity Act. Each office is independently owned and operated. Listing information is deemed reliable but not guaranteed accurate.