
35 Park Ave Extension, Uncasville, CT 06382
Local realty services provided by:CENTURY 21 North East
35 Park Ave Extension,Montville, CT 06382
$300,000
- 3 Beds
- 2 Baths
- 1,517 sq. ft.
- Single family
- Active
Listed by: madelyn pope(860) 857-0850
Office: re/max one(860) 444-7362
MLS#:24221550
Source:CT
Price summary
- Price:$300,000
- Price per sq. ft.:$197.76
About this home
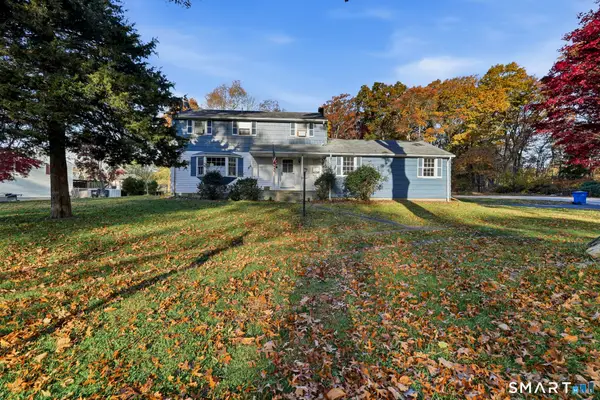
Welcome to 35 Park Ave Ext in Montville! This 3 bedroom, 2 full bath home offers flexible living across three levels and is ready for its next chapter. The main level features a large eat-in kitchen with plenty of space to cook and gather, plus a bright living/dining room that you can set up however suits your lifestyle best. Upstairs you'll find all three bedrooms and a full bath. The lower level adds even more living space, with a second living room, a bonus room that works great as an office or guest space, and a full bath with laundry. Outside, the charming lot and 1-car garage round out the property. With room to grow and some sweat equity, this is a wonderful opportunity to build value and make it your own. Don't miss it!
Contact an agent
Home facts
- Year built:1960
- Listing ID #:24221550
- Added:1 day(s) ago
- Updated:November 17, 2026 at 01:23 PM
Rooms and interior
- Bedrooms:3
- Total bathrooms:2
- Full bathrooms:2
- Rooms Total:7
- Kitchen Description:Dishwasher, Microwave, Oven/Range, Refrigerator
- Basement Description:Concrete Floor, Garage Access, Interior Access, Partial
- Living area:1,517 sq. ft.
Heating and cooling
- Heating:Hot Water
Structure and exterior
- Roof:Shingle
- Year built:1960
- Building area:1,517 sq. ft.
- Lot area:0.31 Acres
- Lot Features:Lightly Wooded
- Architectural Style:Split Level
- Construction Materials:Vinyl Siding
Schools
- High school:Per Board of Ed
- Elementary school:Per Board of Ed
Utilities
- Water:Public Water Connected
- Sewer:Public Sewer Connected
Finances and disclosures
- Price:$300,000
- Price per sq. ft.:$197.76
- Tax amount:$4,468 (July 2026-June 2027)
Features and amenities
- Appliances:Dishwasher, Dryer, Microwave, Oven/Range, Refrigerator, Washer
Parking
- Parking description:Under House Garage
- Garage:Yes
- Garage spaces:1
New listings near 35 Park Ave Extension
- Coming Soon
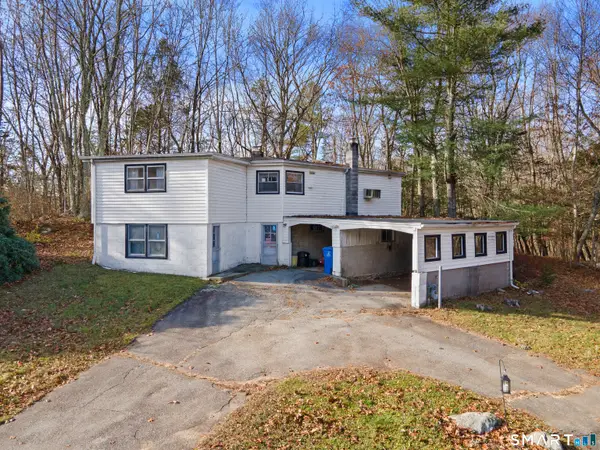 $278,900Coming Soon3 beds 1 baths1,210 sq. ft.
227 Fitch Hill Road, Montville, CT 06382
MLS# 24221388Listed by: Signature Properties of N.E. - New
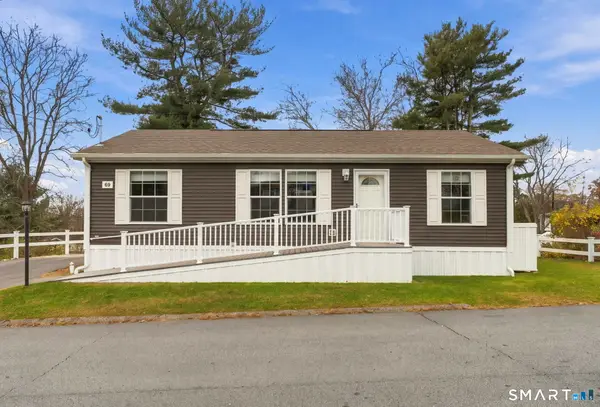 $230,000Active3 beds 2 baths960 sq. ft.
69 Rainbow Drive, Montville, CT 06382
MLS# 24221509Listed by: Carl Guild & Associates - New
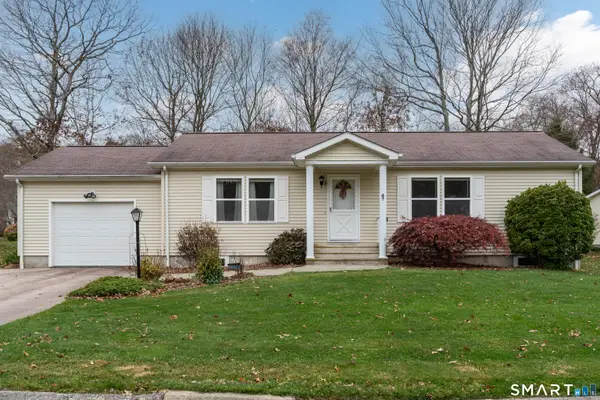 $285,000Active2 beds 2 baths1,144 sq. ft.
47 Indian Hill Road, Montville, CT 06382
MLS# 24221140Listed by: RE/MAX on the Bay - New
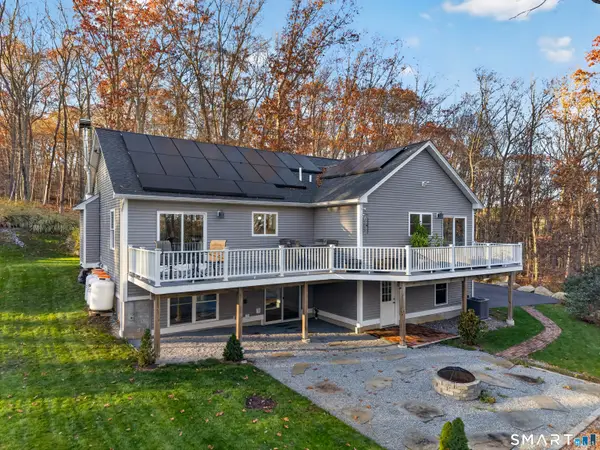 $699,900Active4 beds 3 baths2,464 sq. ft.
435 Kitemaug Road, Montville, CT 06382
MLS# 24221029Listed by: William Raveis Real Estate 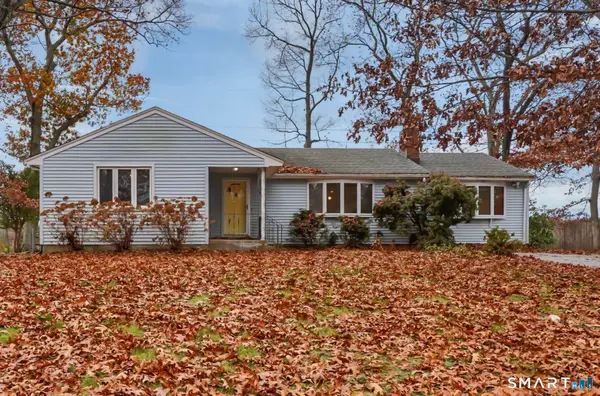 $339,000Pending3 beds 2 baths1,572 sq. ft.
29 Skyline Drive, Montville, CT 06382
MLS# 24220685Listed by: Re/Max Results- New
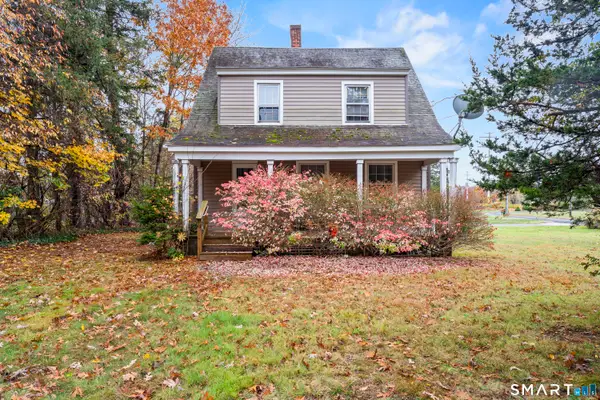 $240,000Active3 beds 1 baths1,092 sq. ft.
23 Gair Court, Montville, CT 06382
MLS# 24219047Listed by: Berkshire Hathaway NE Prop. - New
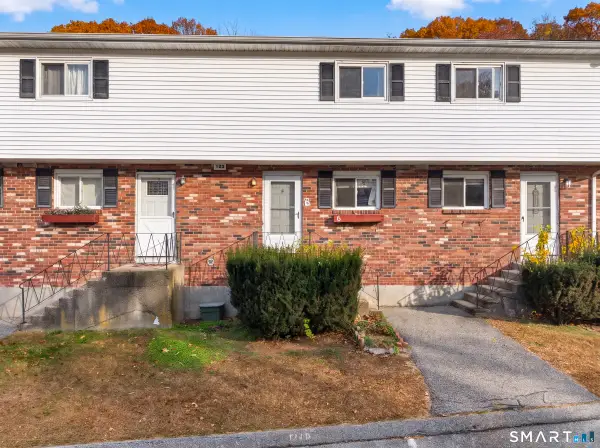 $139,900Active2 beds 2 baths1,152 sq. ft.
124 Woodland Drive #B, Montville, CT 06382
MLS# 24218611Listed by: William Raveis Real Estate 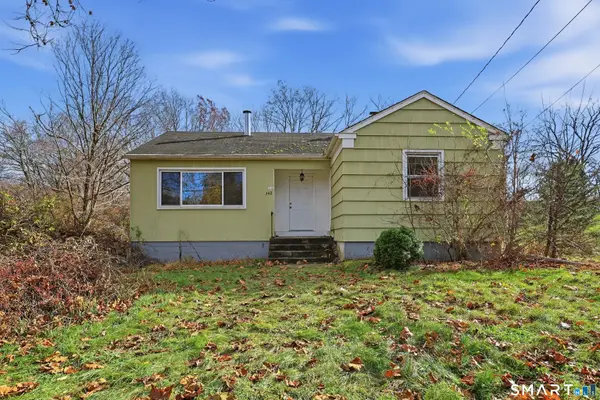 $174,900Pending2 beds 1 baths955 sq. ft.
342 Fitch Hill Road, Montville, CT 06382
MLS# 24219778Listed by: Eagle Eye Realty PLLC- New
 $350,000Active5 beds 3 baths1,904 sq. ft.
60 Riverview Road, Montville, CT 06382
MLS# 24219850Listed by: RE/MAX One


Protect your home and budget from life's surprises with an Assurant Home Warranty, backed by a partner that supports you through every step of homeownership. Explore Plans.
©2026 Century 21 Real Estate LLC. All rights reserved. CENTURY 21®, the CENTURY 21 Logo and C21® are service marks owned by Century 21 Real Estate LLC. Century 21 Real Estate LLC fully supports the principles of the Fair Housing Act and the Equal Opportunity Act. Each office is independently owned and operated. Listing information is deemed reliable but not guaranteed accurate.