
2 Whitman Lane #2, Vernon, CT 06066
Local realty services provided by:CENTURY 21 North East
2 Whitman Lane #2,Vernon, CT 06066
$329,000
- 2 Beds
- 2 Baths
- 1,112 sq. ft.
- Condominium
- Active
Listed by: will chase(860) 999-3951
Office: exp realty(866) 828-3951
MLS#:24206574
Source:CT
Price summary
- Price:$329,000
- Price per sq. ft.:$295.86
- Monthly HOA dues:$350
About this home
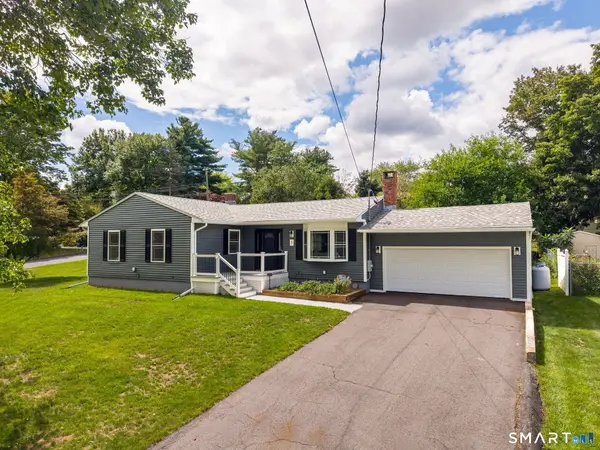
Welcome to 2 Whitman Lane, a well-maintained ranch-style condo offering comfortable and convenient one-level living. This 2-bedroom, 1.5-bath home features a bright, functional layout with hardwood floors and abundant natural light throughout. The spacious living and dining area is highlighted by a vaulted ceiling and sliders leading to a private rear deck overlooking a peaceful lawn bordered by mature trees and evergreens. The kitchen offers white cabinetry, stainless steel appliances, ample counter space and a convenient pass-through to the main living area. The primary bedroom features generous closet space and direct access to the full bath, while a second bedroom provides flexibility for guests, a home office or additional living space. Main-level laundry and an attached garage add to the ease of everyday living. Downstairs, the expansive unfinished full basement provides exceptional storage, utility and future possibilities, along with convenient direct exterior access to the backyard. Natural gas heat and central air complete the package. Conveniently located near shopping, dining, recreation and major commuting routes, 2 Whitman Lane offers a great combination of low-maintenance living, privacy, functionality and space to make your own....
Contact an agent
Home facts
- Year built:2006
- Listing ID #:24206574
- Added:1 day(s) ago
- Updated:September 16, 2026 at 04:46 AM
Rooms and interior
- Bedrooms:2
- Total bathrooms:2
- Full bathrooms:1
- Half bathrooms:1
- Rooms Total:5
- Kitchen Description:Dishwasher, Oven/Range, Range Hood, Refrigerator
- Basement Description:Full Basement, Full With Walk-Out
- Living area:1,112 sq. ft.
Heating and cooling
- Cooling:Central Air
- Heating:Hot Air
- Central air:Yes
Structure and exterior
- Year built:2006
- Building area:1,112 sq. ft.
- Architectural Style:Ranch
- Construction Materials:Vinyl Siding
- Exterior Features:Deck
Schools
- High school:Rockville
- Middle school:Vernon Center
- Elementary school:Lake Street
Utilities
- Water:Public Water Connected
- Sewer:Public Sewer Connected
Finances and disclosures
- Price:$329,000
- Price per sq. ft.:$295.86
- Tax amount:$5,206 (July 2025-June 2026)
Features and amenities
- Appliances:Dishwasher, Dryer, Oven/Range, Range Hood, Refrigerator, Washer
- Amenities:Auto Garage Door Opener, Cable - Available, Open Floor Plan
Parking
- Total parking spaces:2
- Parking description:Assigned Parking, Attached Garage
- Garage:Yes
- Garage spaces:1
New listings near 2 Whitman Lane #2
- Coming Soon
 $375,000Coming Soon3 beds 2 baths1,302 sq. ft.
60 Hartl Drive, Vernon, CT 06066
MLS# 24207061Listed by: William Raveis Real Estate - Coming SoonOpen Sat, 11am to 1pm
 $389,000Coming Soon3 beds 2 baths1,498 sq. ft.
5 George Drive, Vernon, CT 06066
MLS# 24207184Listed by: Maverick Realty - New
 $315,000Active3 beds 2 baths2,070 sq. ft.
34 Claire Road, Vernon, CT 06066
MLS# 24207474Listed by: KW Legacy Partners - New
 $344,900Active3 beds 2 baths1,535 sq. ft.
6 Lewis Street, Vernon, CT 06066
MLS# 24207046Listed by: William Raveis Real Estate - New
 $289,900Active3 beds 2 baths1,176 sq. ft.
297 Lake Street, Vernon, CT 06066
MLS# 24205405Listed by: Coldwell Banker Realty - New
 $89,900Active2 beds 1 baths612 sq. ft.
5 North Terrace, Vernon, CT 06066
MLS# 24204243Listed by: McCorrison DW Fish Real Estate - New
 $239,900Active2 beds 2 baths1,292 sq. ft.
60 Old Town Road #50, Vernon, CT 06066
MLS# 24206104Listed by: Berkshire Hathaway NE Prop. - New
 $129,900Active1 beds 1 baths735 sq. ft.
565 Talcottville Road #Building 2C7, Vernon, CT 06066
MLS# 24205332Listed by: Coldwell Banker Realty - New
 $399,999Active3 beds 2 baths2,286 sq. ft.
170 Rainbow Trail, Vernon, CT 06066
MLS# 24205027Listed by: Premier Properties of CT


Protect your home and budget from life's surprises with an Assurant Home Warranty, backed by a partner that supports you through every step of homeownership. Explore Plans.
©2026 Century 21 Real Estate LLC. All rights reserved. CENTURY 21®, the CENTURY 21 Logo and C21® are service marks owned by Century 21 Real Estate LLC. Century 21 Real Estate LLC fully supports the principles of the Fair Housing Act and the Equal Opportunity Act. Each office is independently owned and operated. Listing information is deemed reliable but not guaranteed accurate.