
31 Wells Road, Vernon, CT 06066
Local realty services provided by:CENTURY 21 AllPoints Realty
31 Wells Road,Vernon, CT 06066
$339,000
- 3 Beds
- 2 Baths
- 1,708 sq. ft.
- Single family
- Coming Soon
Listed by: victor bortolussi(413) 250-6921
Office: bhhs realty professionals(413) 568-2405
MLS#:24202040
Source:CT
Price summary
- Price:$339,000
- Price per sq. ft.:$198.48
About this home
Looking to downside or starting out this nicely maintained 3-bedroom Ranch style home could be the one. Sitting on a good size lot with a 1 car garage with a breezeway. Vinyl siding and windows. Harwood floors throughout most of the house, updated kitchen with granite counter tops. Fireplace in Living room with a nice bow window .Finished walkout basement with family room and additional bedroom or playroom
Contact an agent
Home facts
- Year built:1956
- Listing ID #:24202040
- Updated:August 26, 2026 at 11:39 AM
Rooms and interior
- Bedrooms:3
- Total bathrooms:2
- Full bathrooms:1
- Half bathrooms:1
- Rooms Total:5
- Kitchen Description:Dishwasher, Electric Range, Microwave, Refrigerator
- Basement Description:Full Basement, Partially Finished
- Living area:1,708 sq. ft.
Heating and cooling
- Cooling:Window Unit
- Heating:Baseboard, Hot Water
Structure and exterior
- Roof:Asphalt Shingle
- Year built:1956
- Building area:1,708 sq. ft.
- Lot area:0.38 Acres
- Lot Features:Lightly Wooded
- Architectural Style:Ranch
- Construction Materials:Vinyl Siding
- Exterior Features:Breezeway
Schools
- High school:Per Board of Ed
- Elementary school:Per Board of Ed
Utilities
- Water:Public Water Connected
- Sewer:Septic
Finances and disclosures
- Price:$339,000
- Price per sq. ft.:$198.48
- Tax amount:$4,708 (July 2025-June 2026)
Features and amenities
- Appliances:Dishwasher, Electric Range, Microwave, Refrigerator
- Amenities:Cable - Available, Park, Shopping/Mall
Parking
- Total parking spaces:4
- Parking description:Attached Garage, Driveway, Paved
- Garage:Yes
- Garage spaces:1
New listings near 31 Wells Road
- Coming Soon
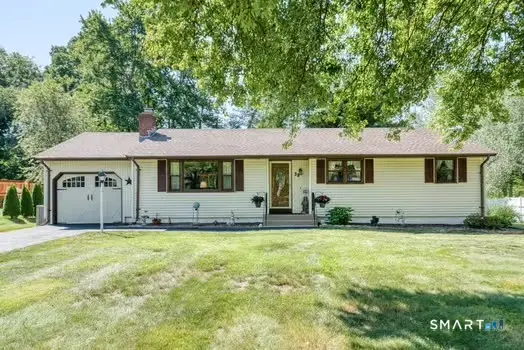 $319,000Coming Soon3 beds 1 baths1,094 sq. ft.
38 Kenwood Drive, Vernon, CT 06066
MLS# 24199098Listed by: Berkshire Hathaway NE Prop. - New
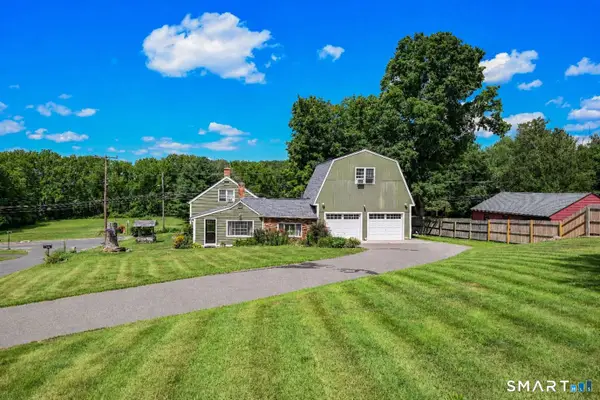 $400,000Active3 beds 2 baths1,800 sq. ft.
820 Hartford Turnpike, Vernon, CT 06066
MLS# 24201766Listed by: eXp Realty - Open Sat, 11am to 1pmNew
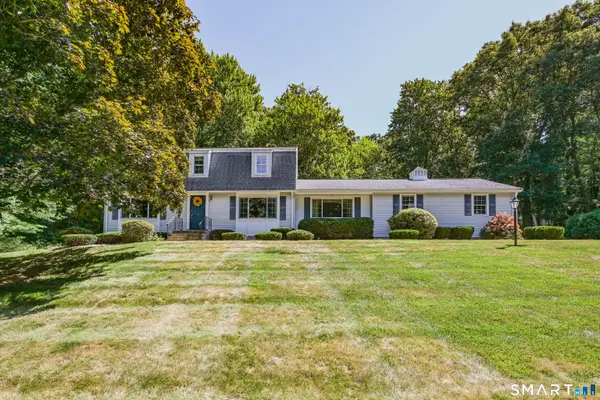 $515,000Active3 beds 4 baths2,566 sq. ft.
42 Butternut Lane, Vernon, CT 06066
MLS# 24198937Listed by: Berkshire Hathaway NE Prop. - New
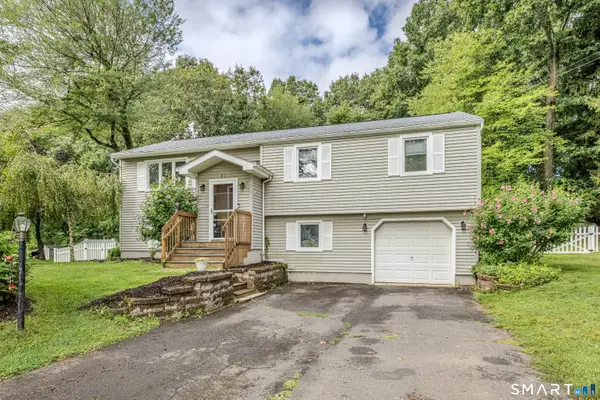 $379,900Active3 beds 2 baths1,674 sq. ft.
21 Kanter Drive, Vernon, CT 06066
MLS# 24201200Listed by: Weichert,REALTORS-Four Corners - New
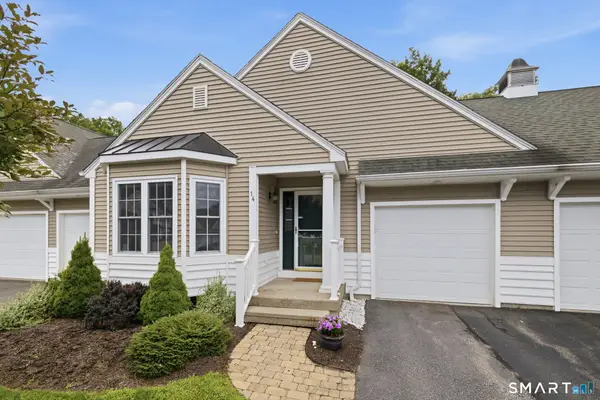 $409,900Active2 beds 2 baths1,593 sq. ft.
14 Lantern Lane #14, Vernon, CT 06066
MLS# 24200974Listed by: Berkshire Hathaway NE Prop. - New
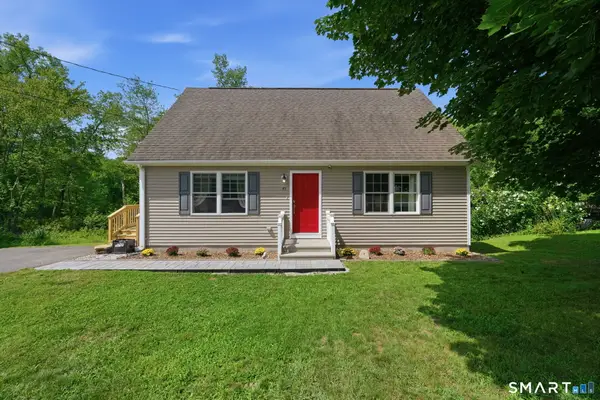 $414,900Active4 beds 2 baths1,584 sq. ft.
45 Sunset Terrace, Vernon, CT 06066
MLS# 24199694Listed by: Sentry Real Estate - New
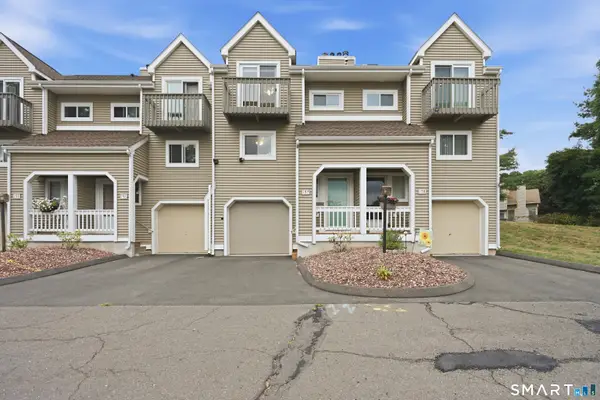 $230,000Active2 beds 2 baths1,280 sq. ft.
60 Old Town Road #157, Vernon, CT 06066
MLS# 24200412Listed by: Coldwell Banker Realty - New
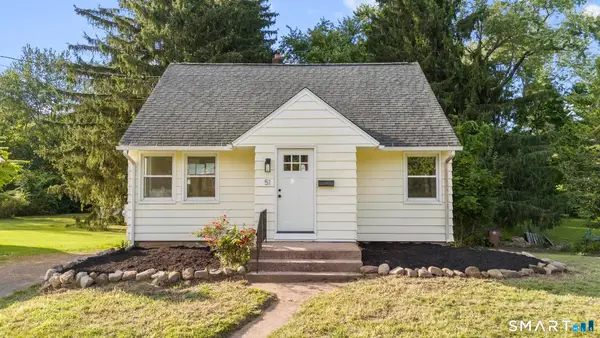 $324,900Active3 beds 2 baths1,040 sq. ft.
51 Lawrence Street, Vernon, CT 06066
MLS# 24200855Listed by: Call It Closed Realty - New
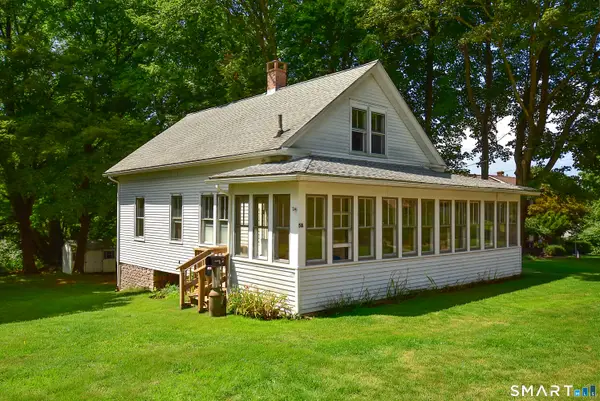 $279,900Active2 beds 1 baths1,242 sq. ft.
58 Thomas Street, Vernon, CT 06066
MLS# 24188495Listed by: D.W. Fish Real Estate


Protect your home and budget from life's surprises with an Assurant Home Warranty, backed by a partner that supports you through every step of homeownership. Explore Plans.
©2026 Century 21 Real Estate LLC. All rights reserved. CENTURY 21®, the CENTURY 21 Logo and C21® are service marks owned by Century 21 Real Estate LLC. Century 21 Real Estate LLC fully supports the principles of the Fair Housing Act and the Equal Opportunity Act. Each office is independently owned and operated. Listing information is deemed reliable but not guaranteed accurate.