
34 Claire Road, Vernon, CT 06066
Local realty services provided by:CENTURY 21 AllPoints Realty
34 Claire Road,Vernon, CT 06066
$315,000
- 3 Beds
- 2 Baths
- 2,070 sq. ft.
- Single family
- Active
Listed by: rosemary lovelace(860) 559-2623
Office: kw legacy partners(860) 313-0700
MLS#:24207474
Source:CT
Price summary
- Price:$315,000
- Price per sq. ft.:$152.17
About this home
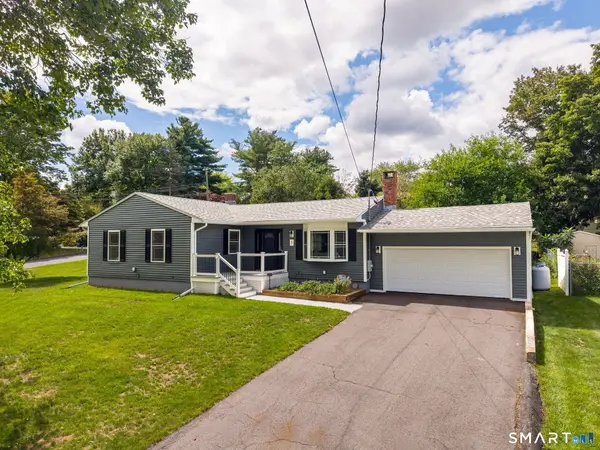
A Home With Character, A Layout That Lives Well, & A Yard With a Little Whimsy. This charming 3-bedroom ranch offers 1,380 square feet of finished living space on a beautiful 0.64-acre, level lot with a peaceful, mature, tree-lined setting. The property card confirms common preferences of public water and sewer, central air, an attached oversized garage, and a deck off the back. But the interior layout is what really makes this home shine. The main floor offers spaces that are increasingly hard to find: a formal dining room for dinners and celebrations, a large sunken living room that gives the home a wonderful sense of character and coziness, and a primary bedroom with its own en-suite bathroom for added privacy and convenience. And then there are those shining wood floors-beautiful, warm, and looking nearly new. They bring an understated elegance to the home without taking away from its comfortable, welcoming personality. For peace of mind, the central air conditioning is just over a year old, and the roof is approximately 10+ years old....
Contact an agent
Home facts
- Year built:1964
- Listing ID #:24207474
- Added:1 day(s) ago
- Updated:September 16, 2026 at 04:15 PM
Rooms and interior
- Bedrooms:3
- Total bathrooms:2
- Full bathrooms:2
- Rooms Total:6
- Kitchen Description:Dishwasher, Microwave, Oven/Range, Refrigerator
- Basement Description:Full Basement, Partially Finished
- Living area:2,070 sq. ft.
Heating and cooling
- Cooling:Central Air
- Heating:Hot Water
- Central air:Yes
Structure and exterior
- Roof:Asphalt Shingle
- Year built:1964
- Building area:2,070 sq. ft.
- Lot area:0.64 Acres
- Lot Features:Treed
- Architectural Style:Ranch
- Construction Materials:Vinyl Siding
Schools
- High school:Per Board of Ed
- Elementary school:Per Board of Ed
Utilities
- Water:Public Water Connected
- Sewer:Public Sewer In Street
Finances and disclosures
- Price:$315,000
- Price per sq. ft.:$152.17
- Tax amount:$6,252 (July 2025-June 2026)
Features and amenities
- Appliances:Dishwasher, Dryer, Microwave, Oven/Range, Refrigerator, Washer
Parking
- Parking description:Attached Garage
- Garage:Yes
- Garage spaces:2
New listings near 34 Claire Road
- Coming Soon
 $375,000Coming Soon3 beds 2 baths1,302 sq. ft.
60 Hartl Drive, Vernon, CT 06066
MLS# 24207061Listed by: William Raveis Real Estate - Coming SoonOpen Sat, 11am to 1pm
 $389,000Coming Soon3 beds 2 baths1,498 sq. ft.
5 George Drive, Vernon, CT 06066
MLS# 24207184Listed by: Maverick Realty - New
 $344,900Active3 beds 2 baths1,535 sq. ft.
6 Lewis Street, Vernon, CT 06066
MLS# 24207046Listed by: William Raveis Real Estate - New
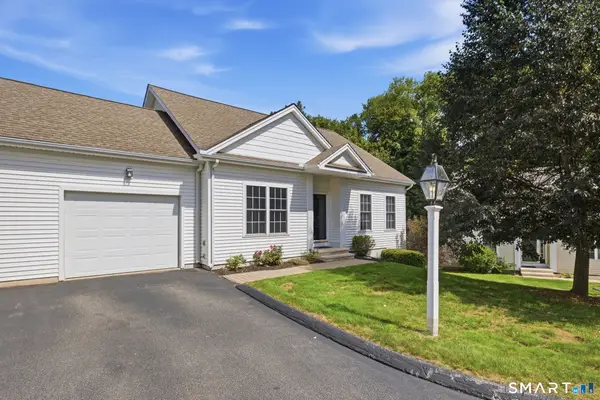 $329,000Active2 beds 2 baths1,112 sq. ft.
2 Whitman Lane #2, Vernon, CT 06066
MLS# 24206574Listed by: eXp Realty - New
 $289,900Active3 beds 2 baths1,176 sq. ft.
297 Lake Street, Vernon, CT 06066
MLS# 24205405Listed by: Coldwell Banker Realty - New
 $89,900Active2 beds 1 baths612 sq. ft.
5 North Terrace, Vernon, CT 06066
MLS# 24204243Listed by: McCorrison DW Fish Real Estate - Open Sat, 11am to 1pmNew
 $239,900Active2 beds 2 baths1,292 sq. ft.
60 Old Town Road #50, Vernon, CT 06066
MLS# 24206104Listed by: Berkshire Hathaway NE Prop.  $129,900Pending1 beds 1 baths735 sq. ft.
565 Talcottville Road #Building 2C7, Vernon, CT 06066
MLS# 24205332Listed by: Coldwell Banker Realty- New
 $399,999Active3 beds 2 baths2,286 sq. ft.
170 Rainbow Trail, Vernon, CT 06066
MLS# 24205027Listed by: Premier Properties of CT


Protect your home and budget from life's surprises with an Assurant Home Warranty, backed by a partner that supports you through every step of homeownership. Explore Plans.
©2026 Century 21 Real Estate LLC. All rights reserved. CENTURY 21®, the CENTURY 21 Logo and C21® are service marks owned by Century 21 Real Estate LLC. Century 21 Real Estate LLC fully supports the principles of the Fair Housing Act and the Equal Opportunity Act. Each office is independently owned and operated. Listing information is deemed reliable but not guaranteed accurate.