39 Emily Drive, Vernon, CT 06066
Local realty services provided by:CENTURY 21 Clemens Group
39 Emily Drive,Vernon, CT 06066
$365,000
- 3 Beds
- 1 Baths
- 1,152 sq. ft.
- Single family
- Active
Listed by: dante burgos(860) 805-4768
Office: coldwell banker realty(860) 231-2600
MLS#:24215617
Source:CT
Price summary
- Price:$365,000
- Price per sq. ft.:$316.84
About this home
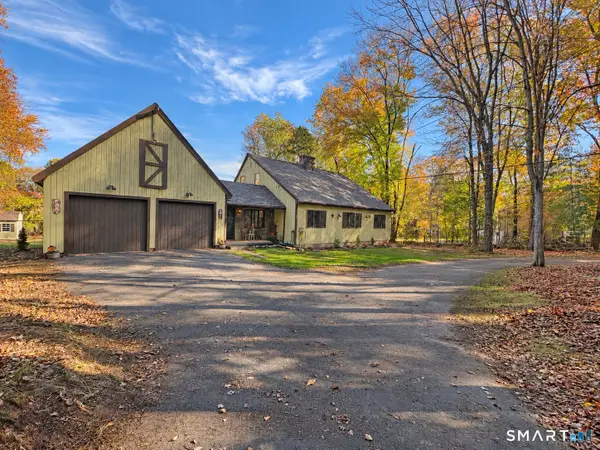
This well-maintained, one-owner home offers 3 bedrooms, 1 full bathroom, a functional floor plan, and several recent improvements. Hardwood floors add character throughout much of the home, while the spacious living room features a wood-burning stove and flows into a separate dining area. A convenient first-floor bedroom provides added flexibility, making single-level living an option. The kitchen has been recently updated with new countertops and appliances and offers direct access to a spacious covered deck overlooking the backyard. Outside, the property features a generous yard, providing ample space for outdoor enjoyment and entertaining. A walk-out basement offers additional space and convenient access to the backyard. The home is equipped with natural gas, forced hot air heating for everyday comfort. Major improvements include updated 100-amp electrical service in 2024, a new roof in 2025, and fresh exterior paint in 2025. An attached two-car garage offers additional storage and everyday convenience. With a long history of attentive care, meaningful updates, and a versatile layout, this home presents a great opportunity for its next owner....
Contact an agent
Home facts
- Year built:1961
- Listing ID #:24215617
- Added:4 day(s) ago
- Updated:October 25, 2026 at 04:49 AM
Rooms and interior
- Bedrooms:3
- Total bathrooms:1
- Full bathrooms:1
- Rooms Total:6
- Kitchen Description:Electric Range, Refrigerator
- Basement Description:Full Basement, Full With Walk-Out
- Living area:1,152 sq. ft.
Heating and cooling
- Heating:Hot Air
Structure and exterior
- Roof:Asphalt Shingle
- Year built:1961
- Building area:1,152 sq. ft.
- Lot area:0.31 Acres
- Lot Features:Sloping Lot
- Architectural Style:Cape Cod
- Construction Materials:Wood
- Exterior Features:Deck, Shed
Schools
- High school:Rockville
- Middle school:Vernon Center
- Elementary school:Maple Street
Utilities
- Water:Public Water Connected
- Sewer:Public Sewer Connected
Finances and disclosures
- Price:$365,000
- Price per sq. ft.:$316.84
- Tax amount:$5,237 (July 2026-June 2027)
Features and amenities
- Appliances:Electric Range, Refrigerator
- Amenities:Commuter Bus, Public Transportation, Shopping/Mall
Parking
- Parking description:Attached Garage
- Garage:Yes
- Garage spaces:2
New listings near 39 Emily Drive
- Coming Soon
 $364,900Coming Soon3 beds 1 baths912 sq. ft.
14 Wilson Lane, Vernon, CT 06066
MLS# 24213901Listed by: RE/MAX One - New
 $144,900Active1 beds 1 baths614 sq. ft.
165 South Street #8, Vernon, CT 06066
MLS# 24216679Listed by: Gateway Real Estate - New
 $399,000Active3 beds 2 baths1,575 sq. ft.
25 Pineview Drive, Vernon, CT 06066
MLS# 24216032Listed by: Berkshire Hathaway NE Prop. - New
 $399,000Active3 beds 2 baths1,876 sq. ft.
41 Birch Street, Vernon, CT 06066
MLS# 24216507Listed by: Agnelli Real Estate - New
 $399,900Active10 beds 5 baths5,444 sq. ft.
132 High Street, Vernon, CT 06066
MLS# 24216456Listed by: Exceptional Real Estate LLC - New
 $389,900Active9 beds 4 baths4,349 sq. ft.
52 Hammond Street, Vernon, CT 06066
MLS# 24216469Listed by: Exceptional Real Estate LLC - New
 $129,999Active2 beds 1 baths873 sq. ft.
Kelly Road, Vernon, CT 06066
MLS# 24214102Listed by: Affordable Realty - New
 $209,900Active2 beds 2 baths1,145 sq. ft.
70 Old Town Road #308, Vernon, CT 06066
MLS# 24214938Listed by: Coldwell Banker Realty - New
 $389,900Active3 beds 3 baths1,860 sq. ft.
92 Frederic Road, Vernon, CT 06066
MLS# 24214979Listed by: Sentry Real Estate


Protect your home and budget from life's surprises with an Assurant Home Warranty, backed by a partner that supports you through every step of homeownership. Explore Plans.
©2026 Century 21 Real Estate LLC. All rights reserved. CENTURY 21®, the CENTURY 21 Logo and C21® are service marks owned by Century 21 Real Estate LLC. Century 21 Real Estate LLC fully supports the principles of the Fair Housing Act and the Equal Opportunity Act. Each office is independently owned and operated. Listing information is deemed reliable but not guaranteed accurate.